About this home
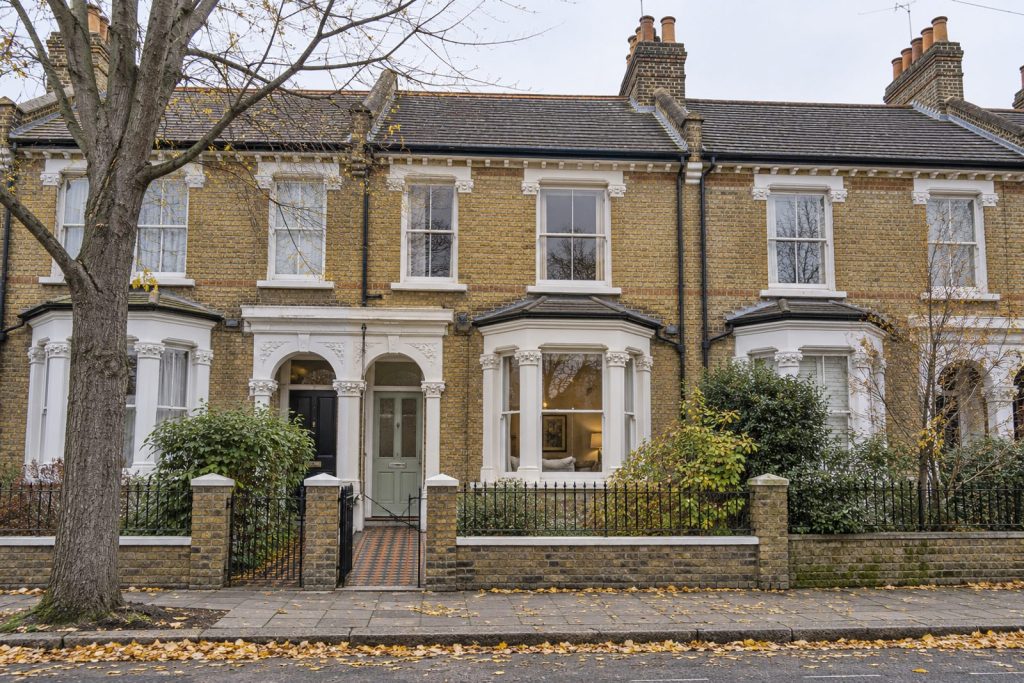
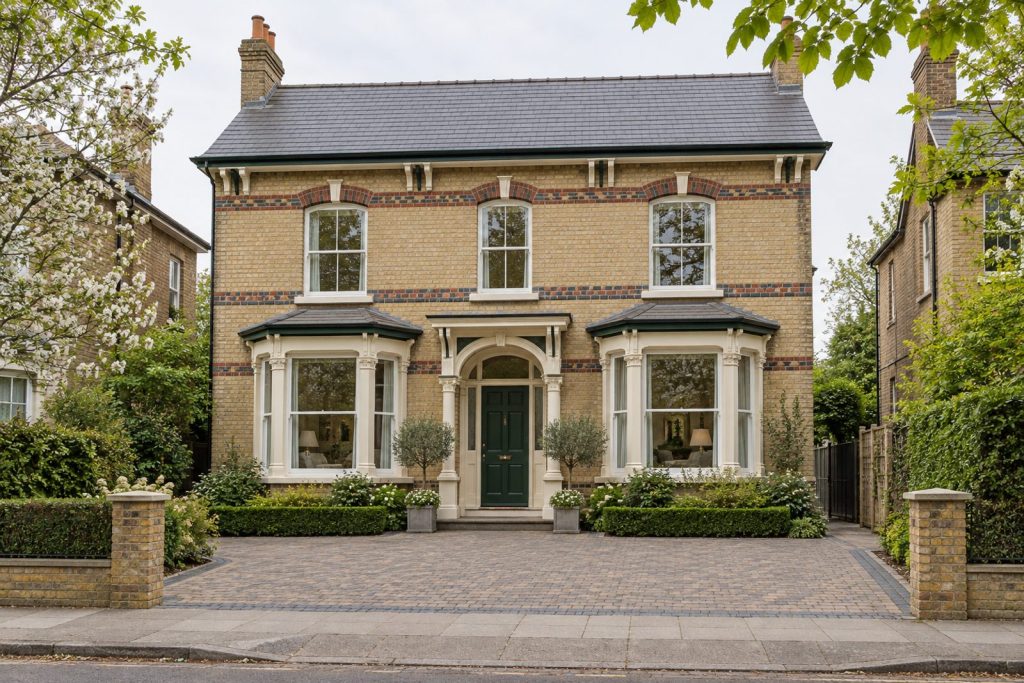
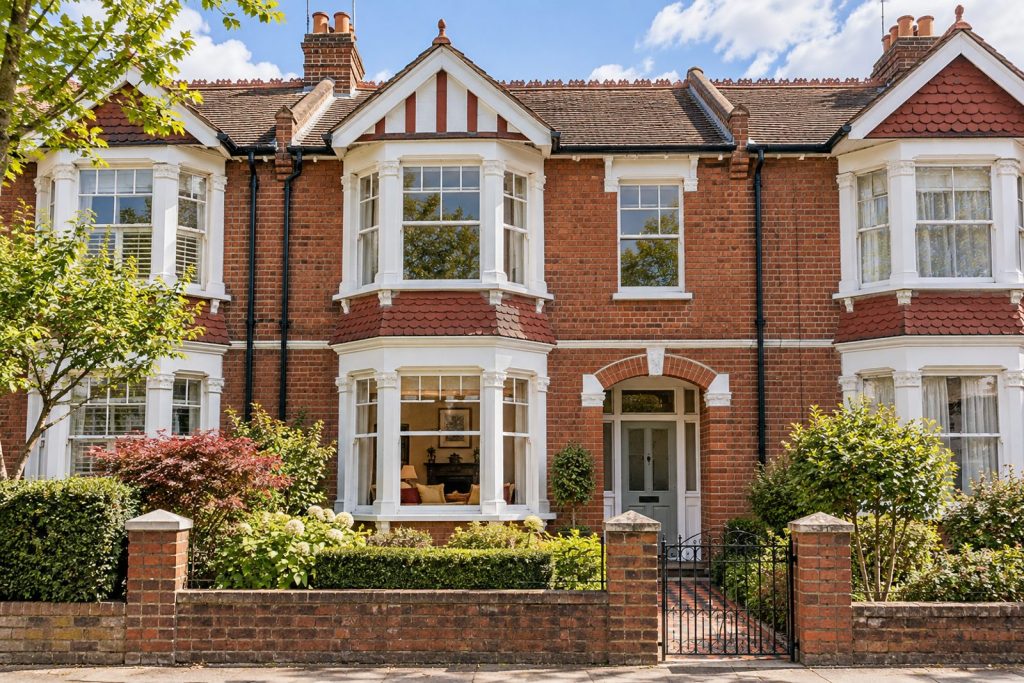
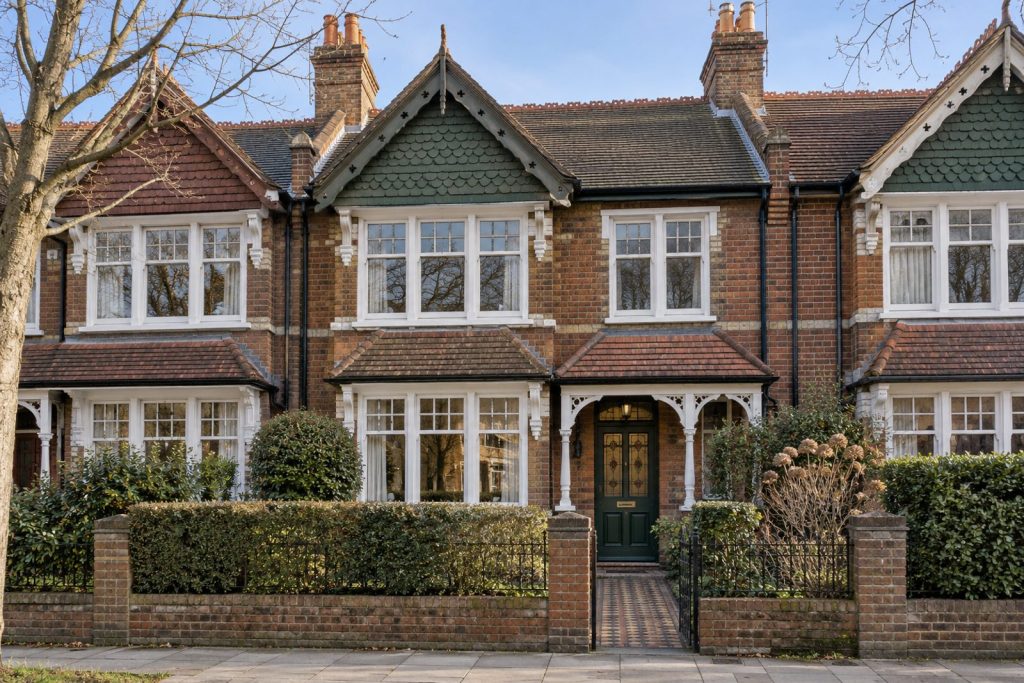
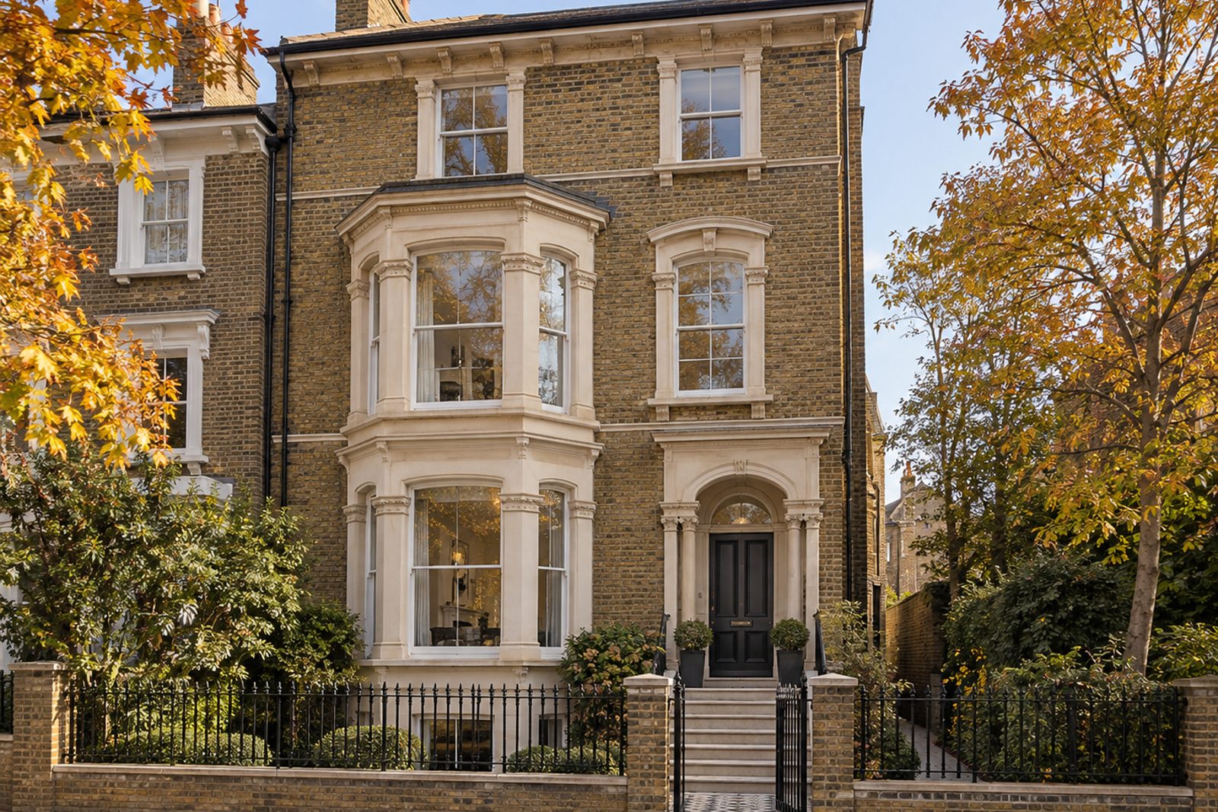
Sash windows and original fireplaces survive in this maisonette on Pleasance Road in Putney, which takes the first and second floors of a three-storey converted Victorian house faced in yellow stock brick. Inside, the style is pared back: wide pale ash boards, frameless glass screens between rooms, white gloss handleless units, and a palette of pale stone and blackened steel. Living space is on the first floor and the three bedrooms and two bathrooms are above, 1,057 sq ft in all with a north-west aspect. The home is let part-furnished, which gives a tenant the sofa and rug and room to add the rest.
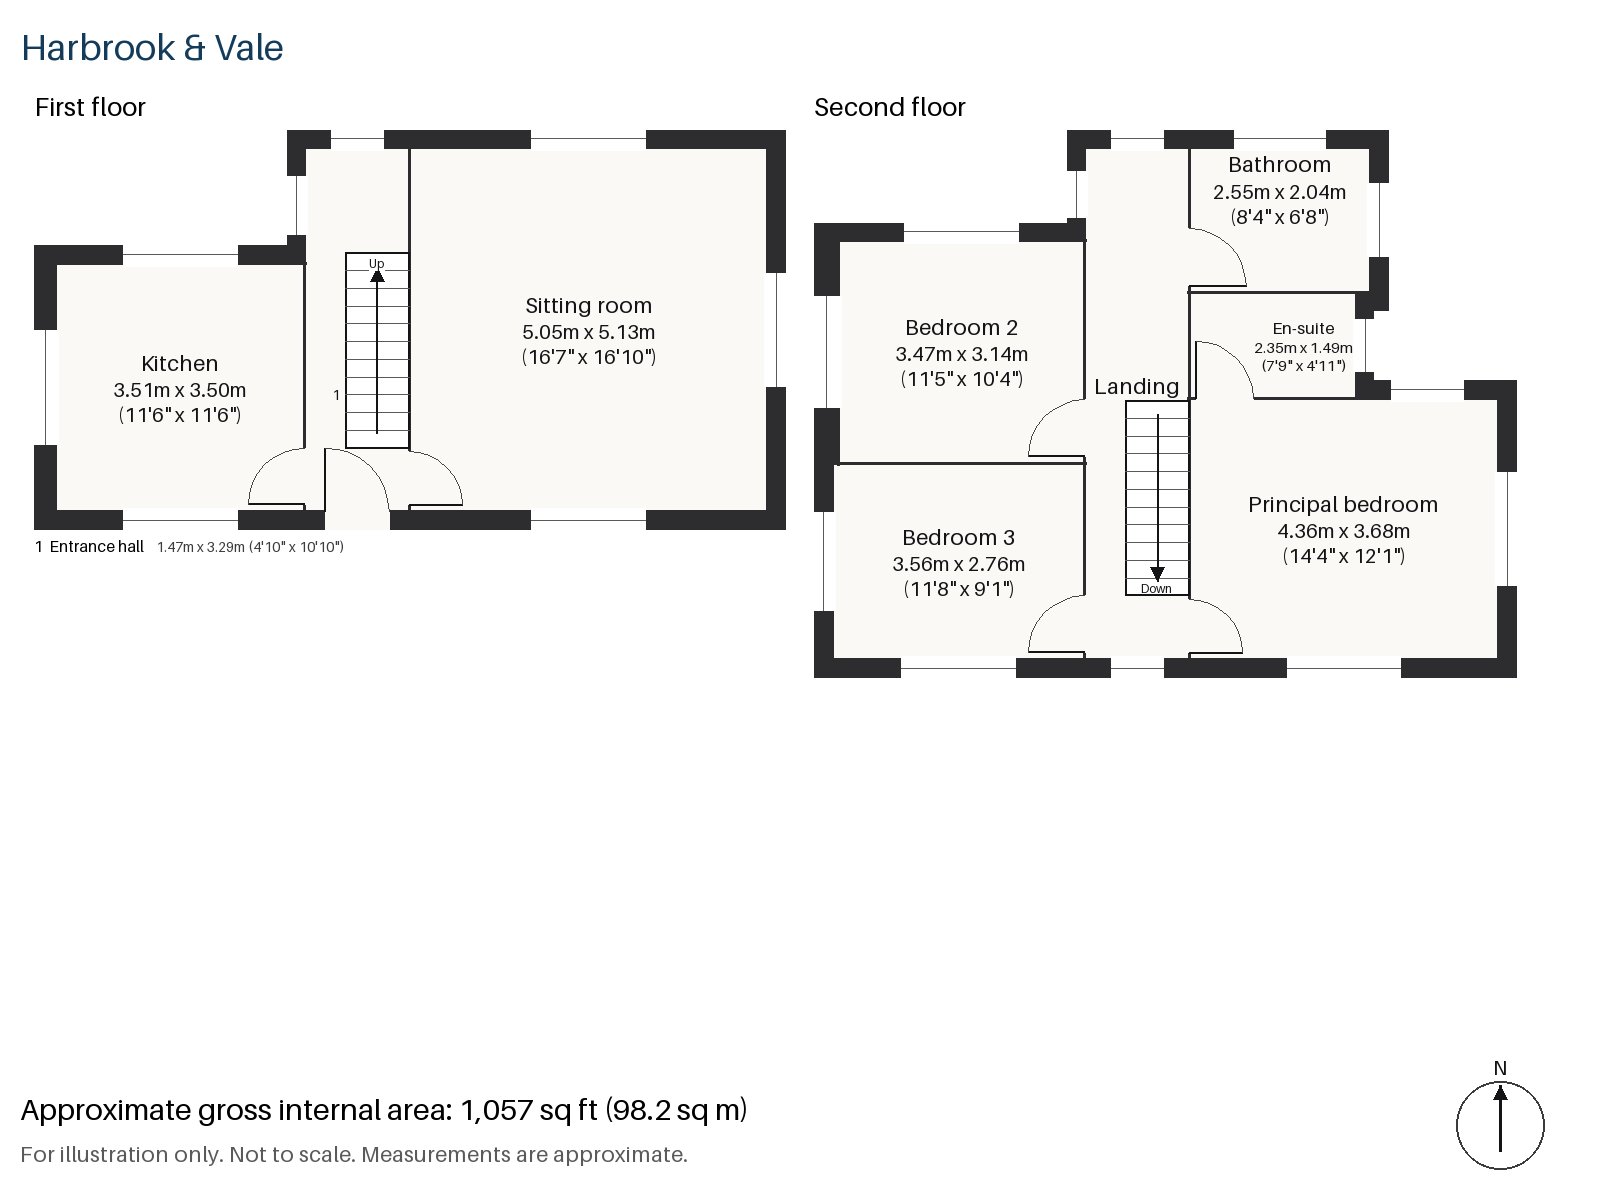
Entrance hall 1.47m x 3.29m (4'10" x 10'10")
A cloaks cupboard stands in the entrance hall, giving the floor a clean line.
Sitting room 5.05m x 5.13m (16'7" x 16'10")
A wood-burning stove sits in a painted surround, one of the original fireplaces, and a slate-grey sofa and ivory rug fill the room in sparse, careful fashion. It is nearly square, with a travertine block table at the centre.
Kitchen 3.51m x 3.50m (11'6" x 11'6")
With a breakfast bar and white gloss handleless units under a grey quartz worktop, the kitchen is square and efficient and keeps to the pale scheme.
Principal bedroom 3.68m x 4.36m (12'1" x 14'4")
On the top floor, the principal bedroom has a built-in desk, so that it can function as a study as well.
Bedroom 2 3.14m x 3.47m (10'4" x 11'5")
Fitted wardrobes line a wall of Bedroom 2, and the room is a respectable double.
Bedroom 3 2.76m x 3.56m (9'1" x 11'8")
Bedroom 3 is the smallest and also has fitted wardrobes, which suits a child or a guest.
Bathroom 2.04m x 2.55m (6'8" x 8'4")
The bathroom is tiled in herringbone and is the main bathroom on the second floor.
En-suite 1.49m x 2.35m (4'11" x 7'9")
A small en-suite, also tiled in herringbone, opens off the principal bedroom.
No outdoor space and no parking are included. The yellow stock brick front and sash windows are those of the converted house, and the interior has been given a more contemporary treatment. It is let part-furnished, so the sofa, rug and table are in place for the first day. With three bedrooms and two bathrooms on one floor, the layout suits a family or a group of sharers who want a bathroom each for two of them, and the sitting room is large enough for everyone to meet in.
Putney Heath rises to 45 metres and covers around 400 acres, and Putney Common is managed with its neighbour by the Conservators. Putney station has South Western Railway trains to London Waterloo, while East Putney station is on the District line. The Putney Debates of 1647 were held in St Mary's Church, and the Domesday Book of 1086 lists the place as Putelei.
Features
- Maisonette across two floors of a converted Victorian house
- Three bedrooms and two bathrooms
- 1,057 sq ft
- Wood-burning stove in the sitting room
- Wide pale ash boards
- Breakfast-bar kitchen with a grey quartz worktop
- Part-furnished
- Council tax band F
- EPC rating B
Floorplan
Questions about this home?
Ask our assistant about the area, the transport links or the details of Pleasance Road, Putney, SW15, or call the Putney office and speak to a person.
Key facts
- Rent
- £3,925 pcm
- Bedrooms
- 3
- Bathrooms
- 2
- Receptions
- 1
- Property type
- Maisonette
- EPC rating
- B
- Furnishing
- Part Furnished
- Available from
- 28 December 2026
- Deposit
- £4,528
- Area
- Putney
- Postcode
- SW15 5
Location
Putney, SW15 5. A district on the Thames, with Putney Heath to the south and a High Street running up from the bridge. The exact address is given at viewing.