About this home
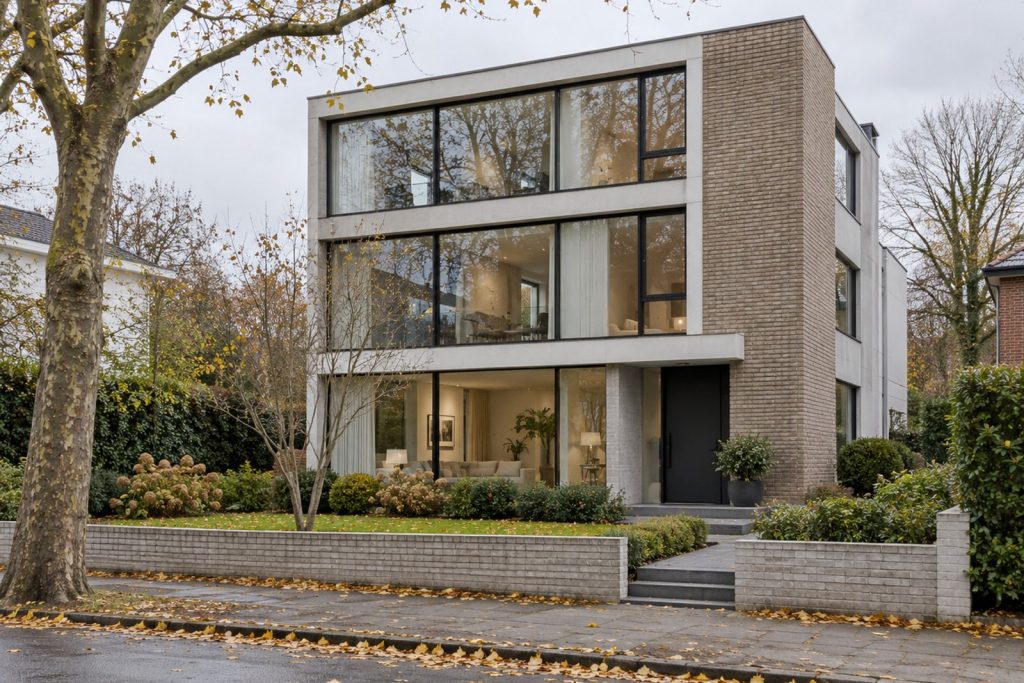
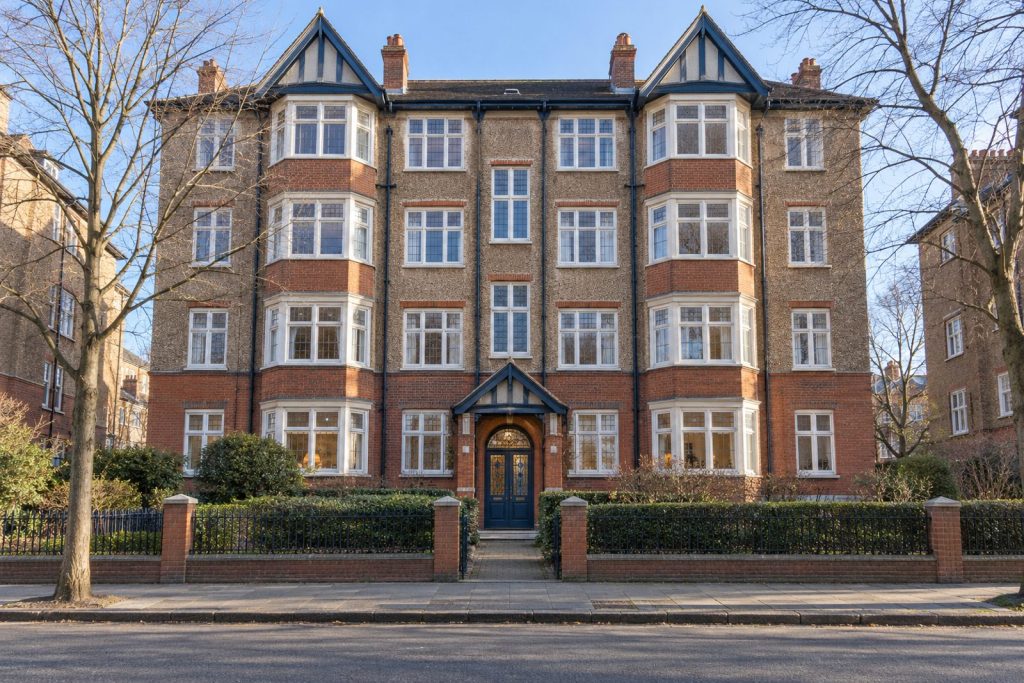
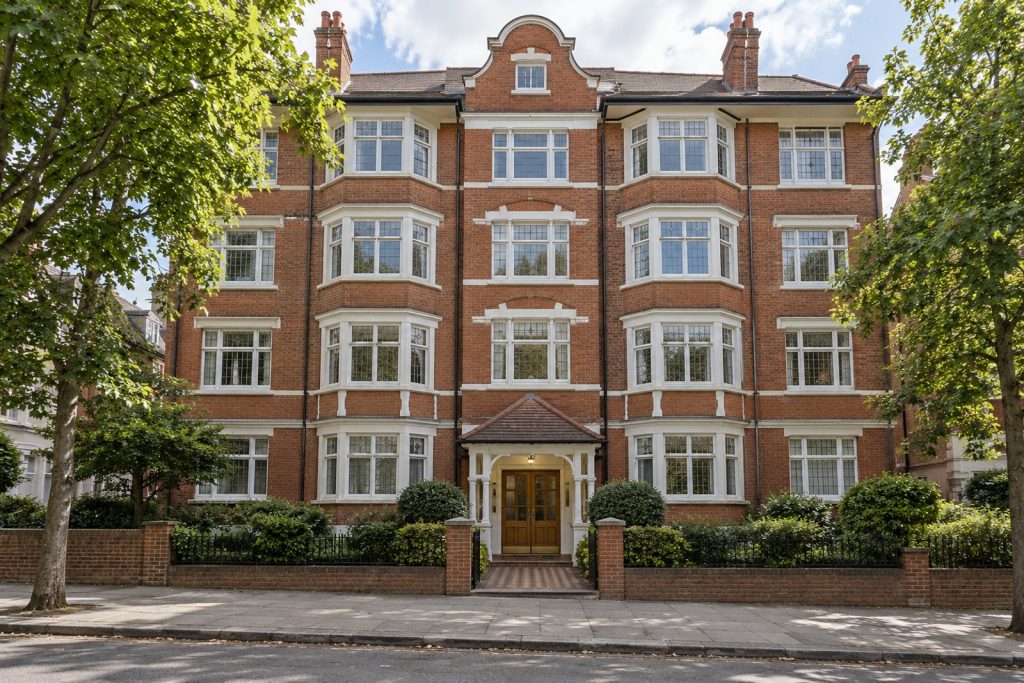
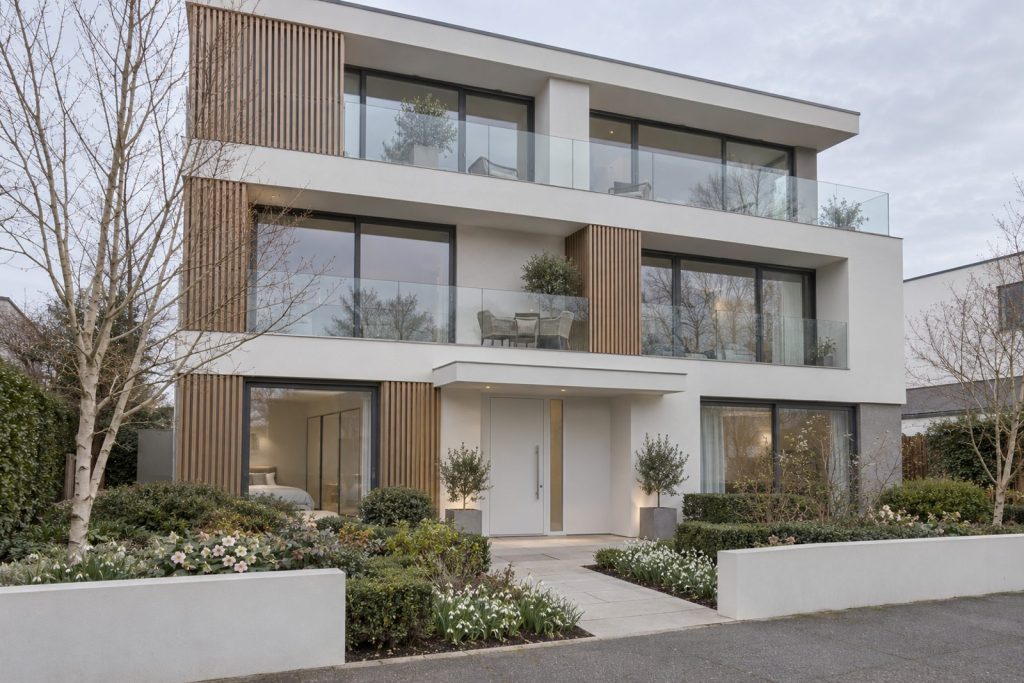
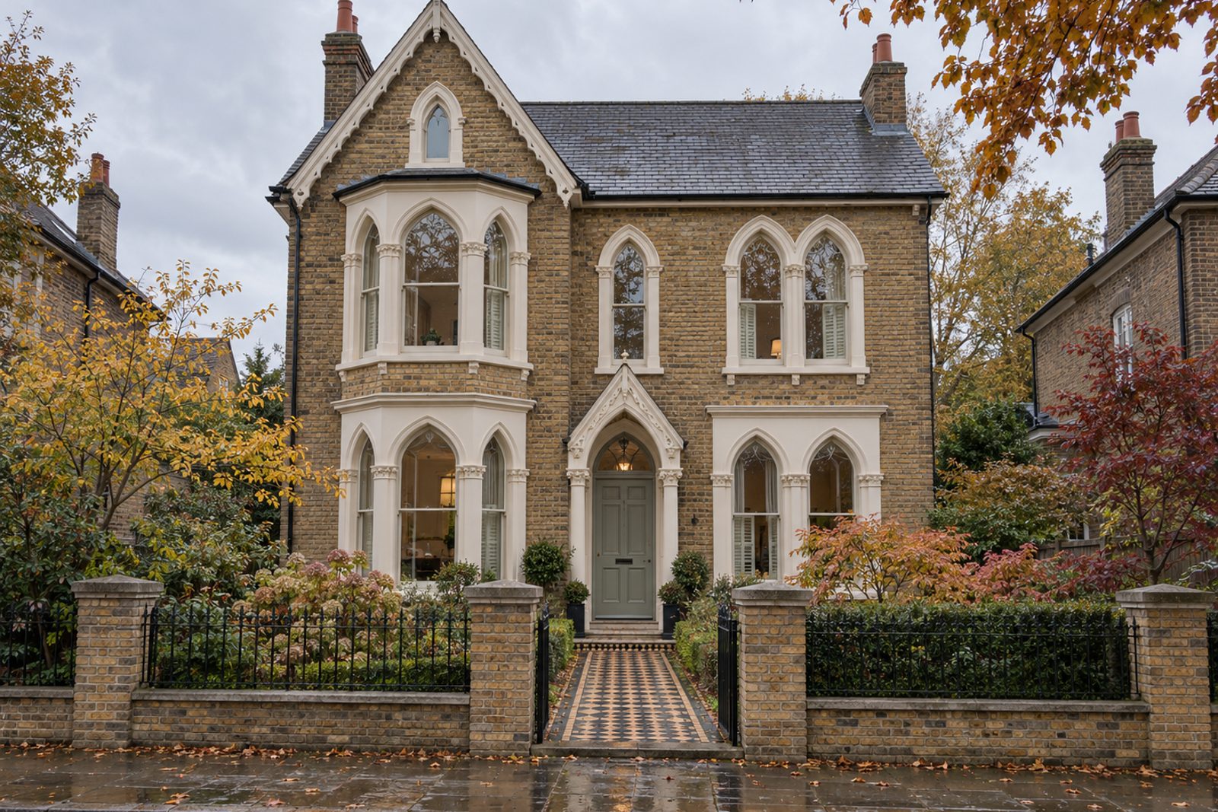
Narbonne Avenue in Clapham is the home of this detached gothic-revival Victorian house, free-standing on all sides, faced in stock brick from London, trimmed with stucco, and approached by an encaustic-tiled path. Ceiling roses and original shutters survive, the pine floors have been restored and lightly waxed, and the whole is painted warm white with stone-coloured woodwork. Six bedrooms, four bathrooms and three receptions fill 3,384 sq ft over two floors plus a conversion in the loft. It is let furnished, with a sofa in deep green linen, a worn Oushak rug and a leather club chair in the rooms, and there is the confidence of a house that has been through generations of ownership and been the better for it.
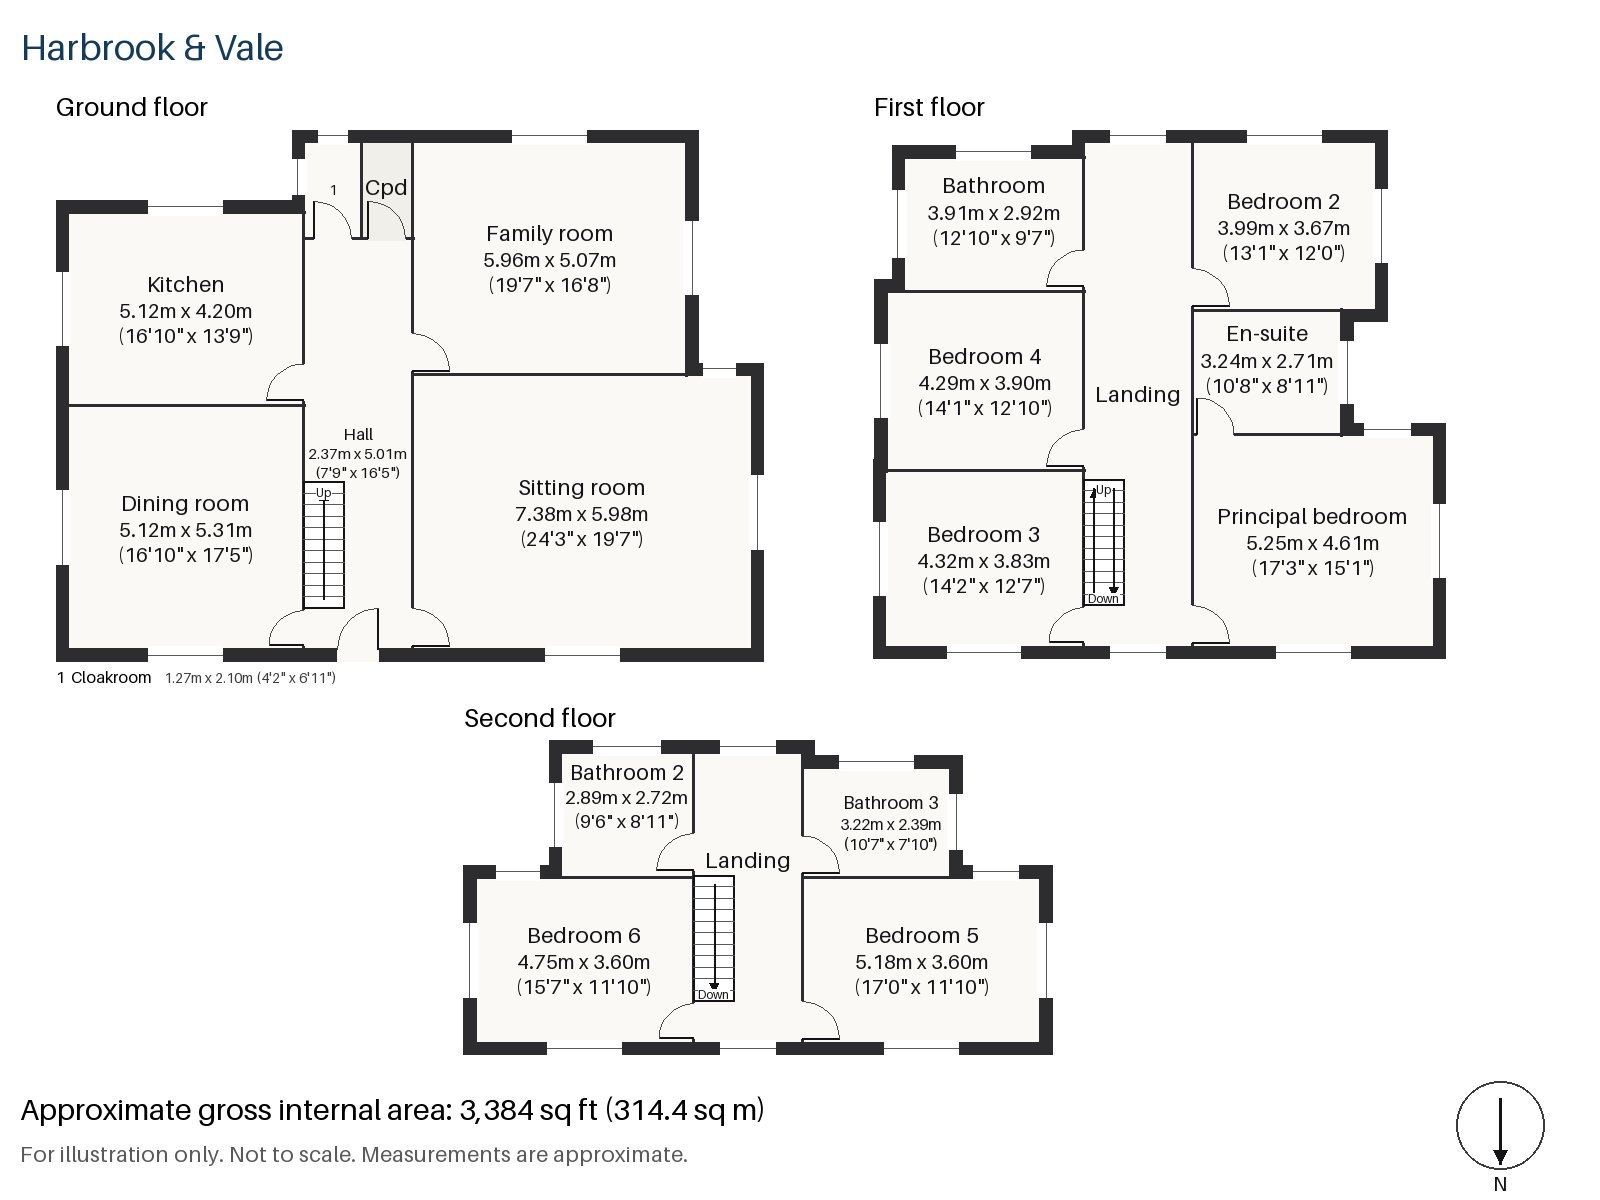
Hall 2.37m x 5.01m (7'9" x 16'5")
A cloaks cupboard and a stripped-pine staircase whose balusters are turned make the hall a handsome entrance, long enough to take a hall table.
Sitting room 5.98m x 7.38m (19'7" x 24'3")
The largest room on the floor, it has built-in alcove shelving on each side of an fire burning in a cast-iron grate. Pendants of schoolhouse type, in brass, and picture lights bring the light down to a human scale, and the room can take two big sofas without crowding.
Dining room 5.31m x 5.12m (17'5" x 16'10")
The dining room has a sash window and is nearly square, so a table for twelve would fit. Original shutters sit at the window.
Family room 5.07m x 5.96m (16'8" x 19'7")
The skylight over the family room gives it a bright centre that the other rooms do not have, and it is generously sized for a household with children.
Kitchen 4.20m x 5.12m (13'9" x 16'10")
Putty-coloured shaker cabinets, a brass rail with an aged finish and a butler sink make the kitchen a room of character, and the window over the sink lets in the daylight.
Cloakroom 1.27m x 2.10m (4'2" x 6'11")
A cloakroom with a basin and wc stands off the hall.
Principal bedroom 4.61m x 5.25m (15'1" x 17'3")
A built-in desk occupies an alcove of the principal bedroom, which is the largest bedroom by far and takes a bed, a chair and a dressing table with ease.
Bedroom 2 3.67m x 3.99m (12'0" x 13'1")
Bedroom 2 has a sash window and a tidy, near-rectangular plan.
Bedroom 3 4.32m x 3.83m (14'2" x 12'7")
Bedroom 3 carries a built-in desk and has a more squarish plan than its neighbour.
Bedroom 4 4.29m x 3.90m (14'1" x 12'10")
Fitted wardrobes line Bedroom 4, which is close in size to Bedroom 3.
Bedroom 5 3.60m x 5.18m (11'10" x 17'0")
On the second floor, Bedroom 5 has a built-in desk and is a long room with a sloping ceiling at the front.
Bedroom 6 3.60m x 4.75m (11'10" x 15'7")
Fitted wardrobes also feature in Bedroom 6, which is lit from the rear dormer.
Bathroom 2.92m x 3.91m (9'7" x 12'10")
Herringbone tiles cover the first-floor bathroom, a spacious room by London standards.
En-suite 2.71m x 3.24m (8'11" x 10'8")
The en-suite has a freestanding bath and is roomy for its kind.
Bathroom 2 2.72m x 2.89m (8'11" x 9'6")
Bathroom 2 on the second floor has a freestanding bath, and is a neat room under the roofline.
Bathroom 3 2.39m x 3.22m (7'10" x 10'7")
Herringbone tiles also appear in Bathroom 3, the smallest of the four.
The garden faces south and lies behind the house, with the family room and kitchen both opening onto it. There is no off-street parking. The house is let furnished, with the main pieces already in the rooms.
Clapham Common is the district's great green space, with three ponds and a Victorian bandstand, and Holy Trinity, a Georgian church of the 18th century, stands on its northern edge. Clapham North, Clapham Common and Clapham South are stations on the Northern line, and the High Street follows the line of a Roman road.
Features
- Detached gothic-revival Victorian house in stock brick
- Six bedrooms and four bathrooms
- 3,384 sq ft
- South-facing garden
- Skylight to the family room
- Open fire and alcove shelving in the sitting room
- Restored original pine boards
- Encaustic-tiled path and ceiling roses
- Furnished
- Council tax band H
- EPC rating D
Floorplan
Questions about this home?
Ask our assistant about the area, the transport links or the details of Narbonne Avenue, Clapham, SW4, or call the Clapham office and speak to a person.
Key facts
- Rent
- £16,650 pcm
- Bedrooms
- 6
- Bathrooms
- 4
- Receptions
- 3
- Property type
- Detached House
- EPC rating
- D
- Furnishing
- Furnished
- Available from
- 7 December 2026
- Deposit
- £19,211
- Area
- Clapham
- Postcode
- SW4 9
Location
Clapham, SW4 9. A residential district around Clapham Common, with three Northern line stations. The exact address is given at viewing.