About this home
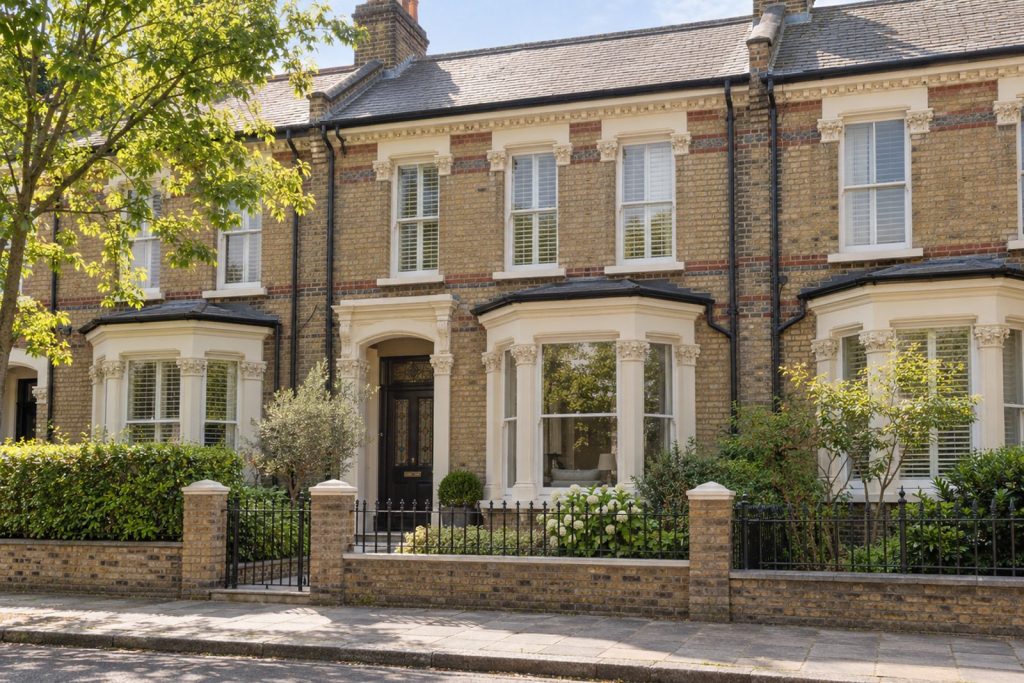
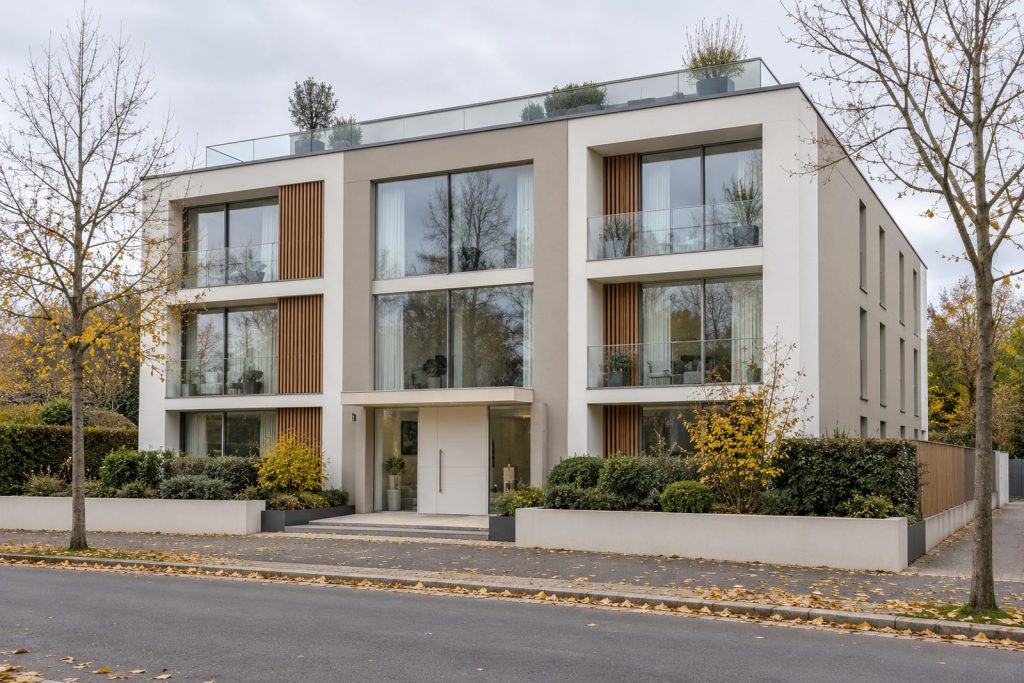
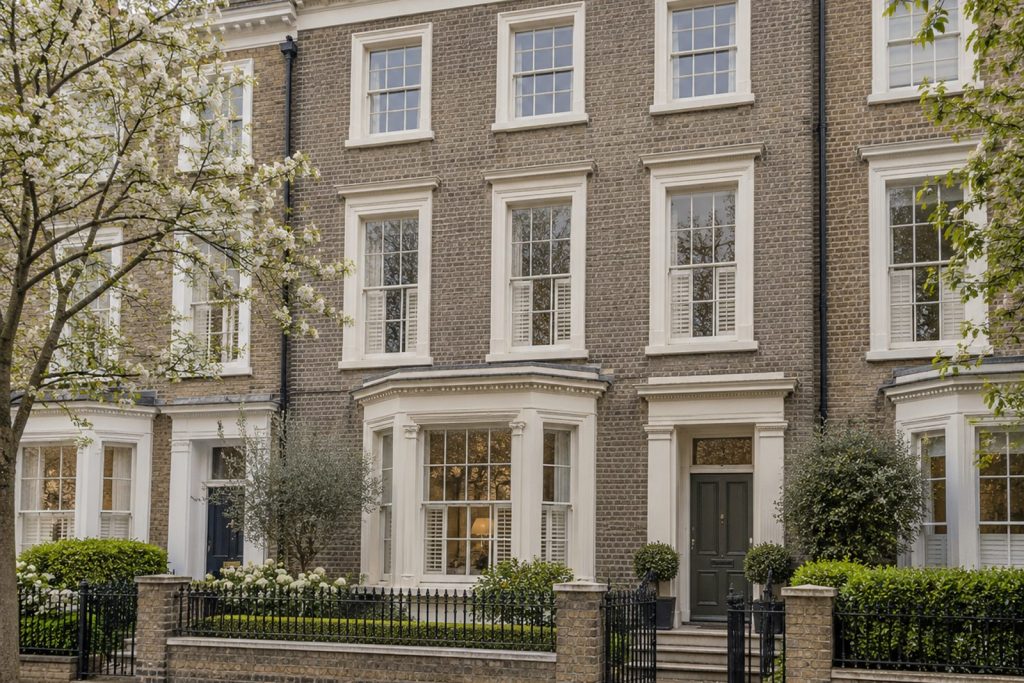
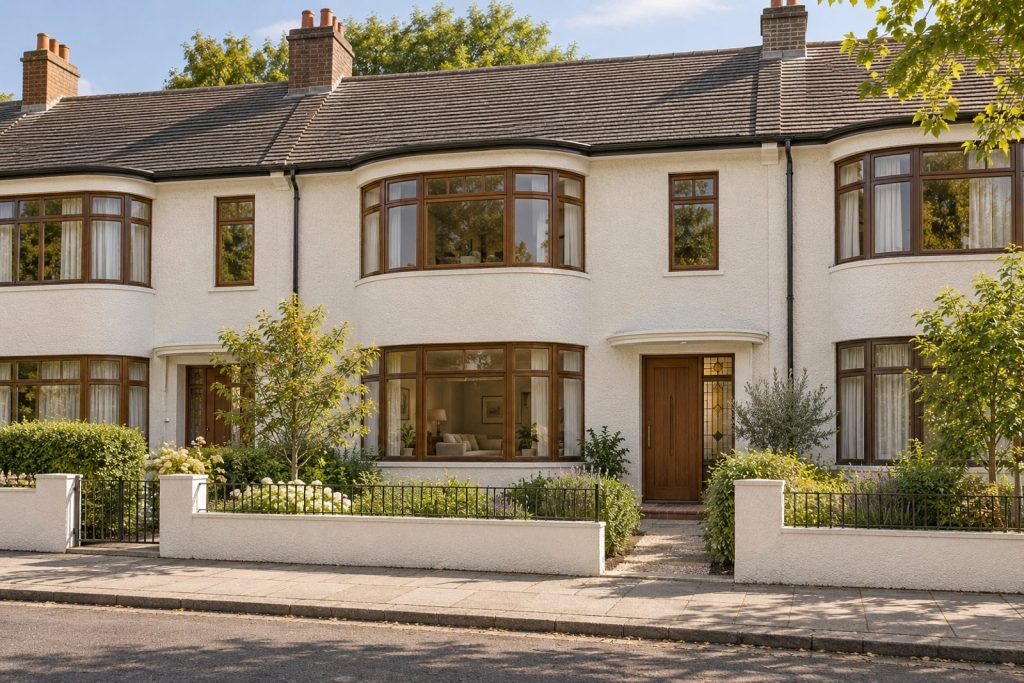
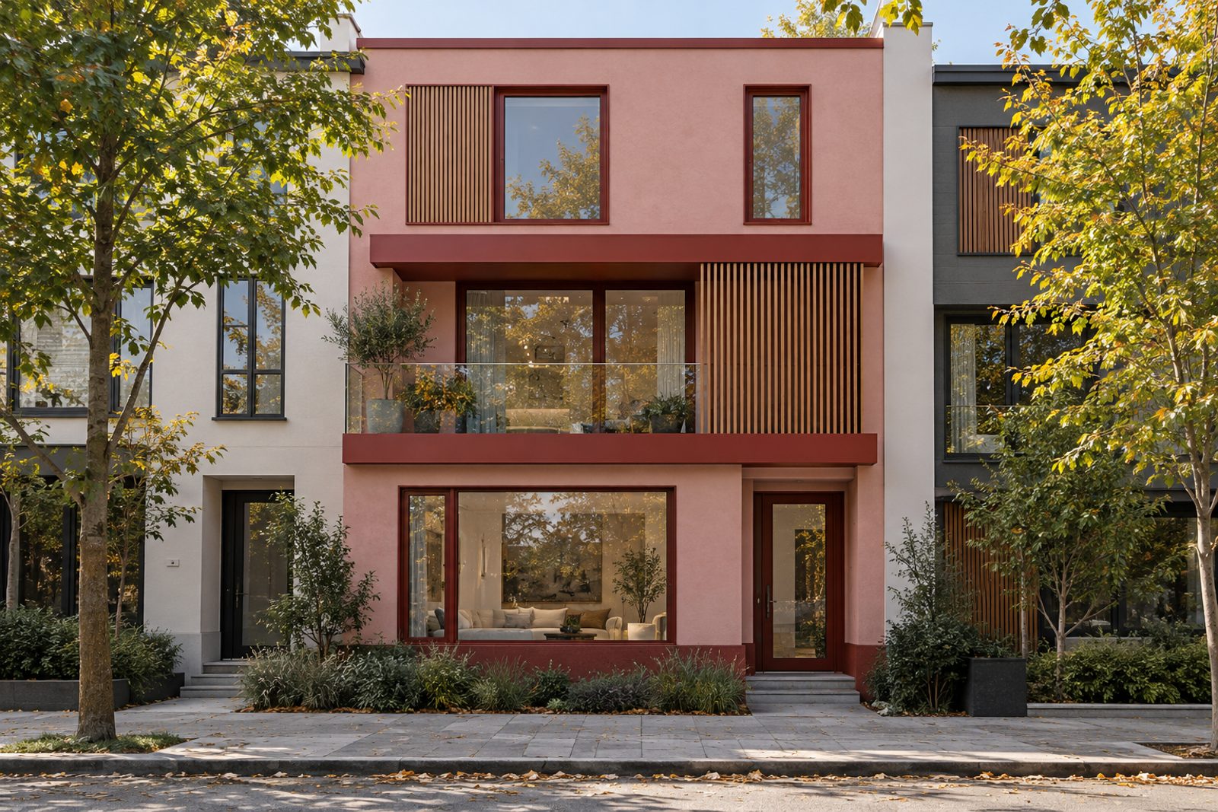
On Lynette Avenue in Clapham, this town house runs to three full storeys, sharing walls with its neighbours either side and faced in render with timber slats. Steel-framed doors and a frameless glass balustrade give it a contemporary shell, and inside the mood is gloriously unrestrained: pink walls, red trim, colour-blocked skirtings and window frames, patterned cement tiles in the hall and kitchen, and boards in between. The accommodation totals 1,960 sq ft, with five bedrooms, three bathrooms and a pair of receptions, and a vintage coloured-glass chandelier hangs where most houses would have a plain pendant. It is a house for someone who wants colour and is not afraid of it.
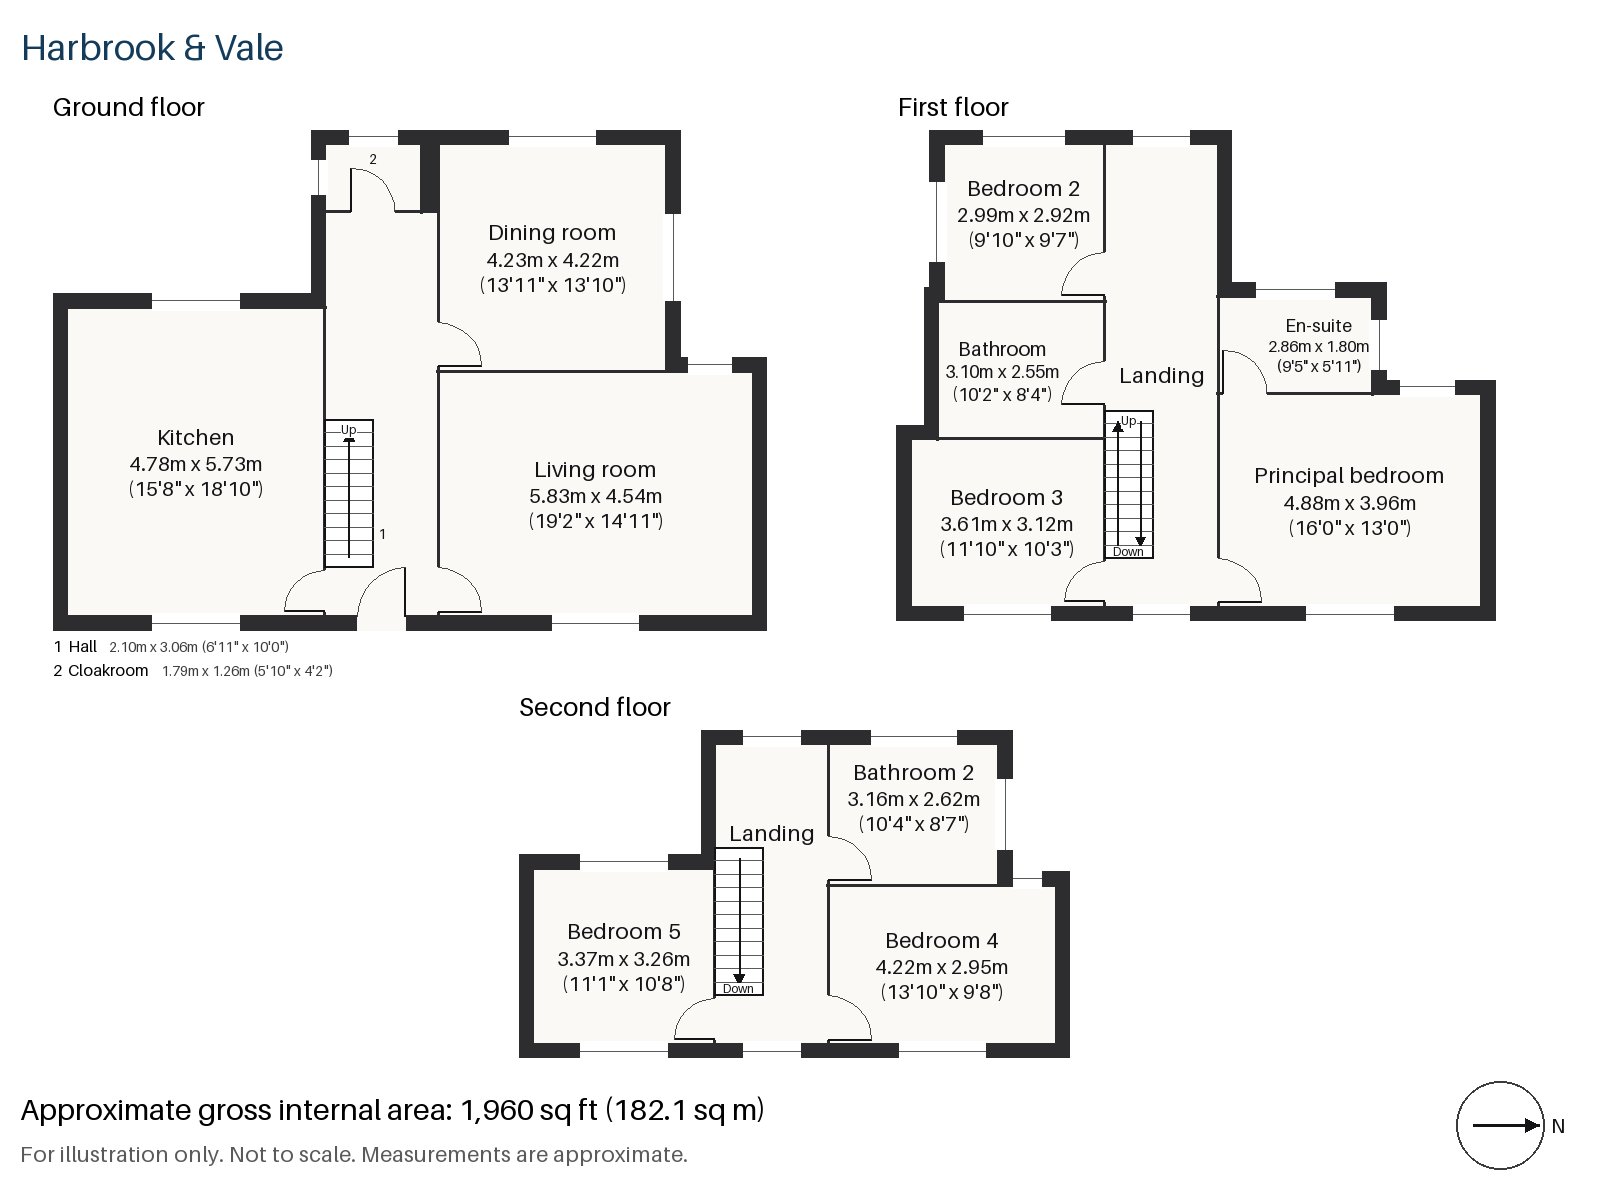
Hall 2.10m x 3.06m (6'11" x 10'0")
The stripped-pine staircase begins here, and cement tiles give the hall a patterned floor, which sets the tone for the house.
Living room 4.54m x 5.83m (14'11" x 19'2")
Built-in alcove shelving and a wood-burning stove make this a room to settle in. A pink velvet sofa and a bold geometric rug would fit the scheme, and a vintage cabinet could stand against one wall with patterned curtains at the windows.
Dining room 4.23m x 4.22m (13'11" x 13'10")
Original cornicing is kept in the dining room, which is nearly square and large enough for a family table with all the leaves in.
Kitchen 4.78m x 5.73m (15'8" x 18'10")
Yellow-painted cabinetry and green zellige tiles are the signature of the kitchen, which is the largest room on the floor, and bi-fold doors open it to the back.
Cloakroom 1.26m x 1.79m (4'2" x 5'10")
A basin and wc fill the small cloakroom off the hall.
Principal bedroom 3.96m x 4.88m (13'0" x 16'0")
One wall of the principal bedroom is given to fitted wardrobes, with a king-size bed and a chair opposite, all within a generous plan.
Bedroom 2 2.92m x 2.99m (9'7" x 9'10")
Fitted wardrobes also line Bedroom 2, which is nearly square and best as a single or a nursery.
Bedroom 3 3.61m x 3.12m (11'10" x 10'3")
Bedroom 3 has a built-in desk and a regular shape, and would suit a teenager.
Bedroom 4 2.95m x 4.22m (9'8" x 13'10")
On the second floor, a sash window brightens Bedroom 4, which is long and well proportioned.
Bedroom 5 3.26m x 3.37m (10'8" x 11'1")
Bedroom 5 is also on the top floor, with a sash window and a squarer plan.
Bathroom 2.55m x 3.10m (8'4" x 10'2")
The first-floor bathroom has a freestanding bath against teal tiles laid vertically, and a scalloped mirror over a vanity painted in colour.
En-suite 1.80m x 2.86m (5'11" x 9'5")
Herringbone tiles cover the en-suite, which is narrow but long enough for a good shower, with a yellow wall-hung vanity.
Bathroom 2 2.62m x 3.16m (8'7" x 10'4")
On the second floor, Bathroom 2 has a freestanding bath, a green glazed basin and patterned floor tiles.
The garden faces west and is reached by the kitchen's bi-fold doors, which makes the back of the house a single space in good weather. Parking is on the road.
Clapham Common is the great open space of the district, with three ponds and a Victorian bandstand, and Holy Trinity, an 18th-century Georgian church, stands on its north side. Clapham North station, Clapham Common station and Clapham South station are all on the Northern line. Samuel Pepys spent his last two years in Clapham, where he died in 1703.
Features
- Town house over three storeys with a rendered and timber-slatted front
- Five bedrooms and three bathrooms
- 1,960 sq ft
- West-facing garden
- On-road parking
- Wood-burning stove and alcove shelving in the living room
- Patterned cement tiles in the hall and kitchen
- Bi-fold doors from the kitchen
- Freehold
- Council tax band H
- EPC rating D
Floorplan
Questions about this home?
Ask our assistant about the area, the transport links or the details of Lynette Avenue, Clapham, SW4, or call the Clapham office and speak to a person.
Key facts
- Price
- Guide Price £2,325,000
- Bedrooms
- 5
- Bathrooms
- 3
- Receptions
- 2
- Property type
- Town House
- Tenure
- Freehold
- Council tax band
- H
- EPC rating
- D
- Area
- Clapham
- Postcode
- SW4 9
Location
Clapham, SW4 9. A residential district around Clapham Common, with three Northern line stations. The exact address is given at viewing.