About this home
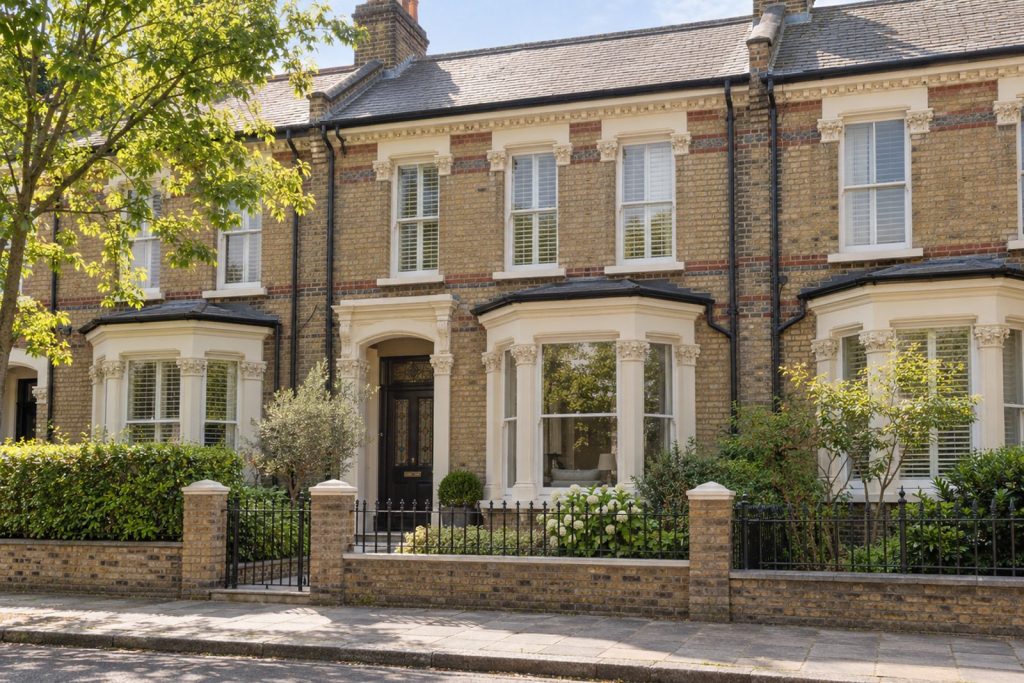
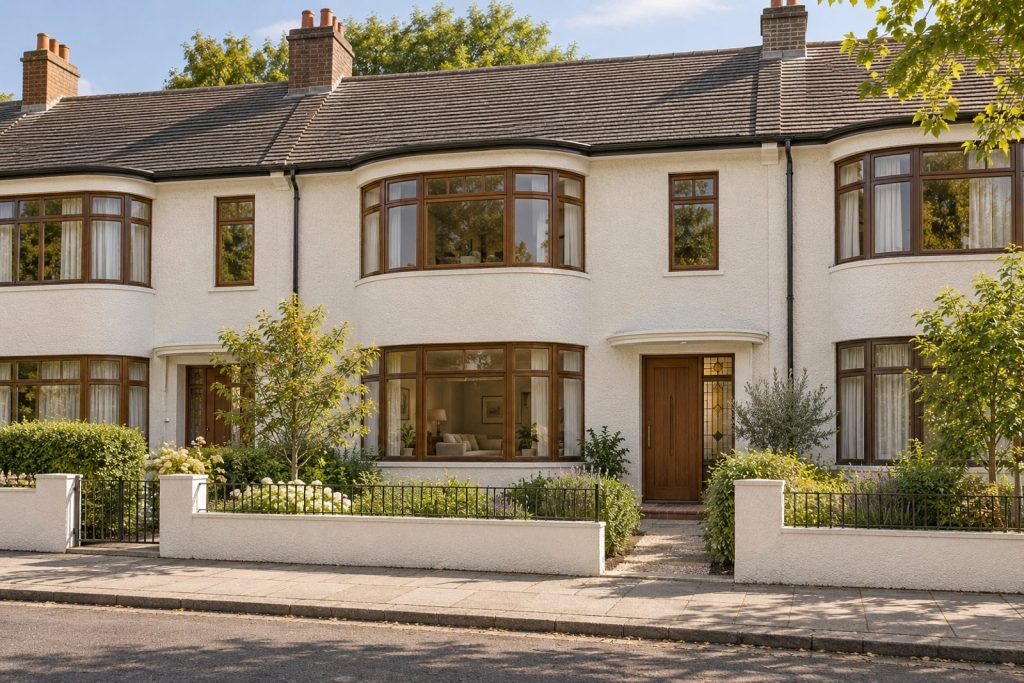
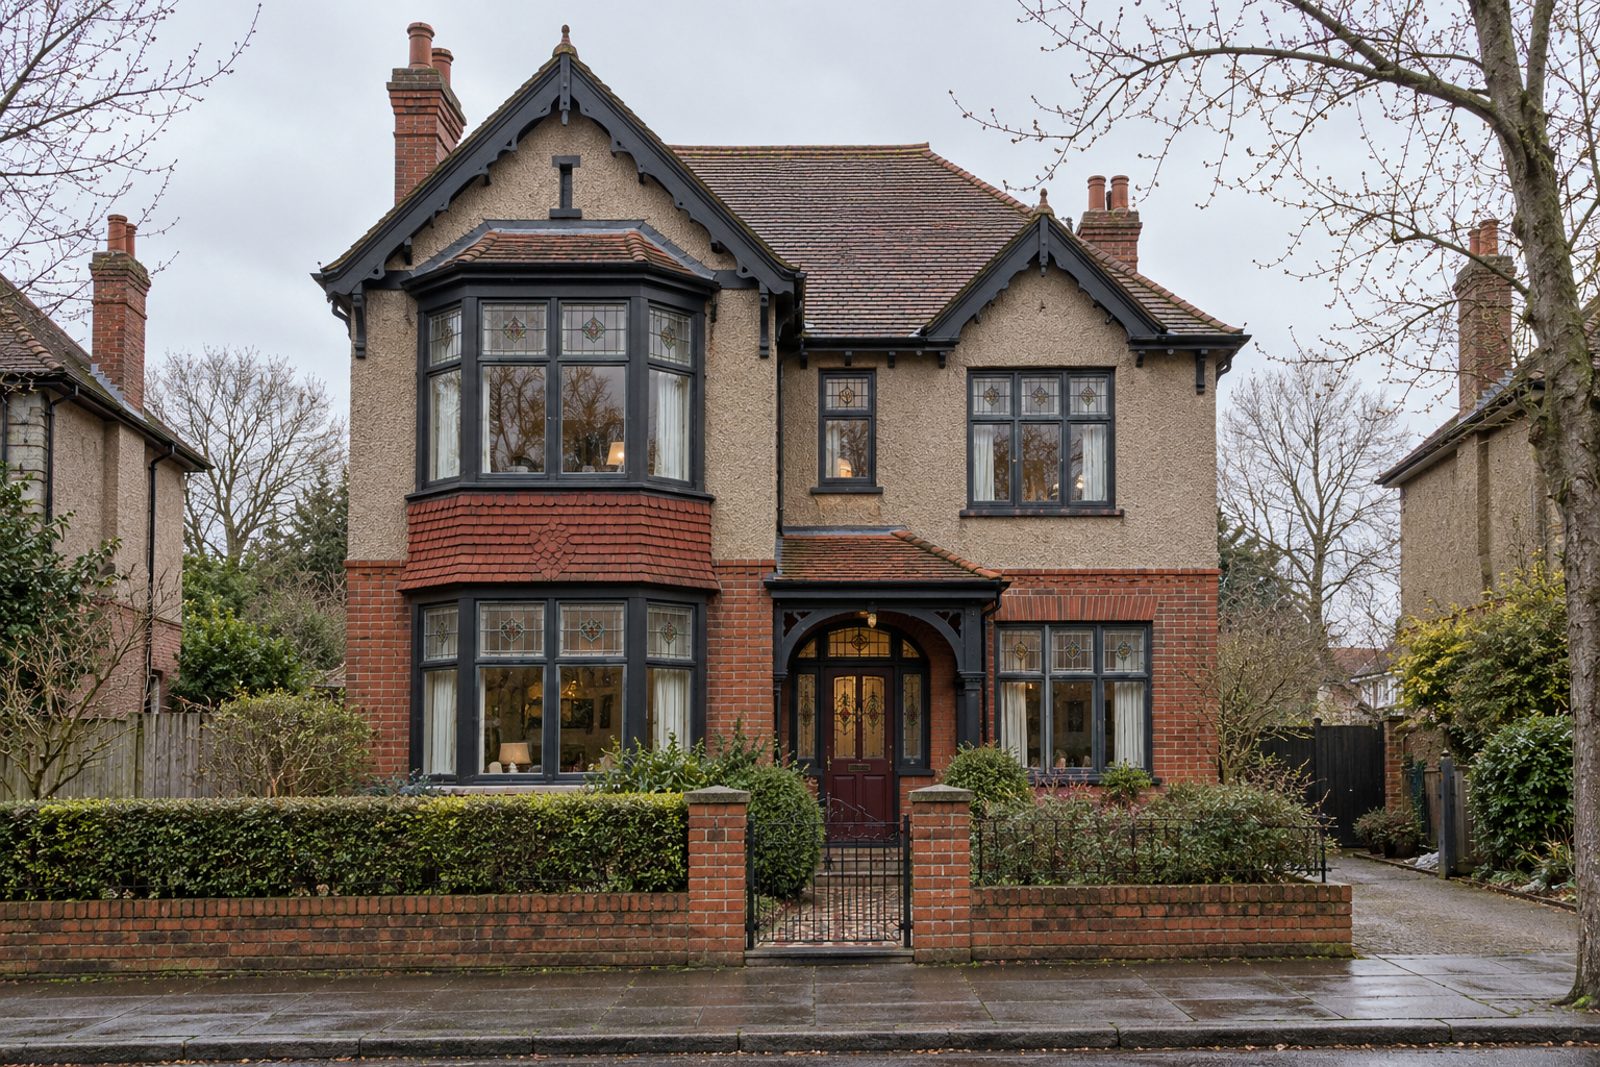
Headlam Road in Clapham is the setting for this detached Queen Anne revival house, free-standing on all sides and faced in pebbledash over red brick. Leaded light windows and a stained-glass front door set the period tone at the street, and a flat-roofed dormer across the back of the roof lights the second floor while the front slope stays as it was built. Inside are seven bedrooms, five bathrooms and two reception rooms over three floors, 3,546 sq ft in all. Deep walnut boards run through the principal rooms, doors and skirtings are painted to match the walls, and a scheme of charcoal and oxblood gives the house a dark, enclosed and unapologetically rich character.
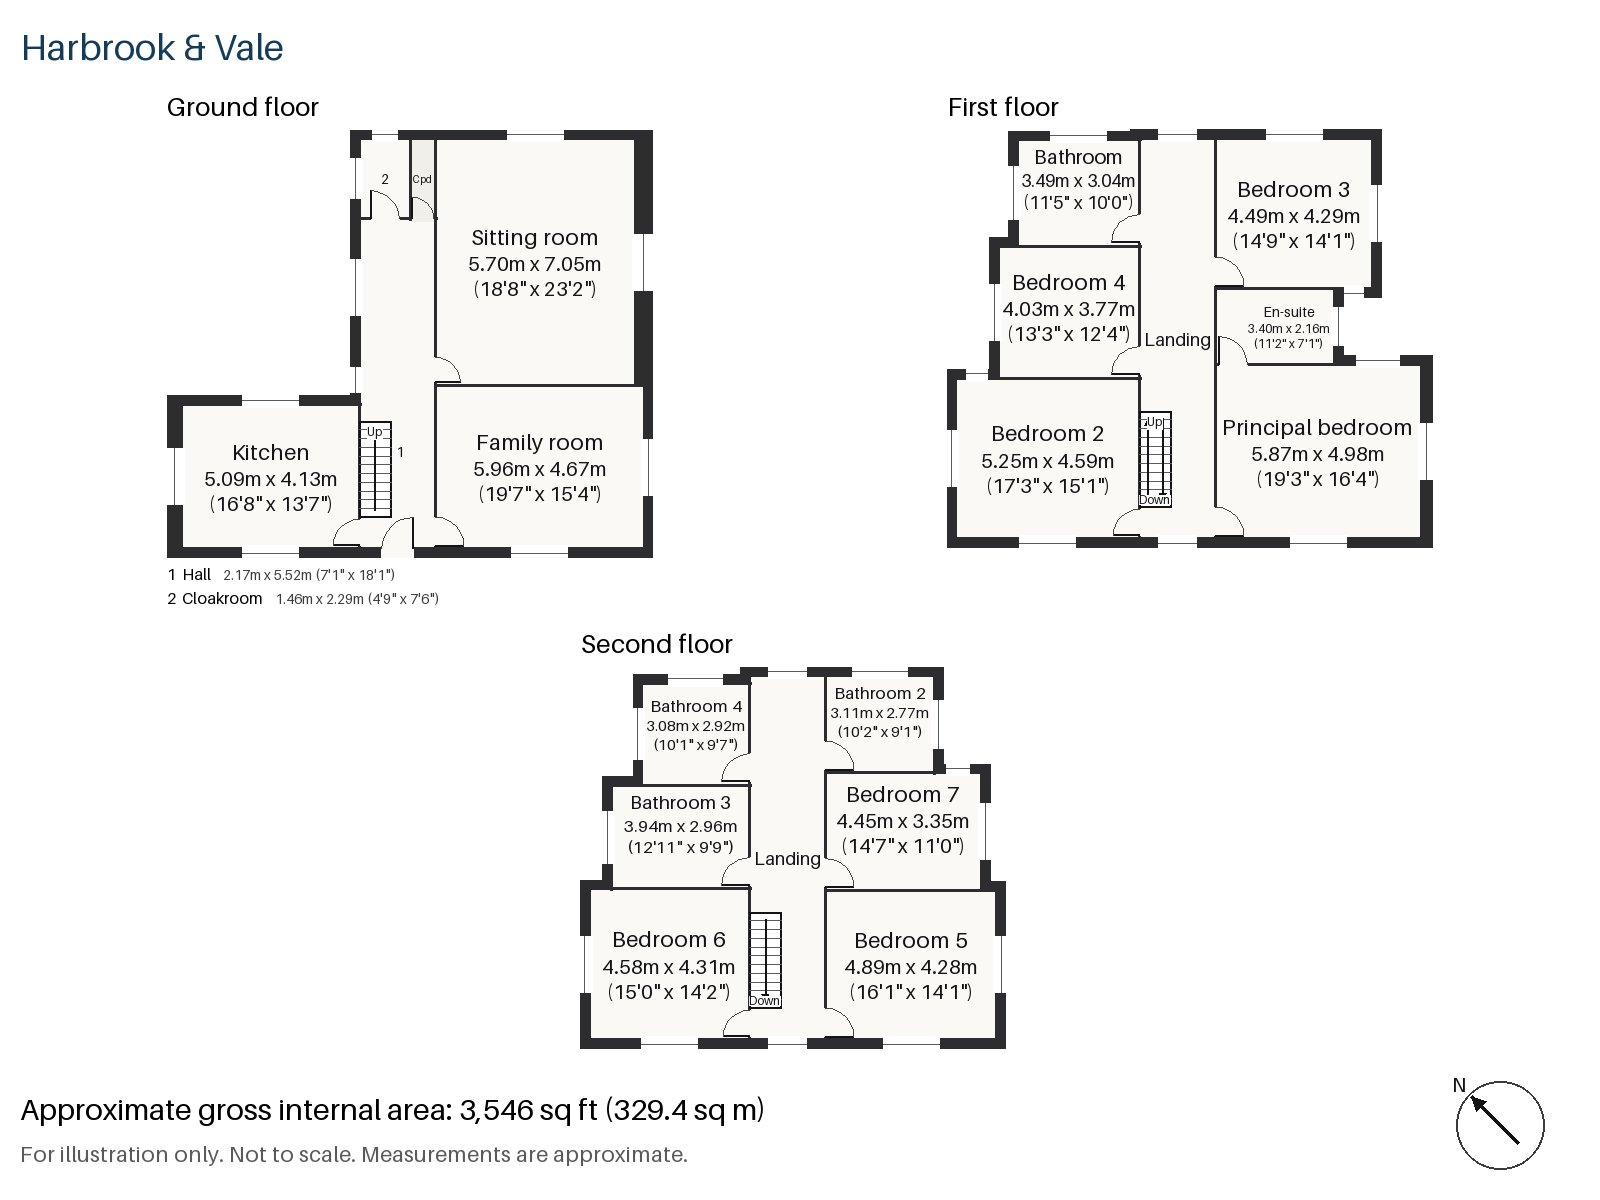
Hall 2.17m x 5.52m (7'1" x 18'1")
The stripped-pine staircase begins in this long, narrow hall and rises past the stained glass, so the walnut boards and the pine are the first things you meet.
Sitting room 5.70m x 7.05m (18'8" x 23'2")
The grandest room on the ground floor, with high ceilings and an open fire in a painted timber surround edged with tiled slips. There is space for a navy velvet sofa, a dark vintage rug and a marble side table without any sense of crowding, and amber wall lights make it a room for evenings.
Family room 4.67m x 5.96m (15'4" x 19'7")
The second reception sits at the back of the house with underfloor heating, and works as a television room, a playroom or a place for the household to gather away from the formal sitting room.
Kitchen 4.13m x 5.09m (13'7" x 16'8")
Charcoal shaker cabinets, a brass mixer tap and black quartz work surfaces set the kitchen apart from the usual pale scheme, and the breakfast bar gives it a natural place for informal meals.
Cloakroom 1.46m x 2.29m (4'9" x 7'6")
A cloakroom with a basin and wc, tucked off the hall for coats and visitors.
Principal bedroom 4.98m x 5.87m (16'4" x 19'3")
The principal bedroom, one flight up, carries fitted wardrobes and a footprint that takes a bed and a seating area with ease.
Bedroom 2 4.59m x 5.25m (15'1" x 17'3")
A built-in desk makes Bedroom 2 a good choice for anyone working from home, with floor space to spare beside it.
Bedroom 3 4.49m x 4.29m (14'9" x 14'1")
A sash window gives Bedroom 3 a traditional outlook and a squarish, adaptable shape.
Bedroom 4 3.77m x 4.03m (12'4" x 13'3")
Bedroom 4 is the smallest on the first floor but keeps a sash window and room for a double bed.
Bedroom 5 4.28m x 4.89m (14'1" x 16'1")
Reached by the stairs to the second floor, Bedroom 5 has a sash window and generous proportions beneath the rear dormer.
Bedroom 6 4.58m x 4.31m (15'0" x 14'2")
Bedroom 6 is nearly square and carries a built-in desk, suiting a study or a teenager's room.
Bedroom 7 3.35m x 4.45m (11'0" x 14'7")
Bedroom 7 has fitted wardrobes and a quieter position at the top of the house.
Bathroom 3.04m x 3.49m (10'0" x 11'5")
The first-floor bathroom has a walk-in shower and a deep, generous plan that serves the bedrooms on this landing.
En-suite 2.16m x 3.40m (7'1" x 11'2")
A walk-in shower is the main feature of the en-suite, sized well beyond the average.
Bathroom 2 2.77m x 3.11m (9'1" x 10'2")
On the second floor, Bathroom 2 is fitted with a freestanding bath.
Bathroom 3 2.96m x 3.94m (9'9" x 12'11")
Bathroom 3 also has a freestanding bath and one of the more spacious plans of the upper bathrooms.
Bathroom 4 2.92m x 3.08m (9'7" x 10'1")
Bathroom 4 completes the top floor with a freestanding bath and room around it.
The north-east-facing garden sits behind the house and is the setting for the rear elevation. A driveway provides parking, so cars can be kept off the road.
Clapham Common, about 220 acres with three ponds and a Victorian bandstand, is the neighbourhood's great green space, and Holy Trinity, an 18th-century Georgian church on its north side, is tied to the Clapham Sect. Clapham North, Clapham Common and Clapham South are all Northern line stations, while Clapham High Street station is on the Windrush line. The High Street follows a Roman road, and Samuel Pepys died in Clapham in 1703.
Features
- Detached Edwardian house in pebbledash over red brick
- Seven bedrooms and five bathrooms
- 3,546 sq ft
- North-east-facing garden
- Driveway parking
- Open fire and high ceilings in the sitting room
- Underfloor heating in the family room
- Deep walnut boards and a stripped-pine staircase
- Freehold
- Council tax band H
- EPC rating C
Floorplan
Questions about this home?
Ask our assistant about the area, the transport links or the details of Headlam Road, Clapham, SW4, or call the Clapham office and speak to a person.
Key facts
- Price
- £4,675,000
- Bedrooms
- 7
- Bathrooms
- 5
- Receptions
- 2
- Property type
- Detached House
- Tenure
- Freehold
- Council tax band
- H
- EPC rating
- C
- Area
- Clapham
- Postcode
- SW4 8
Location
Clapham, SW4 8. A residential district around Clapham Common, with three Northern line stations. The exact address is given at viewing.