About this home
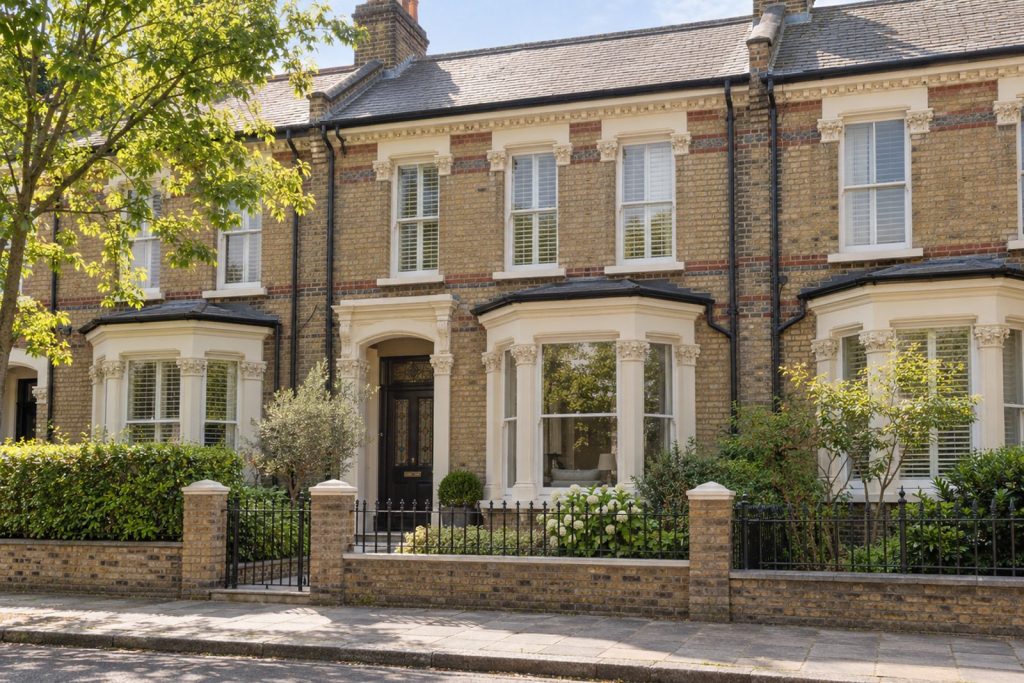
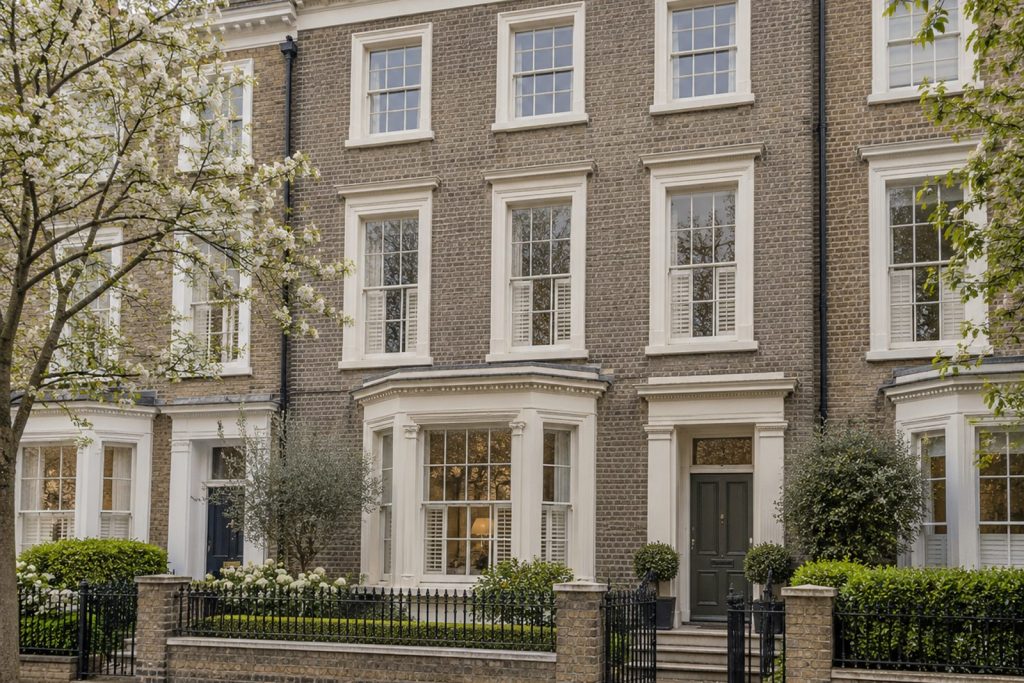
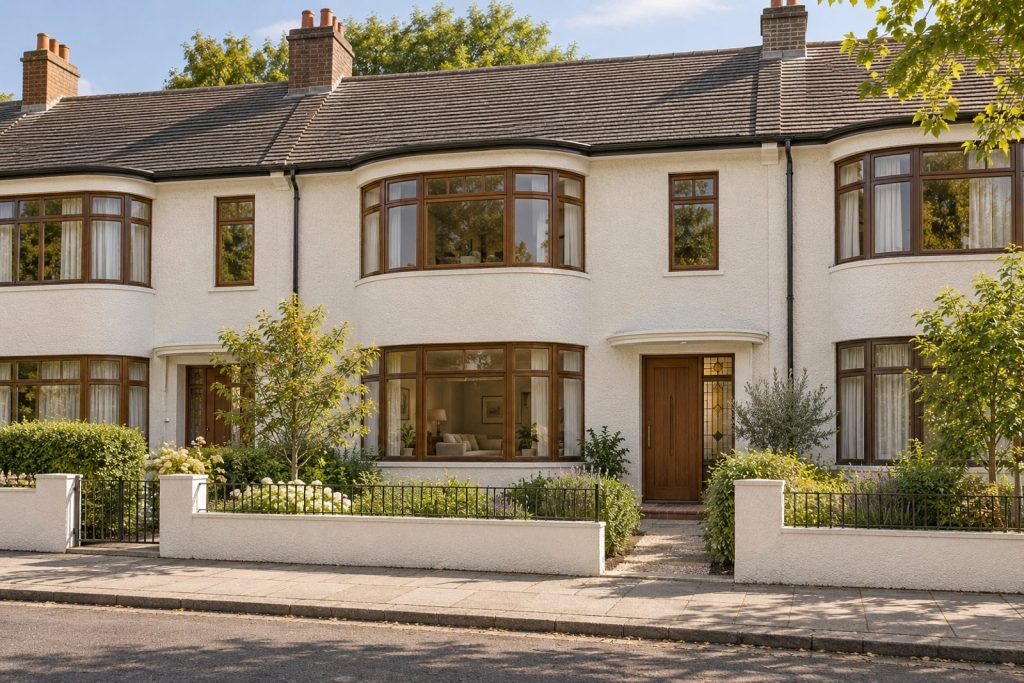
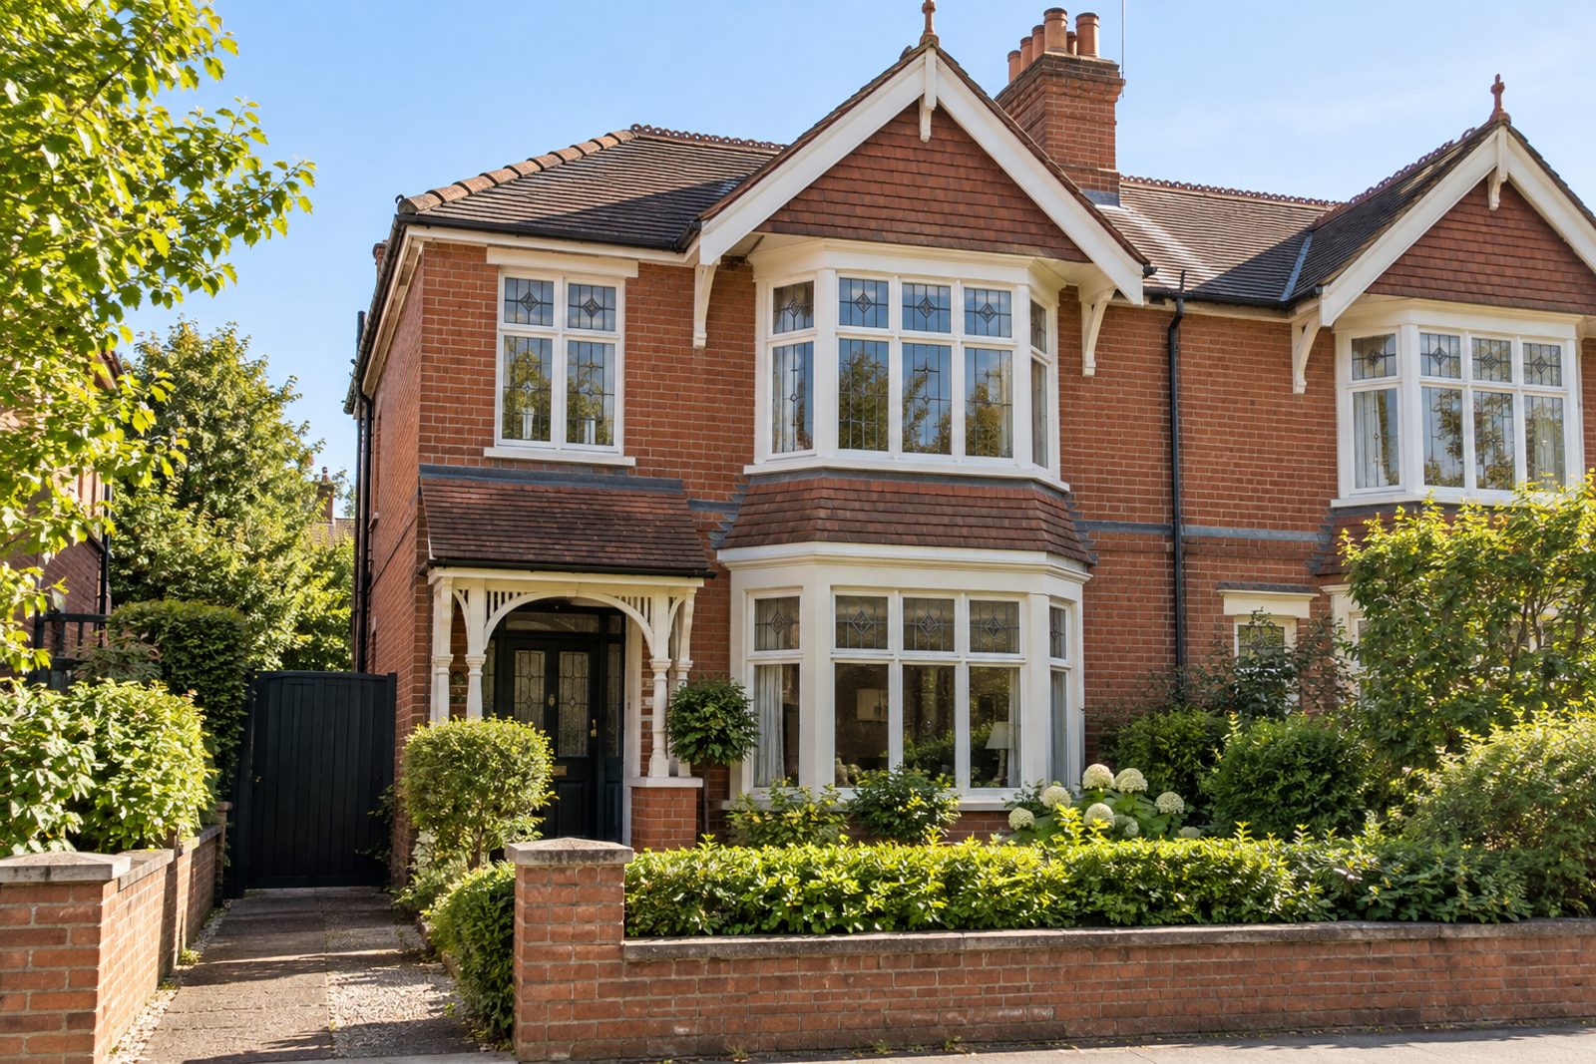
Brayburne Avenue, in Clapham, is a road of Edwardian houses whose front gables are tile-hung over brick, and this semi-detached example has a tiled porch and leaded light windows. It is built on two floors plus a converted loft, and totals 1,789 sq ft over four bedrooms, a pair of reception rooms and two bathrooms. The decoration is classic English and generous: warm red and ivory, dark oak boards with a large patterned rug, painted panelling to dado height, a hall lantern, with wall lights under pleated shades, and a chintz sofa, a needlepoint rug with a floral pattern and pelmeted curtains.
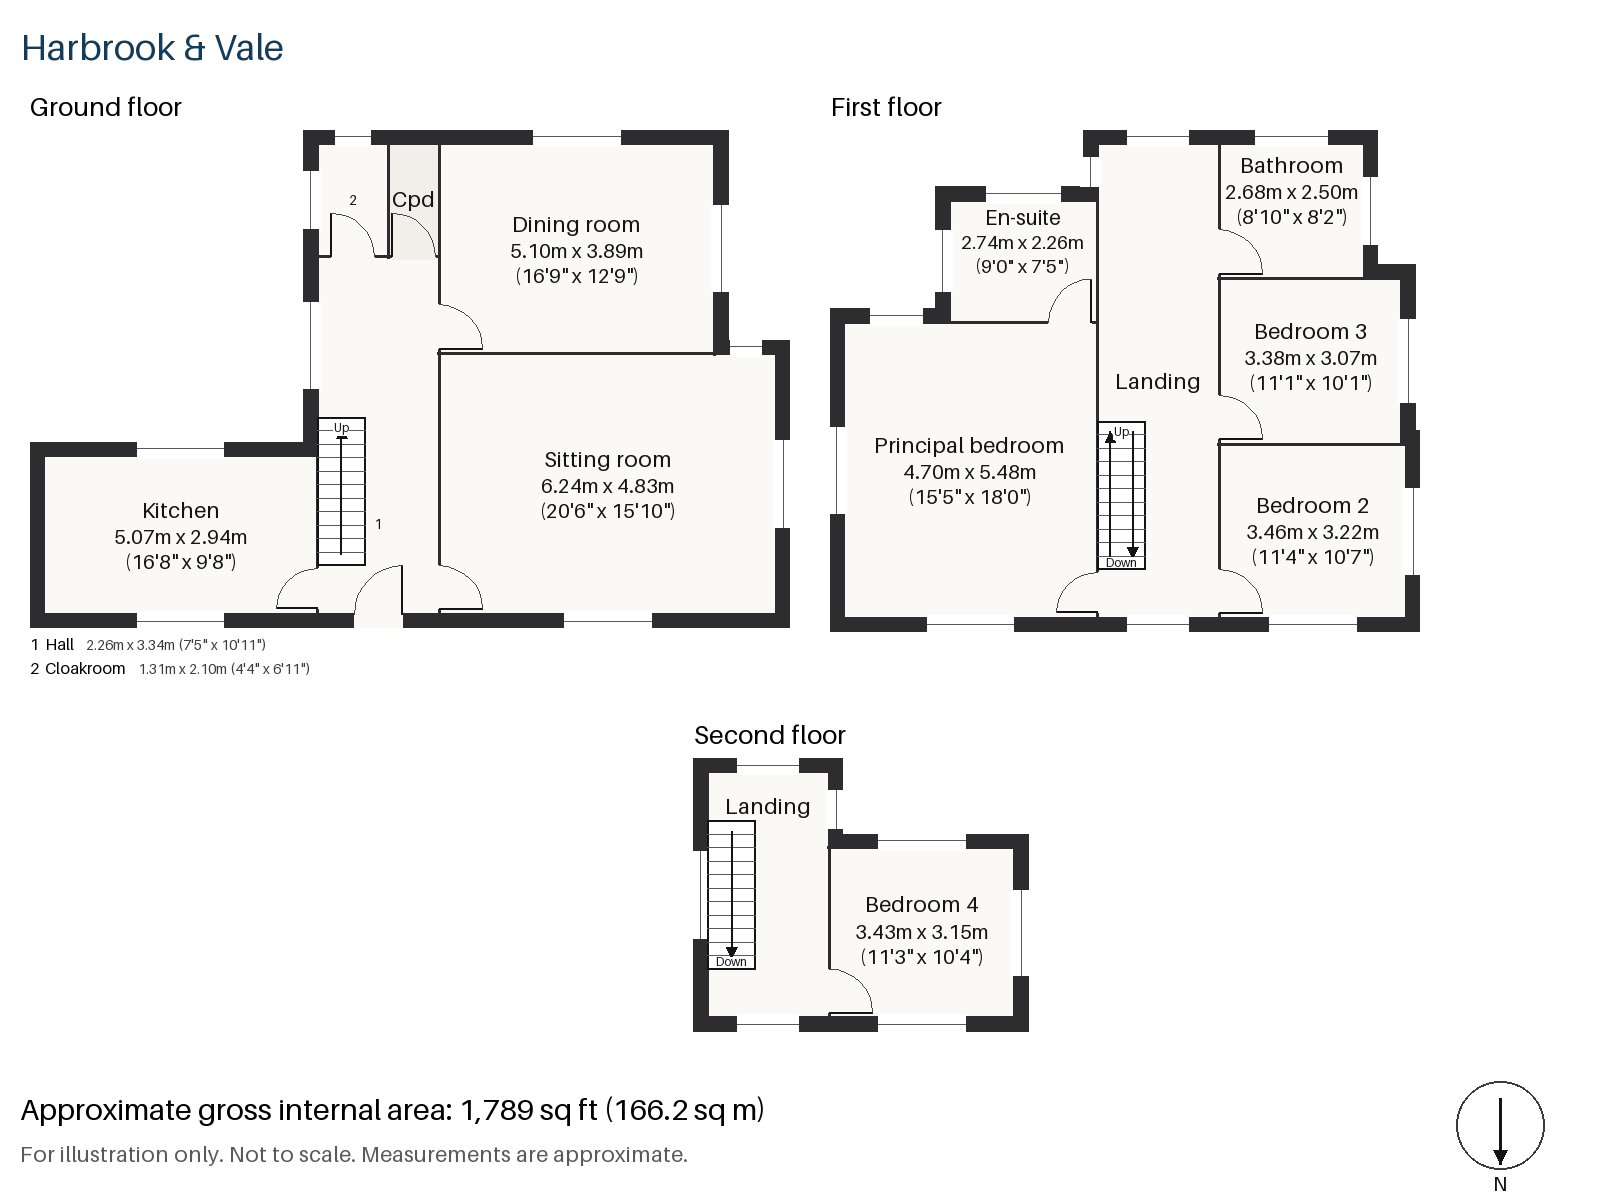
Hall 2.26m x 3.34m (7'5" x 10'11")
The hall has a cloaks cupboard built in, and a lantern hangs above the dark staircase, whose newel posts are square and balusters turned.
Sitting room 4.83m x 6.24m (15'10" x 20'6")
High ceilings and a bay window give the sitting room a handsome volume, and an open fire in a cast-iron grate on tiled slips burns in a painted timber surround. The chintz sofa stands beside a skirted armchair, and the panelling to dado height makes the walls feel substantial.
Dining room 3.89m x 5.10m (12'9" x 16'9")
Original cornicing runs around the dining room, which is a good, square room with space for a long table and a sideboard.
Kitchen 2.94m x 5.07m (9'8" x 16'8")
Cream painted units are arranged around a range cooker, with a timber worktop and a window over the sink. The kitchen is long and narrow, planned with a cook in mind.
Cloakroom 1.31m x 2.10m (4'4" x 6'11")
A small cloakroom with a basin and wc stands at the back of the hall.
Principal bedroom 4.70m x 5.48m (15'5" x 18'0")
The principal bedroom is the largest room on the first floor, with a desk built in along one wall and plenty of floor left over.
Bedroom 2 3.22m x 3.46m (10'7" x 11'4")
The second bedroom has a built-in desk too, in a well-proportioned room that is nearly square.
Bedroom 3 3.07m x 3.38m (10'1" x 11'1")
Fitted wardrobes line the third bedroom, which is another near-square room.
Bedroom 4 3.43m x 3.15m (11'3" x 10'4")
The fourth bedroom is in the loft, lit by a sash window in the rear dormer under a sloping ceiling at the front.
Bathroom 2.50m x 2.68m (8'2" x 8'10")
A walk-in shower stands in the family bathroom, where striped wallpaper lines the walls above a marble floor and a skirted basin completes the room.
En-suite 2.26m x 2.74m (7'5" x 9'0")
A walk-in shower and a pedestal basin beside an upholstered chair, on black and white tiles, make the en-suite feel like a dressing room.
The garden faces south and receives the sun from morning until evening. Off-street parking at the front serves the house, which is useful for a family in Clapham.
Clapham Common covers about 220 acres and has three ponds and a Victorian bandstand, and Clapham North, Clapham Common and Clapham South are all stations on the Northern line. The East London line was extended to Clapham High Street in 2012, which added an Overground link across the south of the city. Samuel Pepys spent his last two years in Clapham, and the old Roman road still shapes the shopping street.
Features
- Semi-detached Edwardian house with a gabled front and a loft room
- Four bedrooms and two bathrooms
- Freehold
- 1,789 sq ft
- Off-street parking
- South-facing garden
- Tile-hung gable, a tiled porch and leaded light windows
- Range cooker in the kitchen
- Council tax band G
- EPC rating D
Floorplan
Questions about this home?
Ask our assistant about the area, the transport links or the details of Brayburne Avenue, Clapham, SW4, or call the Clapham office and speak to a person.
Key facts
- Price
- £1,675,000
- Bedrooms
- 4
- Bathrooms
- 2
- Receptions
- 2
- Property type
- Semi-Detached House
- Tenure
- Freehold
- Council tax band
- G
- EPC rating
- D
- Area
- Clapham
- Postcode
- SW4 6
Location
Clapham, SW4 6. A residential district around Clapham Common, with three Northern line stations. The exact address is given at viewing.