About this home
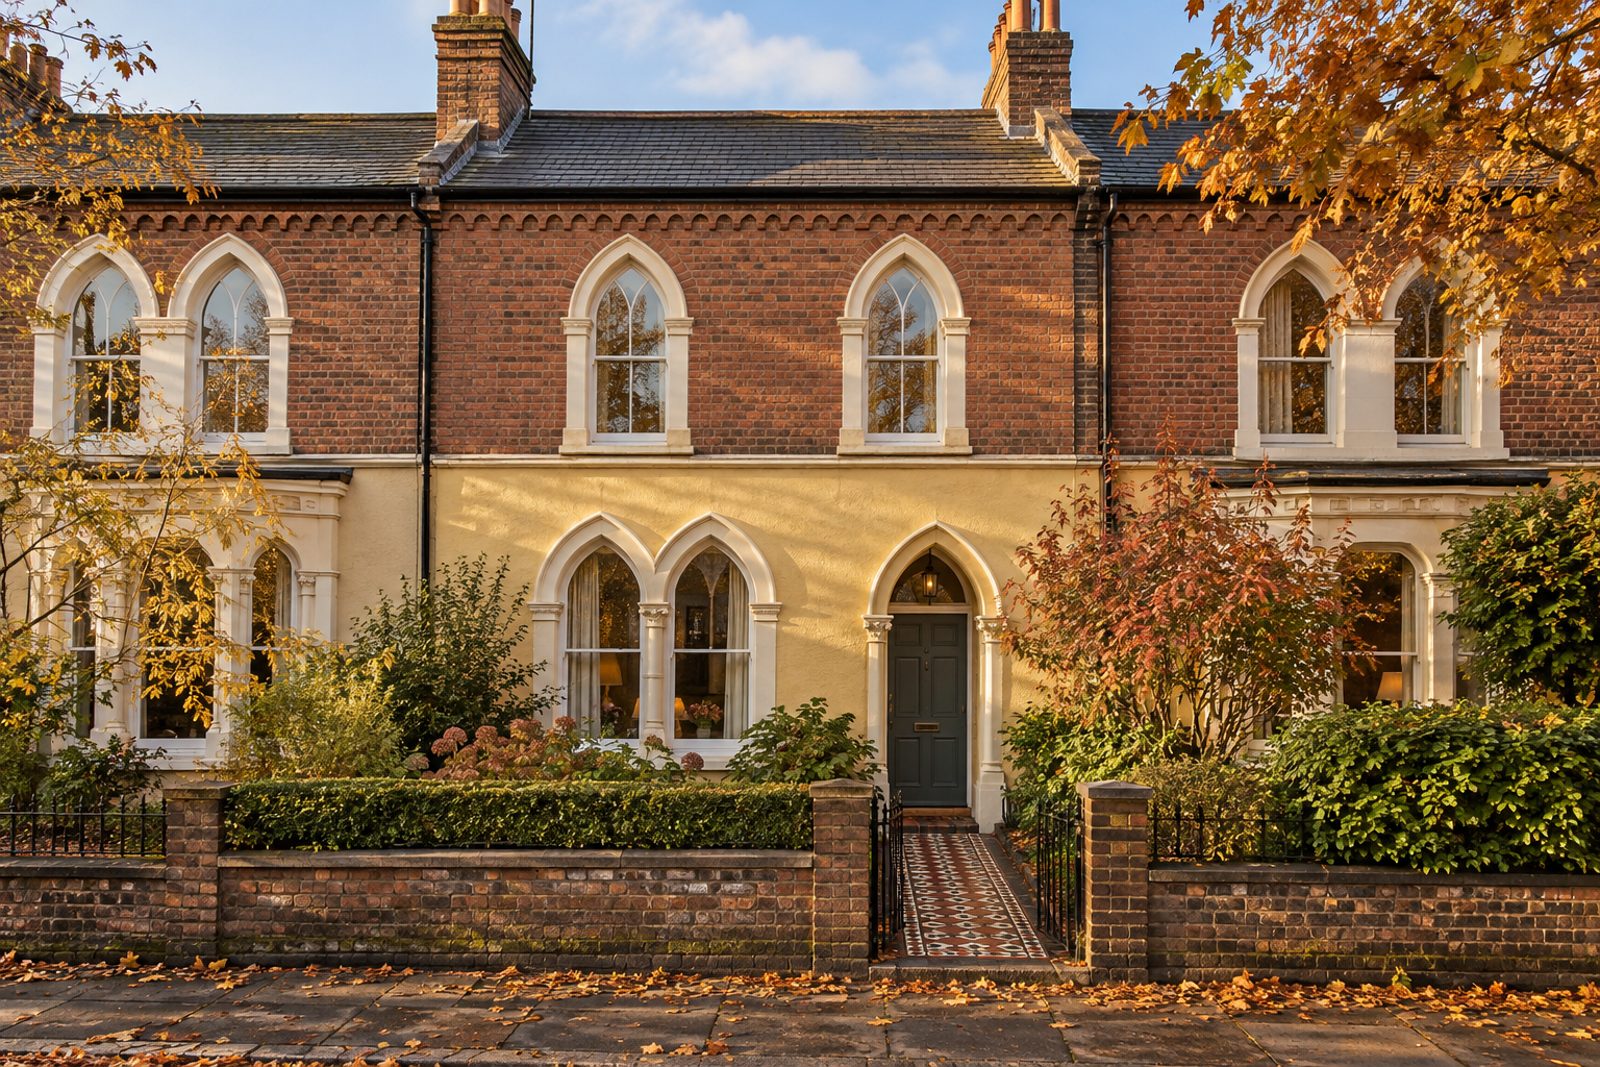
Stonhouse Street, in Clapham, is a street of Victorian cottages, and this mid-terrace one has a painted stucco ground floor over brick, an encaustic-tiled path and original fireplaces. It is on two storeys with nothing in the roof, and extends to 1,012 sq ft, with a sitting room and a family room, two bedrooms and a bathroom. It is let unfurnished. The decoration is classic English and cheerful: warm yellow and soft red, polished oak downstairs and fitted wool carpet upstairs, patterned wallpaper over a dado rail, and candlestick table lamps under patterned shades.
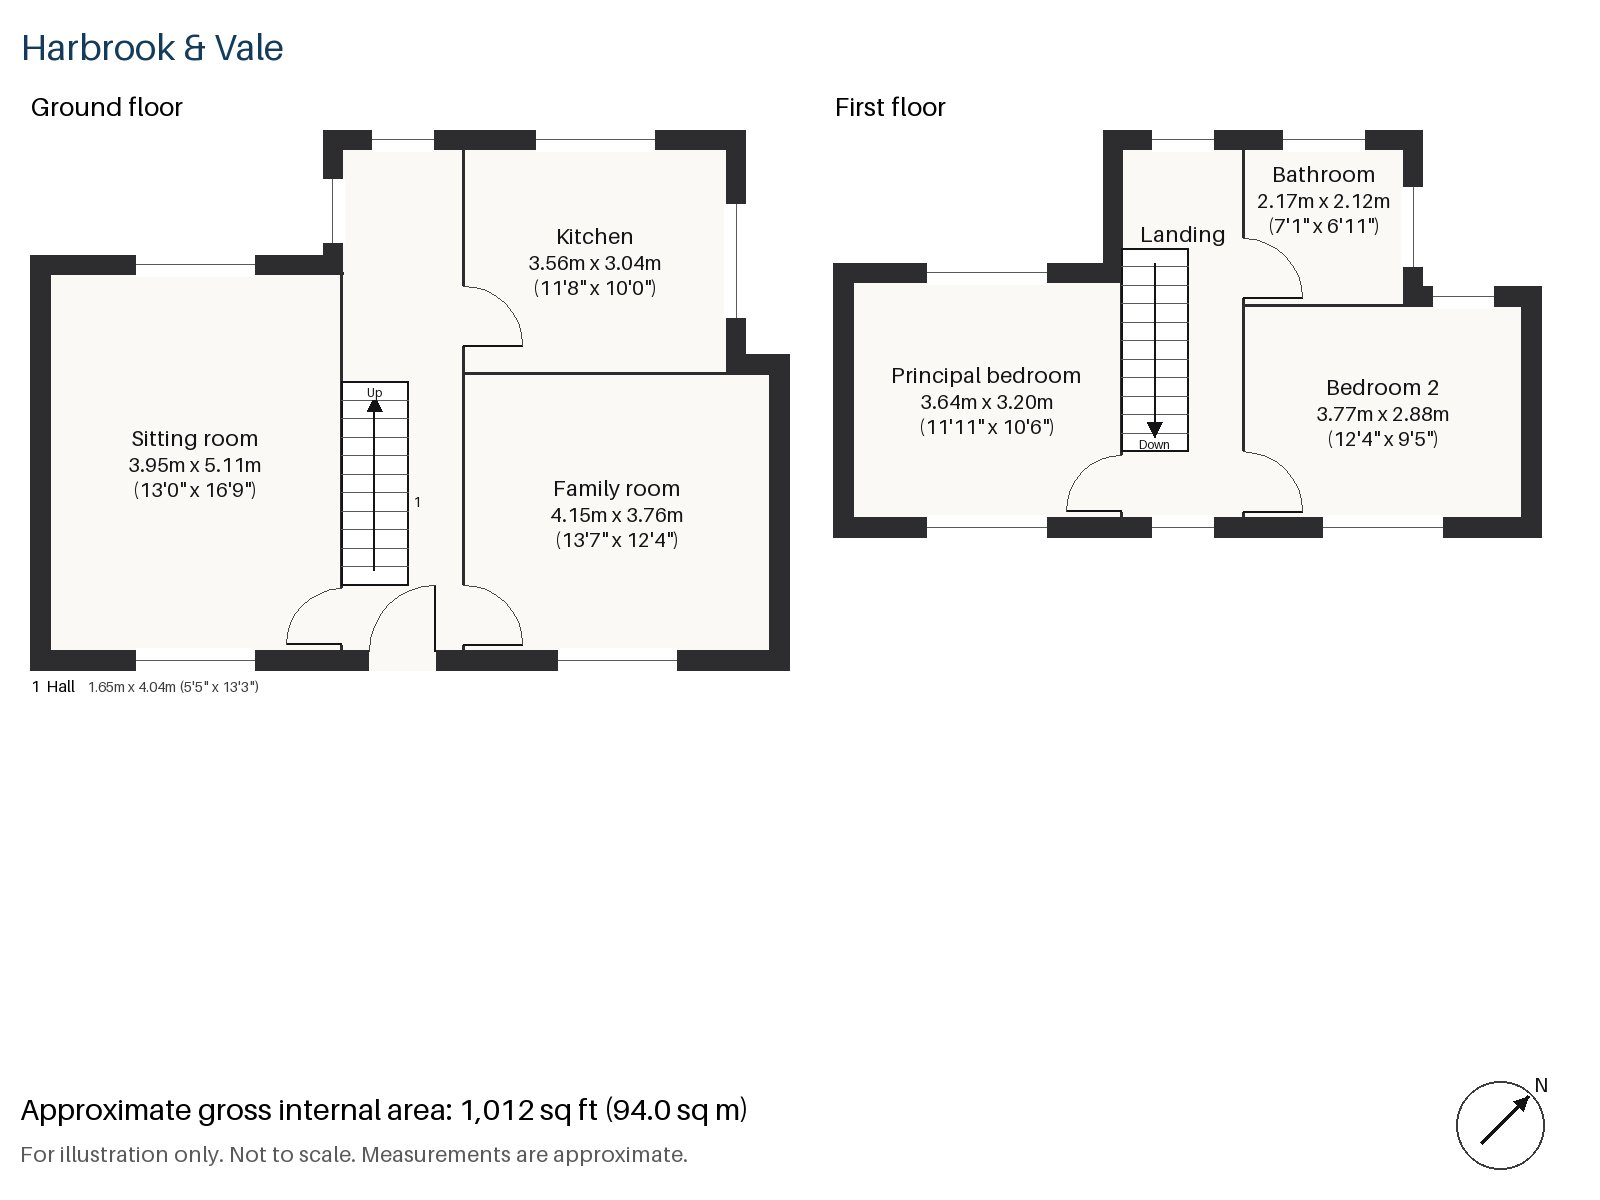
Hall 1.65m x 4.04m (5'5" x 13'3")
A cloaks cupboard takes coats in the hall, which is long and narrow, with the stripped-pine staircase and its turned balusters rising along one side.
Sitting room 3.95m x 5.11m (13'0" x 16'9")
High ceilings and a bay window give the sitting room more presence than a cottage might be expected to have, and an open fire with a cast-iron grate burns in a painted timber surround. A sofa covered in chintz, a needlepoint rug with flowers on it and a skirted armchair belong to the scheme that the house suggests.
Family room 3.76m x 4.15m (12'4" x 13'7")
Bi-fold doors open the family room to the garden, which makes it the natural place for a table and chairs in summer and a reading chair in winter.
Kitchen 3.04m x 3.56m (10'0" x 11'8")
Biscuit shaker units are given a patterned tile splashback, and a breakfast bar offers a quick meal. The kitchen is small but fully planned, and it opens towards the family room so the cook can see the garden.
Principal bedroom 3.20m x 3.64m (10'6" x 11'11")
The principal bedroom has a sash window, and fitted wool carpet underfoot. Warm yellow and soft red on the walls make it feel cosy, and there is space for a double bed with a dressing table or a chest of drawers.
Bedroom 2 2.88m x 3.77m (9'5" x 12'4")
Fitted wardrobes line the second bedroom, which is a comfortable single or a snug double.
Bathroom 2.17m x 2.12m (7'1" x 6'11")
A walk-in shower is set against terracotta floor tiles and white walls in the bathroom, with a skirted basin. It is a small, tidy room.
The garden faces north-west, so it keeps the evening sun and is reached directly from the family room through the bi-fold doors. There is no parking with the cottage.
Cottages of this kind are rarer than terraced houses in the area, and the street has a village feel that sits well beside the larger streets nearby. Clapham Common covers about 220 acres and has three ponds and a Victorian bandstand, and Clapham North, Clapham Common and Clapham South are Northern line stations. The present-day High Street follows a Roman road. Holy Trinity, an eighteenth-century Georgian church on the north side of the Common, is linked to the Clapham Sect of reformers.
Features
- Mid-terrace gothic-revival Victorian cottage
- Two bedrooms and one bathroom
- 1,012 sq ft
- North-west-facing garden
- Unfurnished
- Original fireplaces and an encaustic-tiled path
- Bi-fold doors from the family room to the garden
- Unfurnished
- Council tax band F
- EPC rating E
Floorplan
Questions about this home?
Ask our assistant about the area, the transport links or the details of Stonhouse Street, Clapham, SW4, or call the Clapham office and speak to a person.
Key facts
- Rent
- £4,400 pcm
- Bedrooms
- 2
- Bathrooms
- 1
- Receptions
- 2
- Property type
- Cottage
- EPC rating
- E
- Furnishing
- Unfurnished
- Available from
- 4 December 2026
- Deposit
- £5,076
- Area
- Clapham
- Postcode
- SW4 6
Location
Clapham, SW4 6. A residential district around Clapham Common, with three Northern line stations. The exact address is given at viewing.