About this home
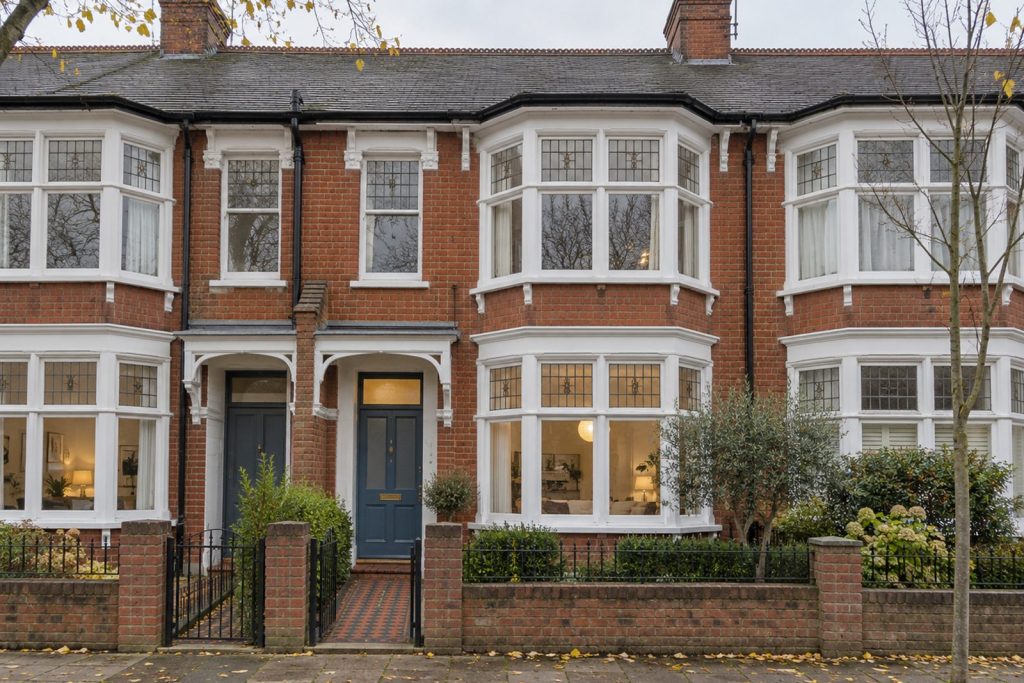
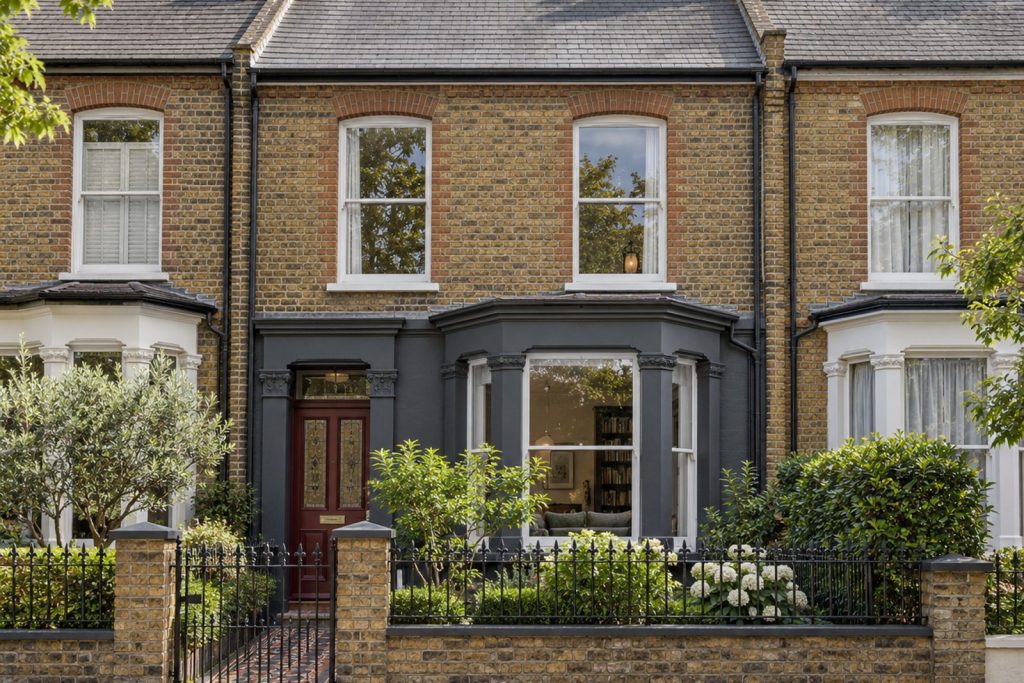
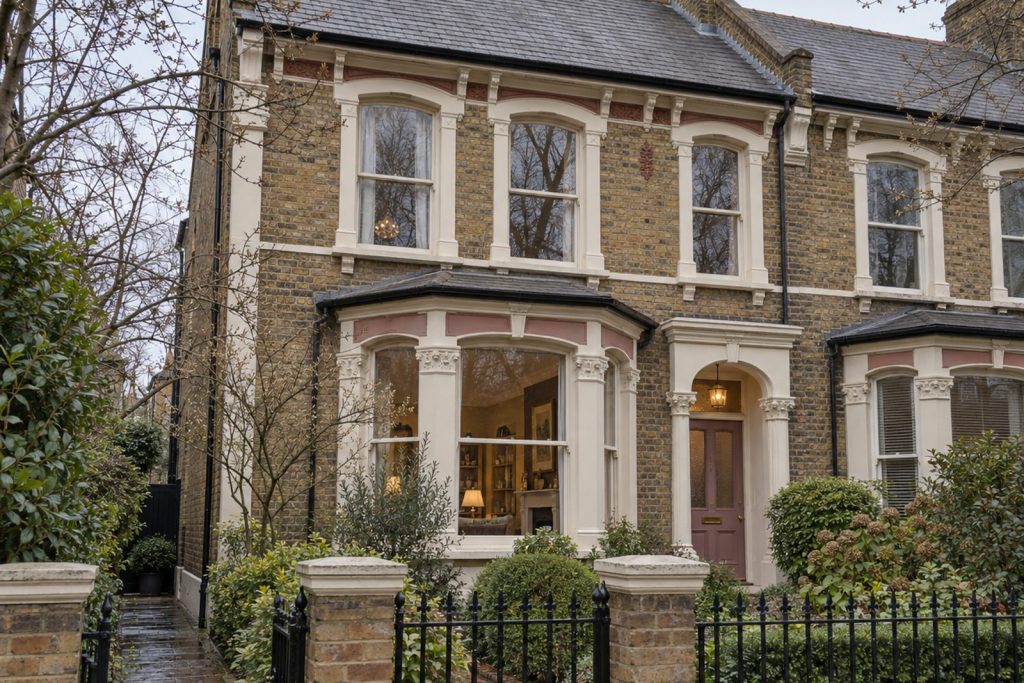
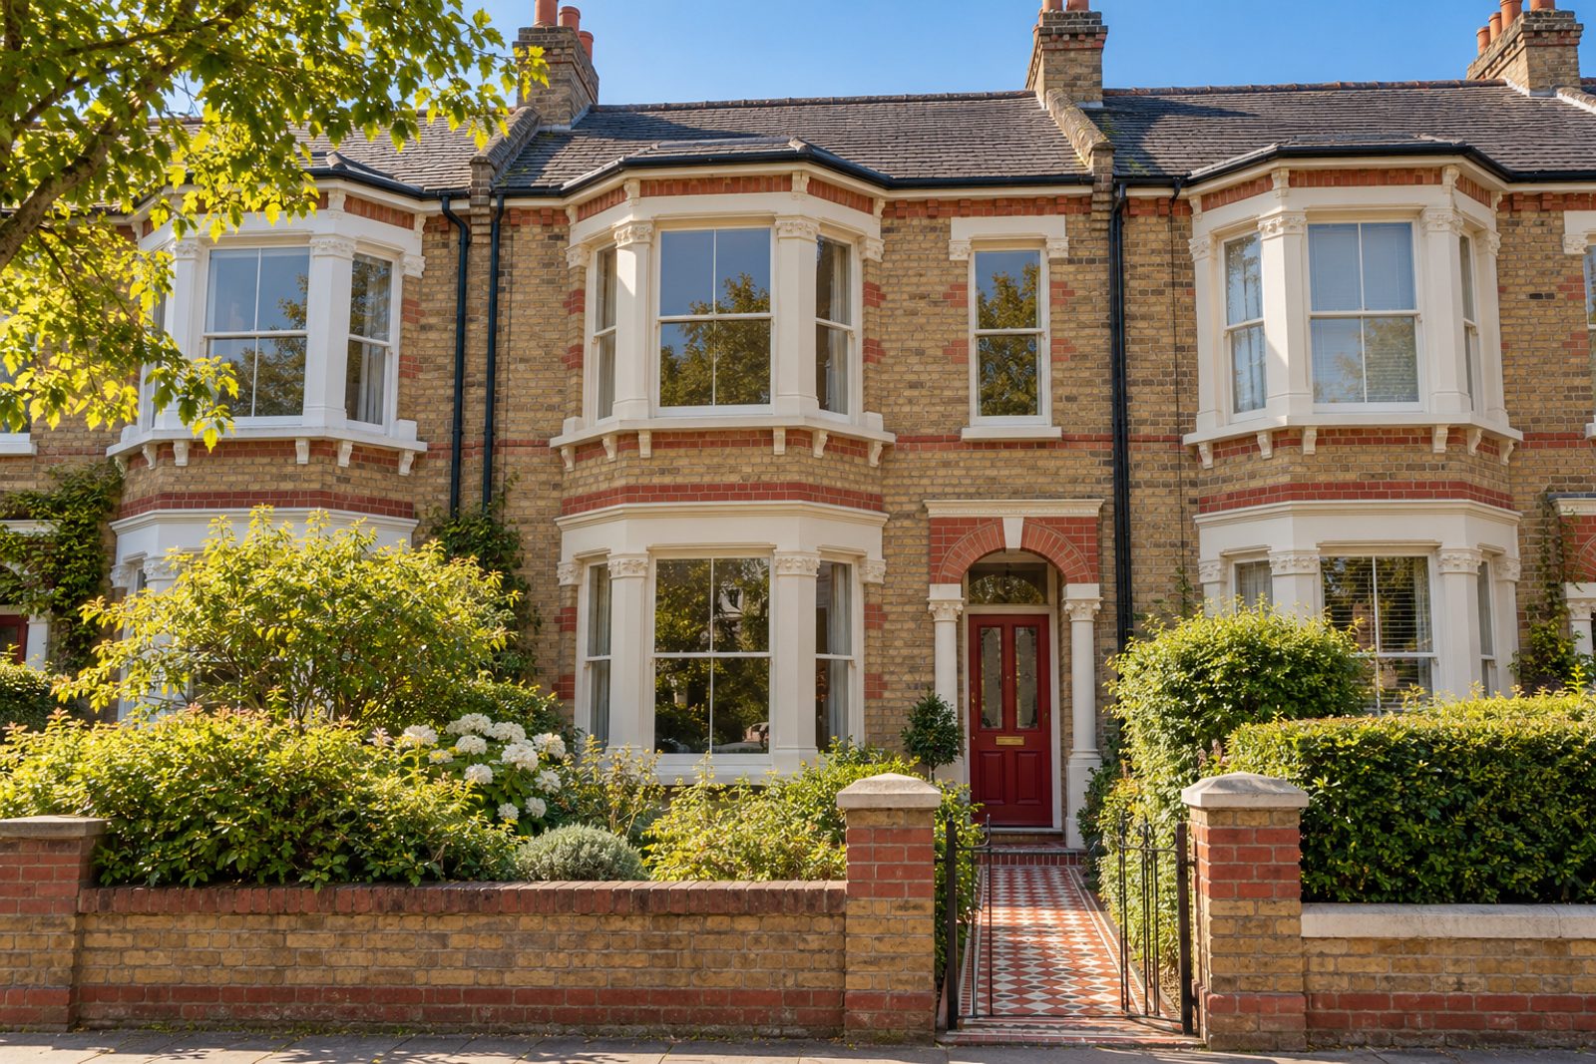
Weydown Close is a Southfields street of bay-fronted Victorian houses, and this mid-terrace home is among them, with buff brick and polychrome banding on the front and an encaustic-tiled path leading to the door. The house is on two storeys with no rooms in the roof, so every room is on a full-height floor. It has three bedrooms, three bathrooms and one reception room across 1,288 sq ft, and it is let furnished. The style is classic English: a sofa covered in chintz, a needlepoint rug with a floral pattern, a skirted armchair and pelmeted curtains, with ceiling roses overhead and warm red and ivory on the walls.
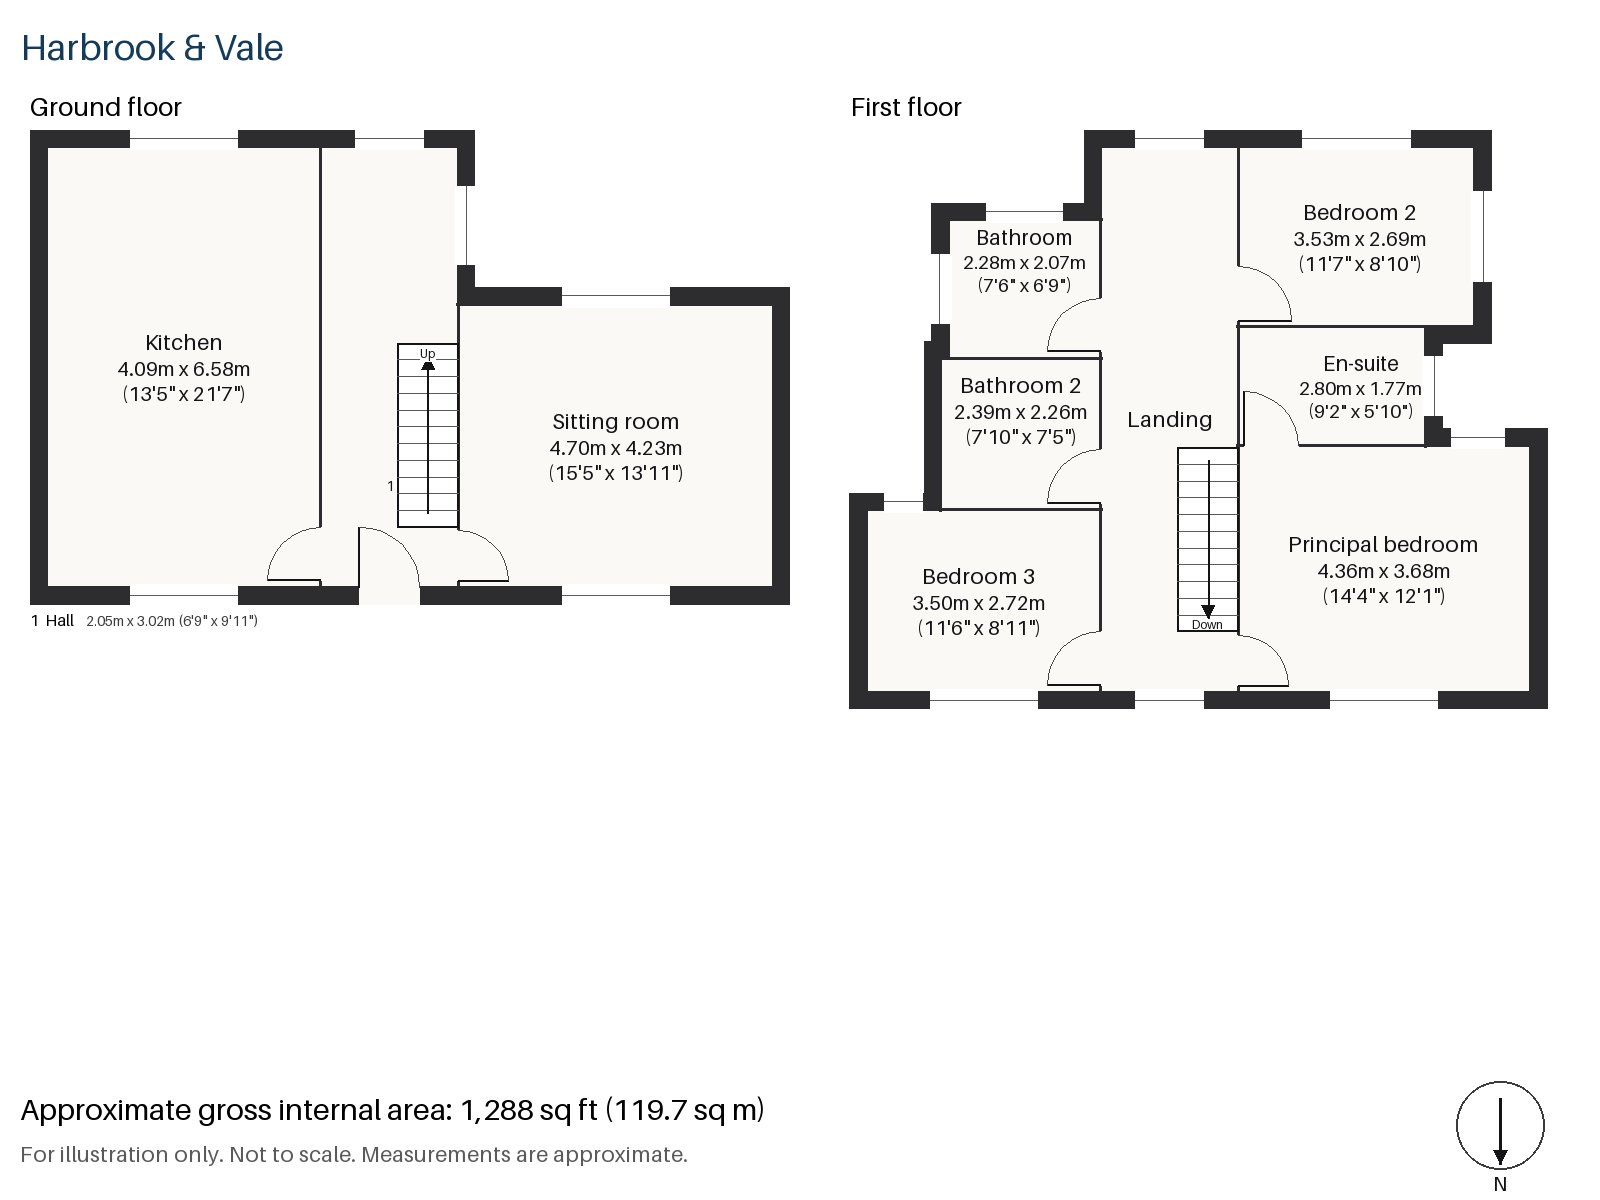
Hall 2.05m x 3.02m (6'9" x 9'11")
A tiled floor in the hall wears well in a house with a lot of comings and goings, and the stripped-pine staircase with its turned balusters rises from here.
Sitting room 4.70m x 4.23m (15'5" x 13'11")
The bay window gives the sitting room a pleasing outline, and high ceilings with a ceiling rose add to its sense of proportion. A fire with a cast-iron grate sits in a painted timber surround, and glazed china cabinets stand in the alcoves. After dark, the room is lit by a small crystal chandelier, with brass picture lights besides.
Kitchen 4.09m x 6.58m (13'5" x 21'7")
This is the largest room in the house, with a central island that gives cooks a place to work and guests a place to gather. Biscuit shaker units are set off by a patterned tile splashback, and the length of the room means there is space for a table as well as the island.
Principal bedroom 3.68m x 4.36m (12'1" x 14'4")
A sash window overlooks the street from the principal bedroom, and fitted wool carpet runs underfoot. The room is well proportioned for a large bed and a pair of bedside tables.
Bedroom 2 2.69m x 3.53m (8'10" x 11'7")
The second bedroom has fitted wardrobes along one wall and keeps the floor clear.
Bedroom 3 2.72m x 3.50m (8'11" x 11'6")
A built-in desk fills one end of the third bedroom, which makes it a ready-made workroom for anyone who works from home.
Bathroom 2.07m x 2.28m (6'9" x 7'6")
A walk-in shower with a pedestal basin and a gilt mirror, under a black and white marble floor, forms the main bathroom, and there is no bath.
En-suite 1.77m x 2.80m (5'10" x 9'2")
The en-suite is fitted with a freestanding bath and a pedestal basin, and has an upholstered chair beside the basin, which makes it feel like a dressing room as much as a washroom.
Bathroom 2 2.26m x 2.39m (7'5" x 7'10")
A second shower room, with a walk-in shower and twin basins in a painted panelled unit above a terracotta floor, serves the other bedrooms.
The garden at the back faces south, and it is a good size for a table and chairs in the sun. On-road parking is available on the street, which is usual in the area.
Southfields station is on the District line, a short walk from the house. Southfields has no mainline railway station of its own, and for those services the nearest are Earlsfield and Putney, within reach of the property, while the grounds of the Wimbledon Championships and the lake and tennis courts of the neighbouring park are close to the house. King George's Park has public tennis courts of its own.
Features
- Mid-terrace Victorian house, furnished
- Three bedrooms and three bathrooms
- 1,288 sq ft
- Permit on-street parking
- South-facing garden
- Furnished
- Island kitchen with biscuit shaker units
- Ceiling roses and a bay window
- Council tax band G
- EPC rating D
Floorplan
Questions about this home?
Ask our assistant about the area, the transport links or the details of Weydown Close, Southfields, SW19, or call the Putney office and speak to a person.
Key facts
- Rent
- £4,950 pcm
- Bedrooms
- 3
- Bathrooms
- 3
- Receptions
- 1
- Property type
- Terraced House
- EPC rating
- D
- Furnishing
- Furnished
- Available from
- 9 December 2026
- Deposit
- £5,711
- Area
- Southfields
- Postcode
- SW19 6
Location
Southfields, SW19 6. A district on the District line between Putney and Wimbledon, close to the All England Club. The exact address is given at viewing.