About this home
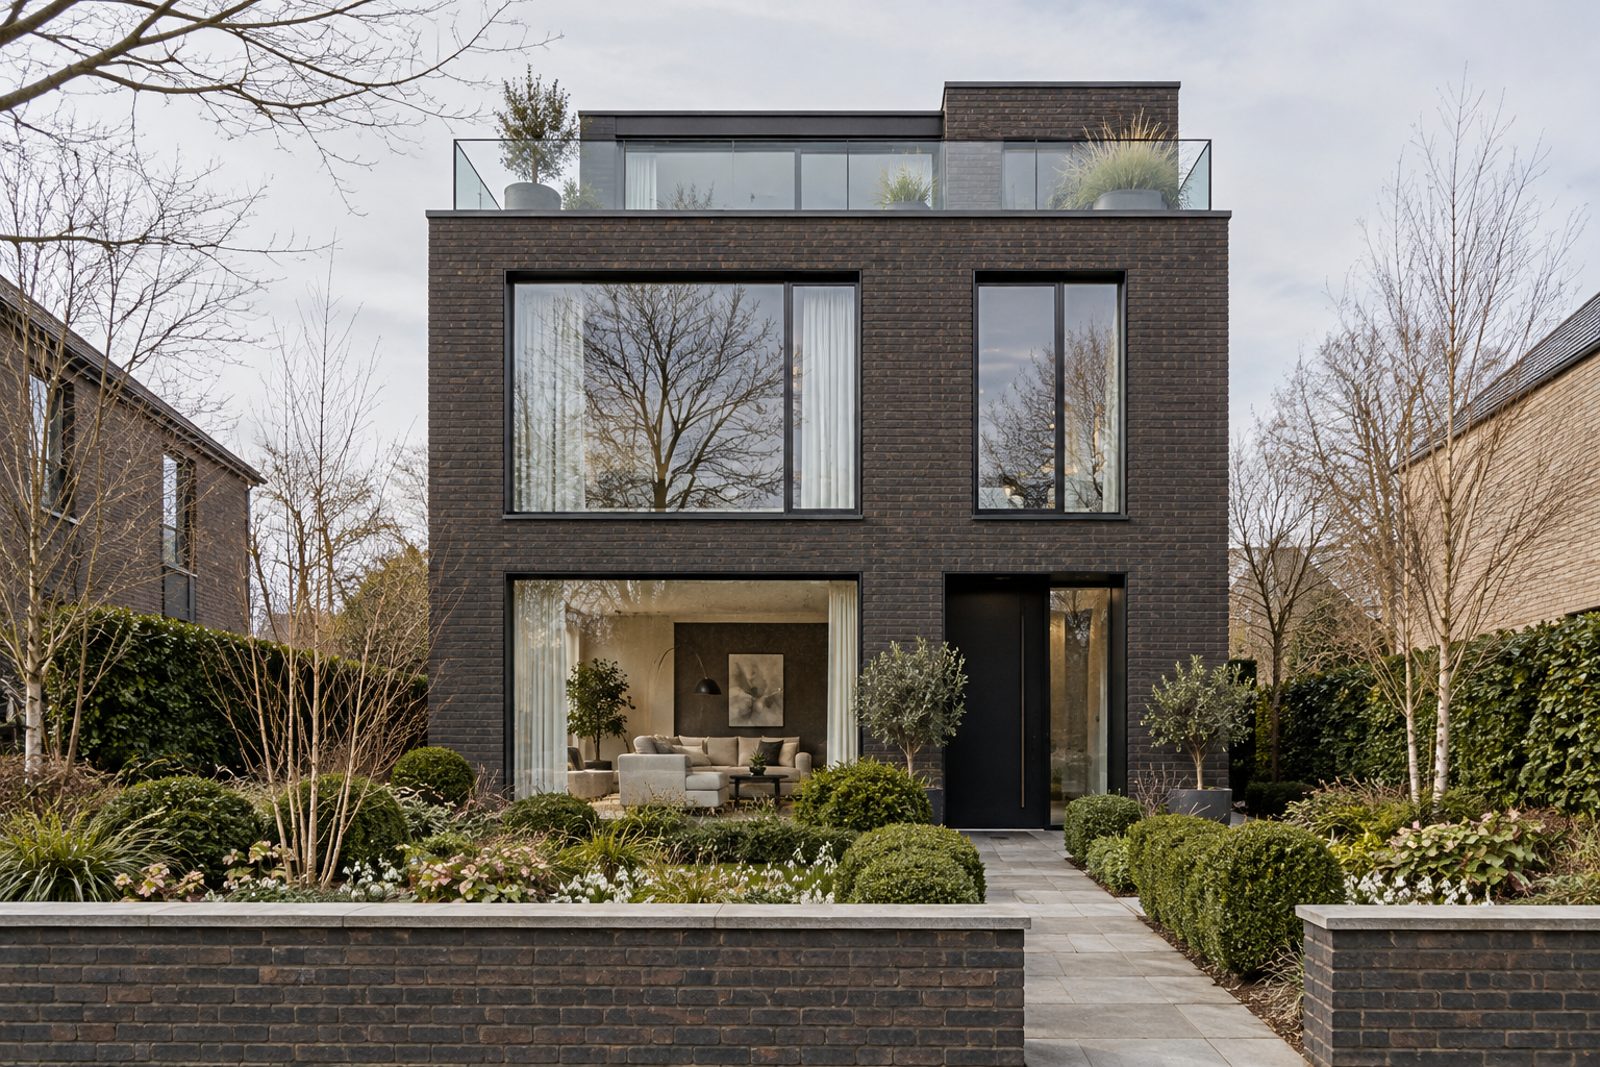
Dark brick and large areas of glazing give this detached house on Willow Farm Lane a confident, modern profile. It is a recent build of three full storeys, free-standing on all sides, and every room is arranged around plain surfaces: porcelain floor tiles in pale grey, flush doors, shadow-gap skirtings and a restrained palette of softened white with a lone charcoal wall. A floating oak staircase with a glass balustrade links the floors, and a roof terrace behind a frameless glass balustrade gives outdoor space at height. Five bedrooms, three bathrooms and three receptions share 3,140 sq ft, and a south-facing garden lies outside.
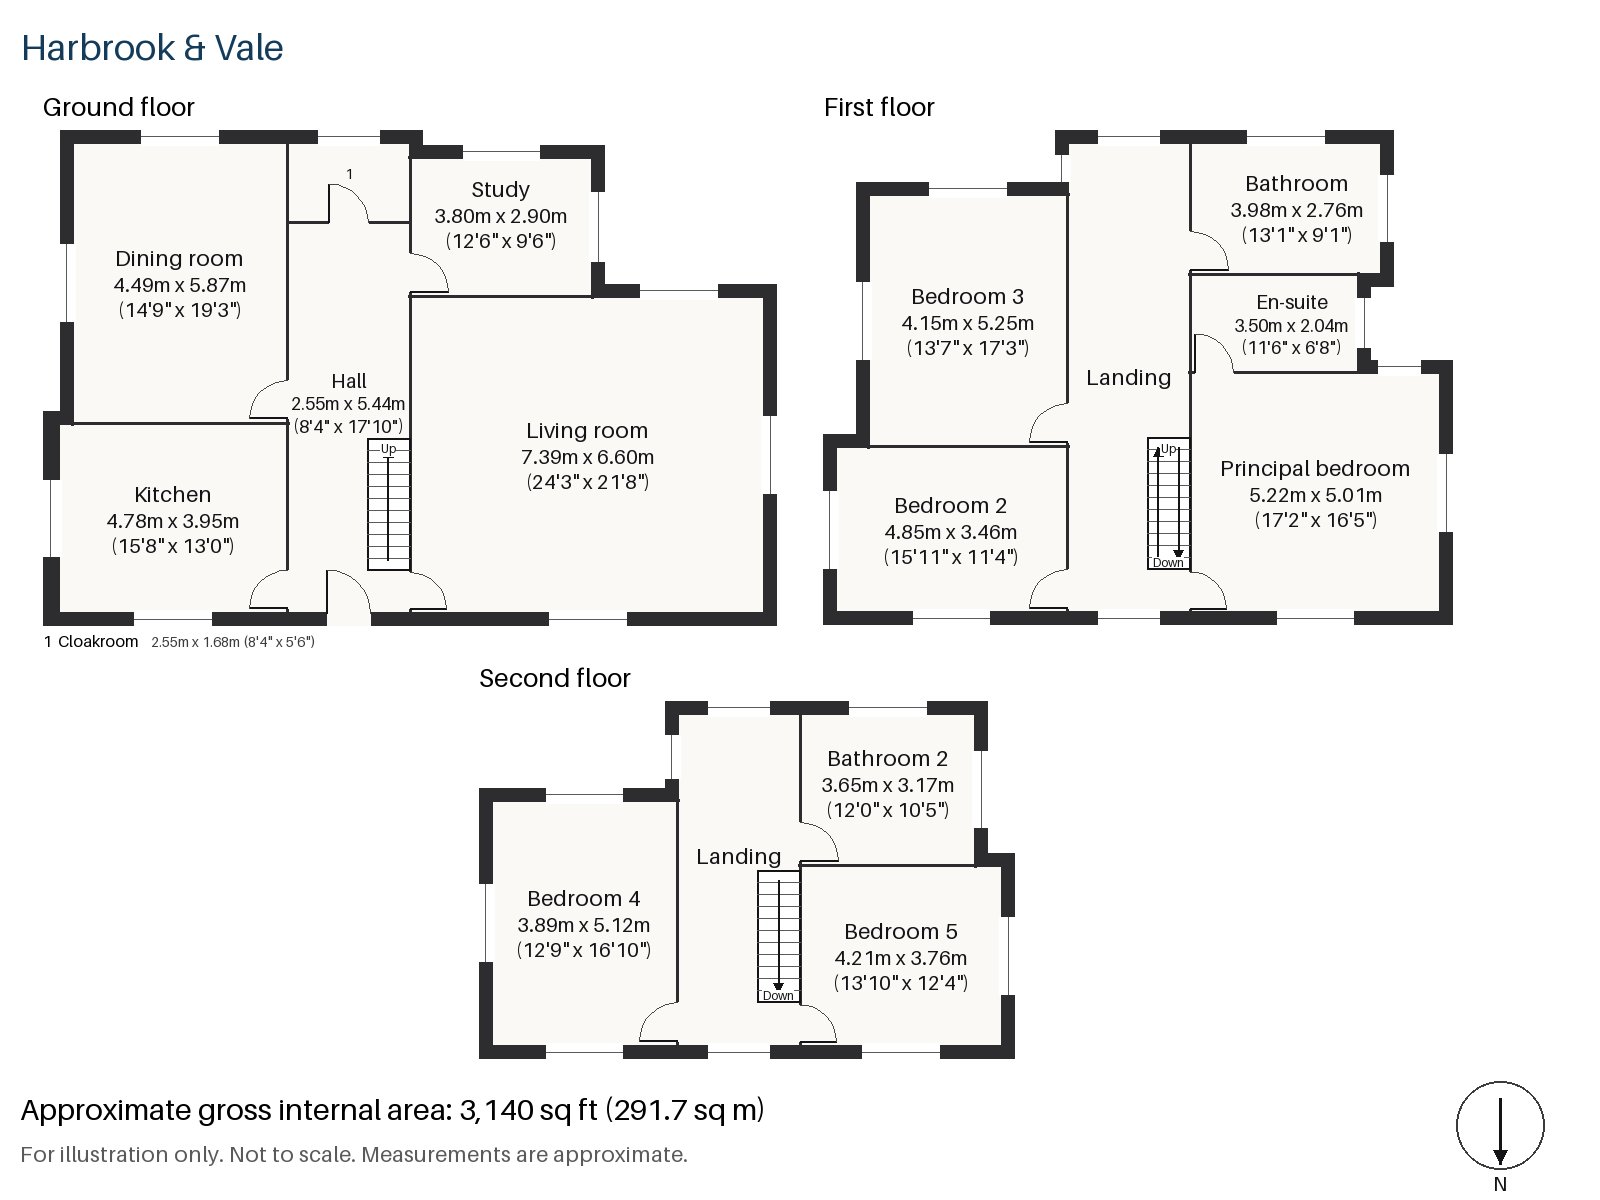
Hall 2.55m x 5.44m (8'4" x 17'10")
The hall is long and gallery-like, and a cloaks cupboard is built into one side. The oak treads of the staircase rise from this space.
Living room 6.60m x 7.39m (21'8" x 24'3")
The principal reception room is vast and brilliantly lit by a broad span of glazing. A wood-burning stove stands in a flush plastered chimney breast, and the furniture is deliberately restrained: a slate-grey sofa, an ivory short-pile rug and a block of travertine for a table, with slim white blinds at the windows. The room could hold a great deal more and still look calm.
Dining room 4.49m x 5.87m (14'9" x 19'3")
With its generous proportions the dining room can seat a large party, and a sculptural white globe pendant is the only ornament above the table.
Study 2.90m x 3.80m (9'6" x 12'6")
Compact and quiet, the study has a window on to the lane and is placed away from the main living spaces.
Kitchen 3.95m x 4.78m (13'0" x 15'8")
Full-height grey cabinetry, without handles, covers the wall, with a composite worktop and an integrated oven and hob. Recessed downlights keep the lighting even and unobtrusive.
Cloakroom 1.68m x 2.55m (5'6" x 8'4")
Just off the hall is a cloakroom fitted with a basin and wc.
Principal bedroom 5.22m x 5.01m (17'2" x 16'5")
The principal bedroom spans the width of the first floor and has a desk built in by the window. It is a large room, kept deliberately bare, and it opens on to the stair landing.
Bedroom 2 3.46m x 4.85m (11'4" x 15'11")
The second bedroom has fitted wardrobes and a good rectangular shape, and could serve as a guest room.
Bedroom 3 4.15m x 5.25m (13'7" x 17'3")
The third bedroom is also large, with fitted wardrobes along its length.
Bedroom 4 3.89m x 5.12m (12'9" x 16'10")
On the top floor, the fourth bedroom is a spacious room with a high ceiling and wide views over the neighbouring trees.
Bedroom 5 4.21m x 3.76m (13'10" x 12'4")
Also on the top floor, the fifth bedroom has fitted wardrobes and is almost as large as its neighbour.
Bathroom 2.76m x 3.98m (9'1" x 13'1")
The first-floor bathroom is a roomy space in pale tile, with a freestanding bath set in the middle.
En-suite 2.04m x 3.50m (6'8" x 11'6")
The en-suite has a walk-in shower and is finished to match.
Bathroom 2 3.17m x 3.65m (10'5" x 12'0")
A second walk-in shower is fitted in the top-floor bathroom.
The garden faces south and is deep enough for a lawn and borders, where snowdrops and hellebores bloom in the colder months. The roof terrace, behind its glass balustrade, adds a second outdoor room at the top of the house. Cars are left on the road outside. On a mild grey February day, the bare trees beyond the glazing give the rooms a pleasing outlook.
South Western Railway trains run from Putney station to London Waterloo, and East Putney has the District line. Putney Heath covers around 400 acres and climbs to 45 metres, with Putney Common beside it. Rowers have started the Boat Race at Putney since 1845, and in 1647 St Mary's Church hosted the Putney Debates. Beyond the heath, the open ground of Wimbledon Common is within easy reach of the house.
Features
- Detached contemporary house
- Five bedrooms and three bathrooms
- 3,140 sq ft
- Detached three-storey house of recent build
- Roof terrace with frameless glass balustrade
- Floating oak staircase with glass balustrade
- South-facing garden
- On-road parking
- Freehold
- Council tax band H
- EPC rating D
Floorplan
Questions about this home?
Ask our assistant about the area, the transport links or the details of Willow Farm Lane, Putney, SW15, or call the Putney office and speak to a person.
Key facts
- Price
- Offers Over £2,575,000
- Bedrooms
- 5
- Bathrooms
- 3
- Receptions
- 3
- Property type
- Detached House
- Tenure
- Freehold
- Council tax band
- H
- EPC rating
- D
- Area
- Putney
- Postcode
- SW15 1
Location
Putney, SW15 1. A district on the Thames, with Putney Heath to the south and a High Street running up from the bridge. The exact address is given at viewing.
Similar homes in SW15
 Under Offer
Offers Over £2,300,000
Westleigh Avenue, Putney, SW15
5 bed3 bathTown House
 Sold STC
Offers Over £3,600,000
Dealtry Road, Putney, SW15
6 bed3 bathDetached House
 Guide Price £1,625,000
Wadham Road, Putney, SW15
4 bed3 bathTerraced House
 Offers Over £2,125,000
Westhorpe Road, Putney, SW15
5 bed4 bathSemi-Detached House