About this home
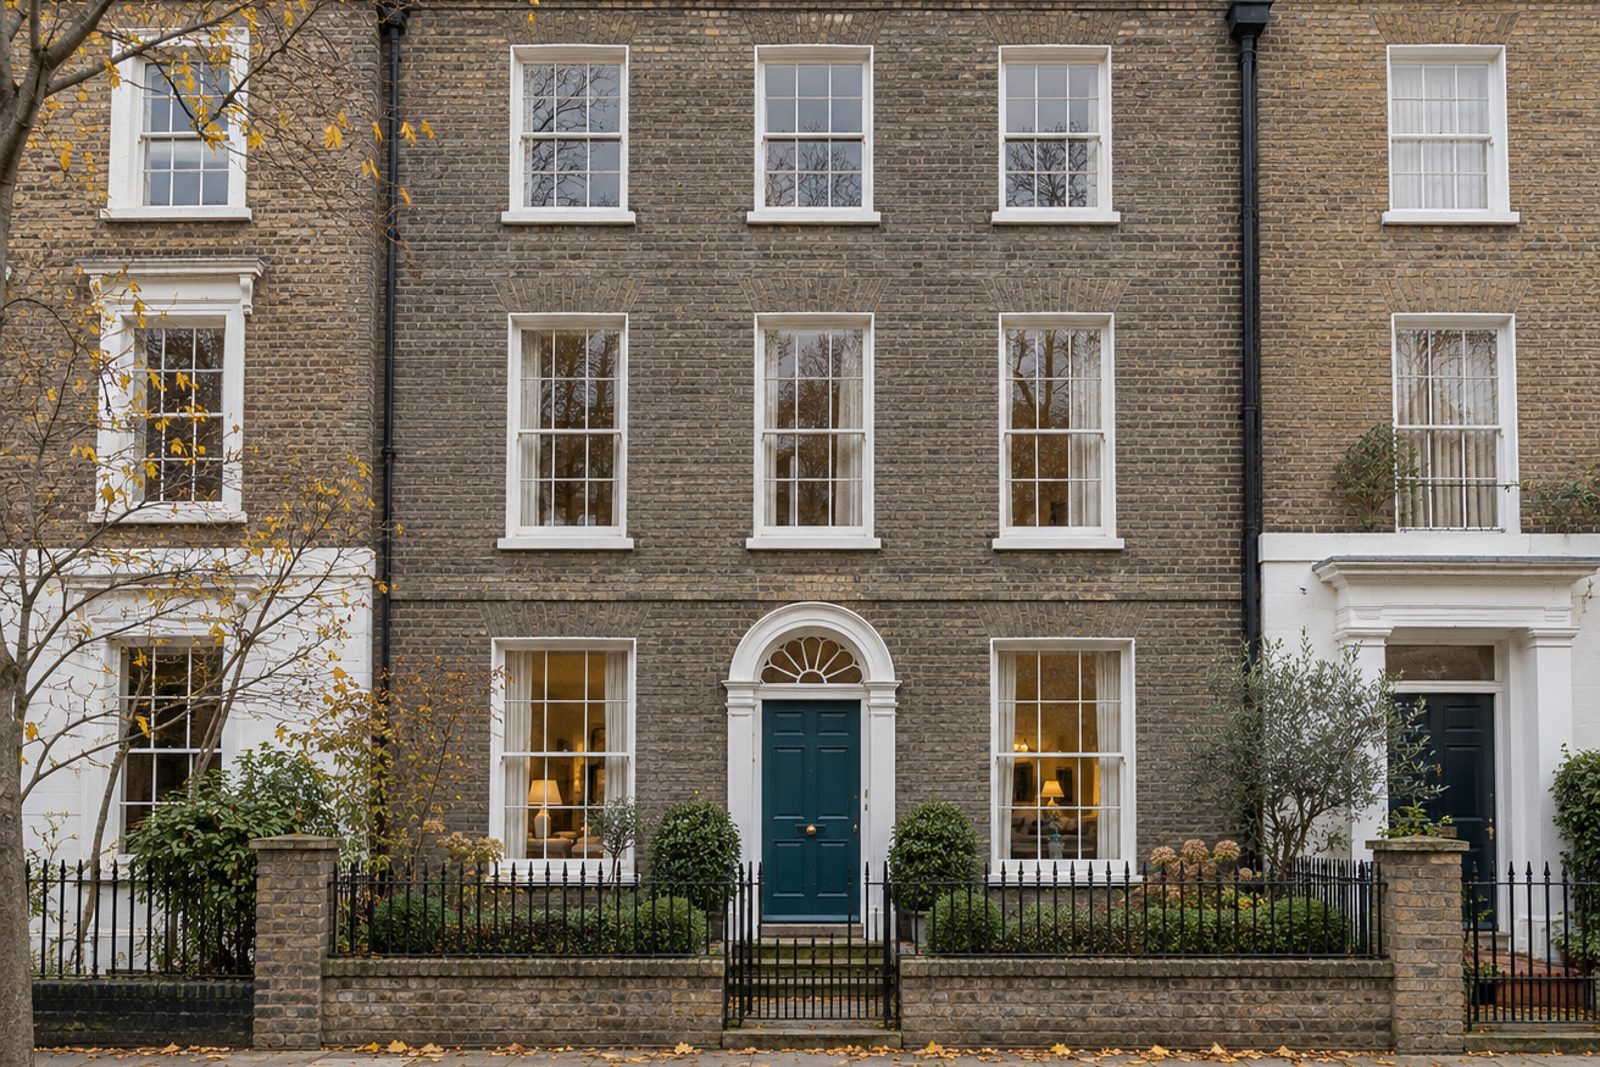
A panelled front door with a fanlight and sash windows above give this town house on Westleigh Avenue, Putney, its upright, confident frontage, and the colour inside is just as confident. Over three full storeys it holds 1,842 sq ft of accommodation: two reception rooms, five bedrooms and three bathrooms, with patterned cement tiles in the hall and kitchen, boards elsewhere and a palette of mustard yellow and teal. Pattern is layered on pattern, and vintage pieces are mixed with new ones in an easy way.
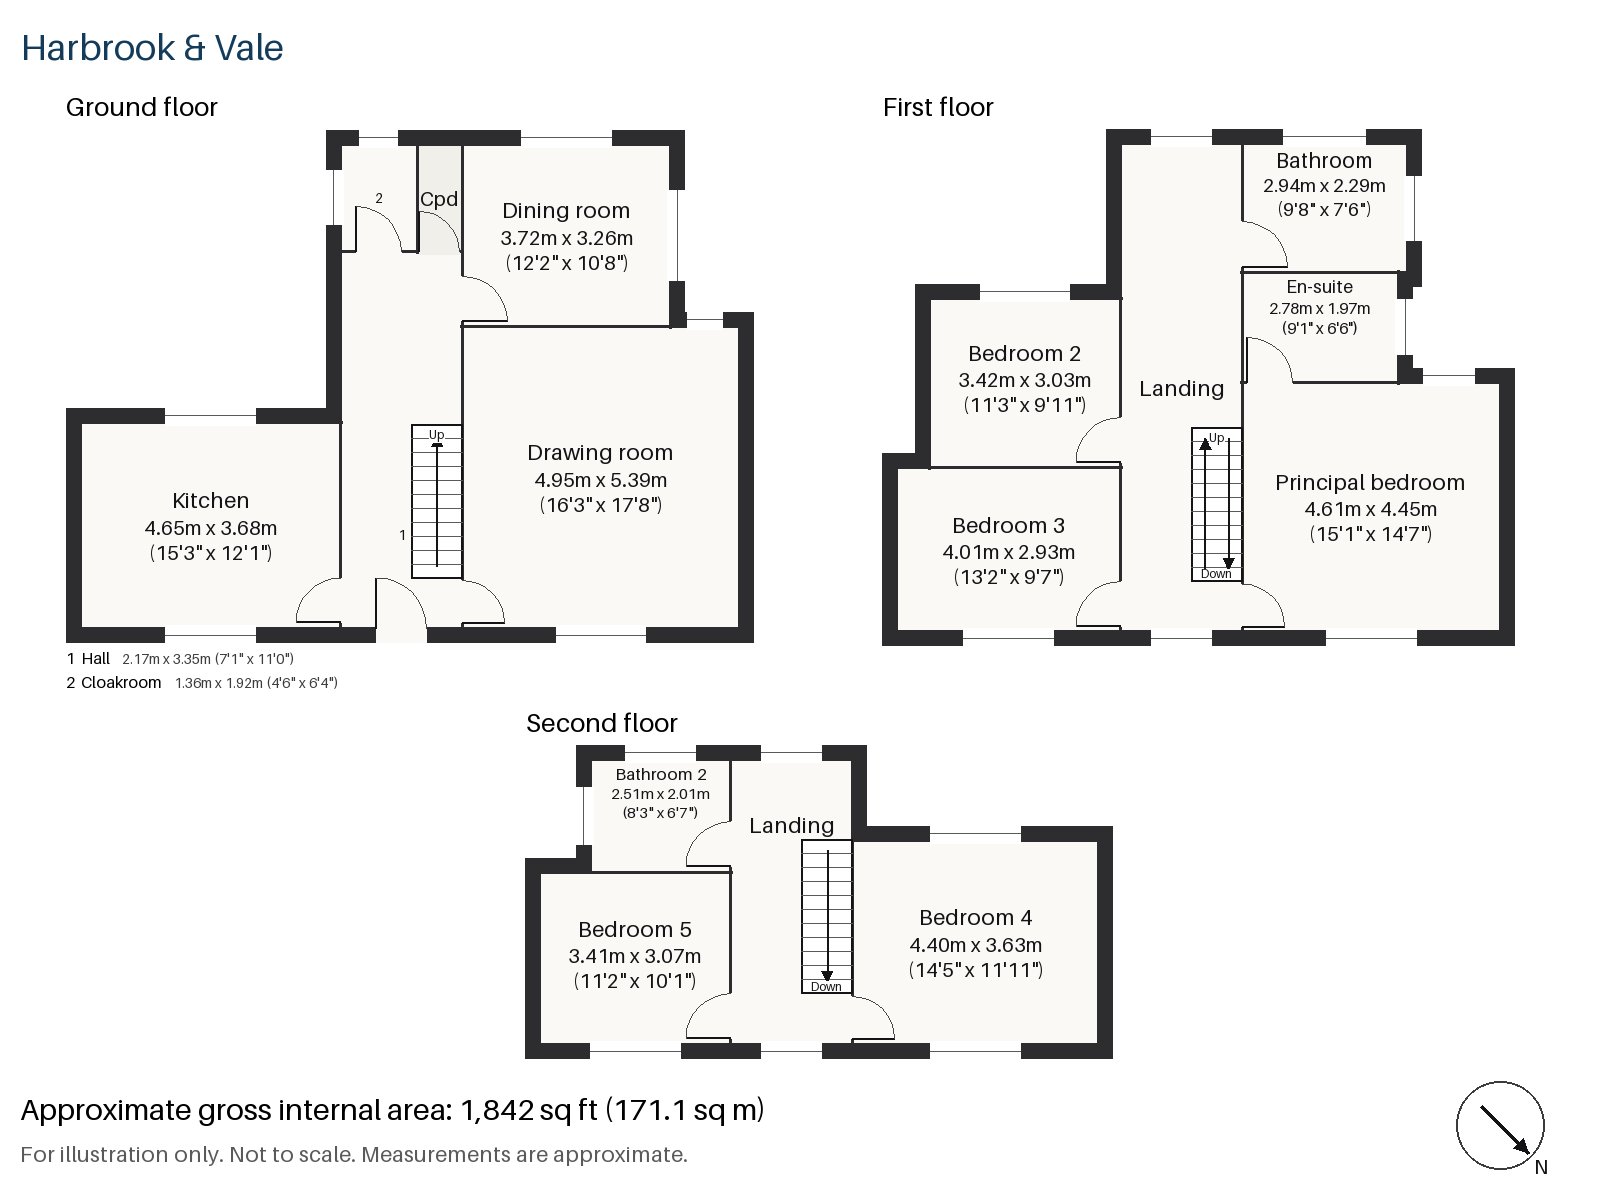
Hall 2.17m x 3.35m (7'1" x 11'0")
Patterned cement tiles cover the hall, with a cloaks cupboard to one side.
Drawing room 5.39m x 4.95m (17'8" x 16'3")
A period fireplace and high ceilings give the drawing room a splendid scale, at nearly eighteen feet by sixteen. An emerald curved sofa, a chequerboard rug, a lacquered side table and striped blinds suit it.
Dining room 3.26m x 3.72m (10'8" x 12'2")
The dining room and living room can be opened into one or closed apart, using the pair of double doors between them.
Kitchen 3.68m x 4.65m (12'1" x 15'3")
Yellow-painted cabinetry and green zellige tiles make the kitchen sunny, with a breakfast bar; the cement tiles continue underfoot.
Cloakroom 1.36m x 1.92m (4'6" x 6'4")
A cloakroom off the hall has a basin and wc.
Principal bedroom 4.61m x 4.45m (15'1" x 14'7")
A sash window lights the principal bedroom, and a quilted block-print headboard and a large bright canvas are staged against the wall.
Bedroom 2 3.42m x 3.03m (11'3" x 9'11")
A built-in desk occupies Bedroom 2, which is the smallest of the first-floor rooms.
Bedroom 3 2.93m x 4.01m (9'7" x 13'2")
Bedroom 3 has a sash window and a long plan, with a brightly coloured scalloped headboard and a round wool rug.
Bedroom 4 3.63m x 4.40m (11'11" x 14'5")
On the second floor, Bedroom 4 has a sash window and a headboard shape painted on the wall, with a hand-painted mural panel.
Bedroom 5 3.41m x 3.07m (11'2" x 10'1")
Fitted wardrobes line Bedroom 5, which is nearly square.
Bathroom 2.29m x 2.94m (7'6" x 9'8")
A freestanding bath and a yellow wall-hung vanity make the family bathroom a character room, with green and white chequerboard tiling.
En-suite 1.97m x 2.78m (6'6" x 9'1")
The en-suite has its own freestanding bath and pink zellige tiles, with the pink basin set into a terrazzo counter.
Bathroom 2 2.01m x 2.51m (6'7" x 8'3")
The top-floor bathroom has a freestanding bath, with a colourful tiled vanity over patterned cement floor tiles.
The south-west garden catches the afternoon and evening sun, and parking is on the street by residents' permit.
Putney's Domesday Book entry reads Putelei. The Heath is some 400 acres in extent, with Putney Common near it, and East Putney, on the District line, is the closest tube stop.
Features
- Three-storey town house
- Five bedrooms and three bathrooms
- Two reception rooms
- Patterned cement tiles in the hall and kitchen
- Panelled front door with a fanlight
- Freehold
- Council tax band H
- EPC rating D
- 1,842 sq ft
- Residents' permit parking
- South-west-facing garden
Floorplan
Questions about this home?
Ask our assistant about the area, the transport links or the details of Westleigh Avenue, Putney, SW15, or call the Putney office and speak to a person.
Key facts
- Price
- Offers Over £2,300,000
- Bedrooms
- 5
- Bathrooms
- 3
- Receptions
- 2
- Property type
- Town House
- Tenure
- Freehold
- Council tax band
- H
- EPC rating
- D
- Area
- Putney
- Postcode
- SW15 6
Location
Putney, SW15 6. A district on the Thames, with Putney Heath to the south and a High Street running up from the bridge. The exact address is given at viewing.
Similar homes in SW15
 Sold STC
Offers Over £3,600,000
Dealtry Road, Putney, SW15
6 bed3 bathDetached House
 Guide Price £1,625,000
Wadham Road, Putney, SW15
4 bed3 bathTerraced House
 Offers Over £2,125,000
Westhorpe Road, Putney, SW15
5 bed4 bathSemi-Detached House
 £1,750,000
Pentlow Street, Putney, SW15
4 bed2 bathSemi-Detached House