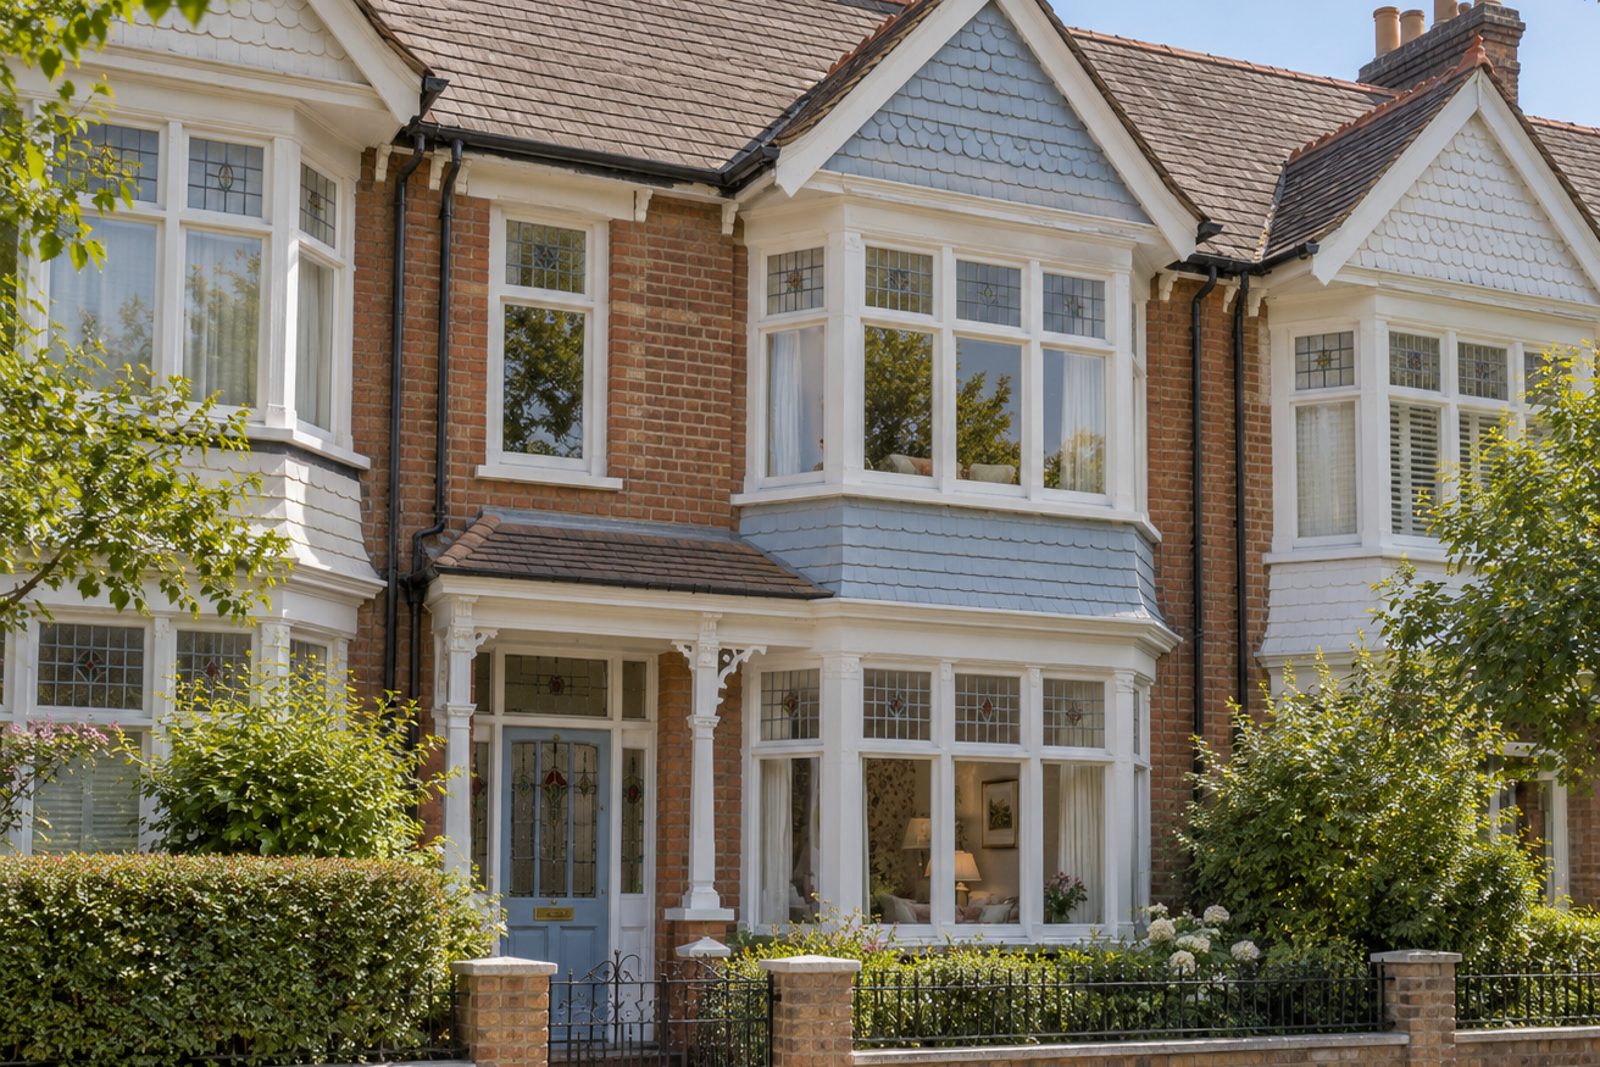
About this home
A stained-glass front door and picture rails are the signs of a house cared for, and this mid-terrace on Wadham Road, Putney, has a character to match: dark oak boards, a chintz-covered sofa and swagged curtains in the pale blue and white scheme with a floral paper. Four bedrooms and three bathrooms share 1,368 sq ft with a single reception room, and the loft rooms are lit from a flat-roofed rear dormer. It is a traditional house, comfortable and unforced, with the kind of rooms that look better lived in.
Hall 1.73m x 3.10m (5'8" x 10'2")
The hall has a cloaks cupboard, so coats and boots disappear before you reach the main room.
Sitting room 4.59m x 4.60m (15'1" x 15'1")
A bay window and a wood-burning stove make the square sitting room a cheerful place. A chintz-covered sofa and an Aubusson-style rug suit it, with a gilt mirror over the mantel and swagged curtains.
Kitchen 3.40m x 4.58m (11'2" x 15'0")
Dresser-style units in a warm red, with cup handles in brass, make the kitchen a lively room, with an integrated oven and hob in the run.
Cloakroom 1.00m x 1.81m (3'3" x 5'11")
The cloakroom at the back of the hall is tiny: a basin and wc.
Principal bedroom 4.07m x 4.21m (13'4" x 13'10")
A sash window lights the principal bedroom, and a king-size bed with a scalloped check headboard sits with its foot toward the glass.
Bedroom 2 2.97m x 3.60m (9'9" x 11'10")
Bedroom 2 has fitted wardrobes, and a painted half-tester canopy tops a double bed in the staged scheme, over a Persian rug.
Bedroom 3 3.27m x 2.92m (10'9" x 9'7")
Fitted wardrobes line Bedroom 3 as well, and a brass and iron bedstead is staged on the window wall.
Bedroom 4 3.47m x 3.12m (11'5" x 10'3")
The loft bedroom has a sash window, and decorative plates on the wall, with a small sheepskin by the bed.
Bathroom 2.43m x 3.16m (8'0" x 10'4")
Herringbone tiles cover the first-floor bathroom, with a mahogany washstand and no window, only an extractor fan.
En-suite 1.93m x 2.56m (6'4" x 8'5")
The en-suite has a freestanding bath beside a pedestal basin and an upholstered chair, with painted tongue-and-groove and wallpaper above, and a frosted window.
Bathroom 2 2.43m x 2.76m (8'0" x 9'1")
A second herringbone bathroom on the loft level has a shower enclosure and twin basins in a painted panelled unit.
The garden faces north, so it is cool and shady rather than sunny. There is no allocated parking with the house.
The Boat Race has started at Putney since 1845. Putney railway station has South Western Railway trains to London Waterloo. Putney appears in the Domesday Book of 1086 as Putelei, and the Heath is within easy reach.
Features
- Mid-terrace house with a loft conversion
- Four bedrooms and three bathrooms
- Stained-glass front door and picture rails
- Dark oak floors
- Wood-burning stove and bay window
- Dresser-style kitchen units
- Freehold
- Council tax band G
- EPC rating C
- 1,368 sq ft
- North-facing garden
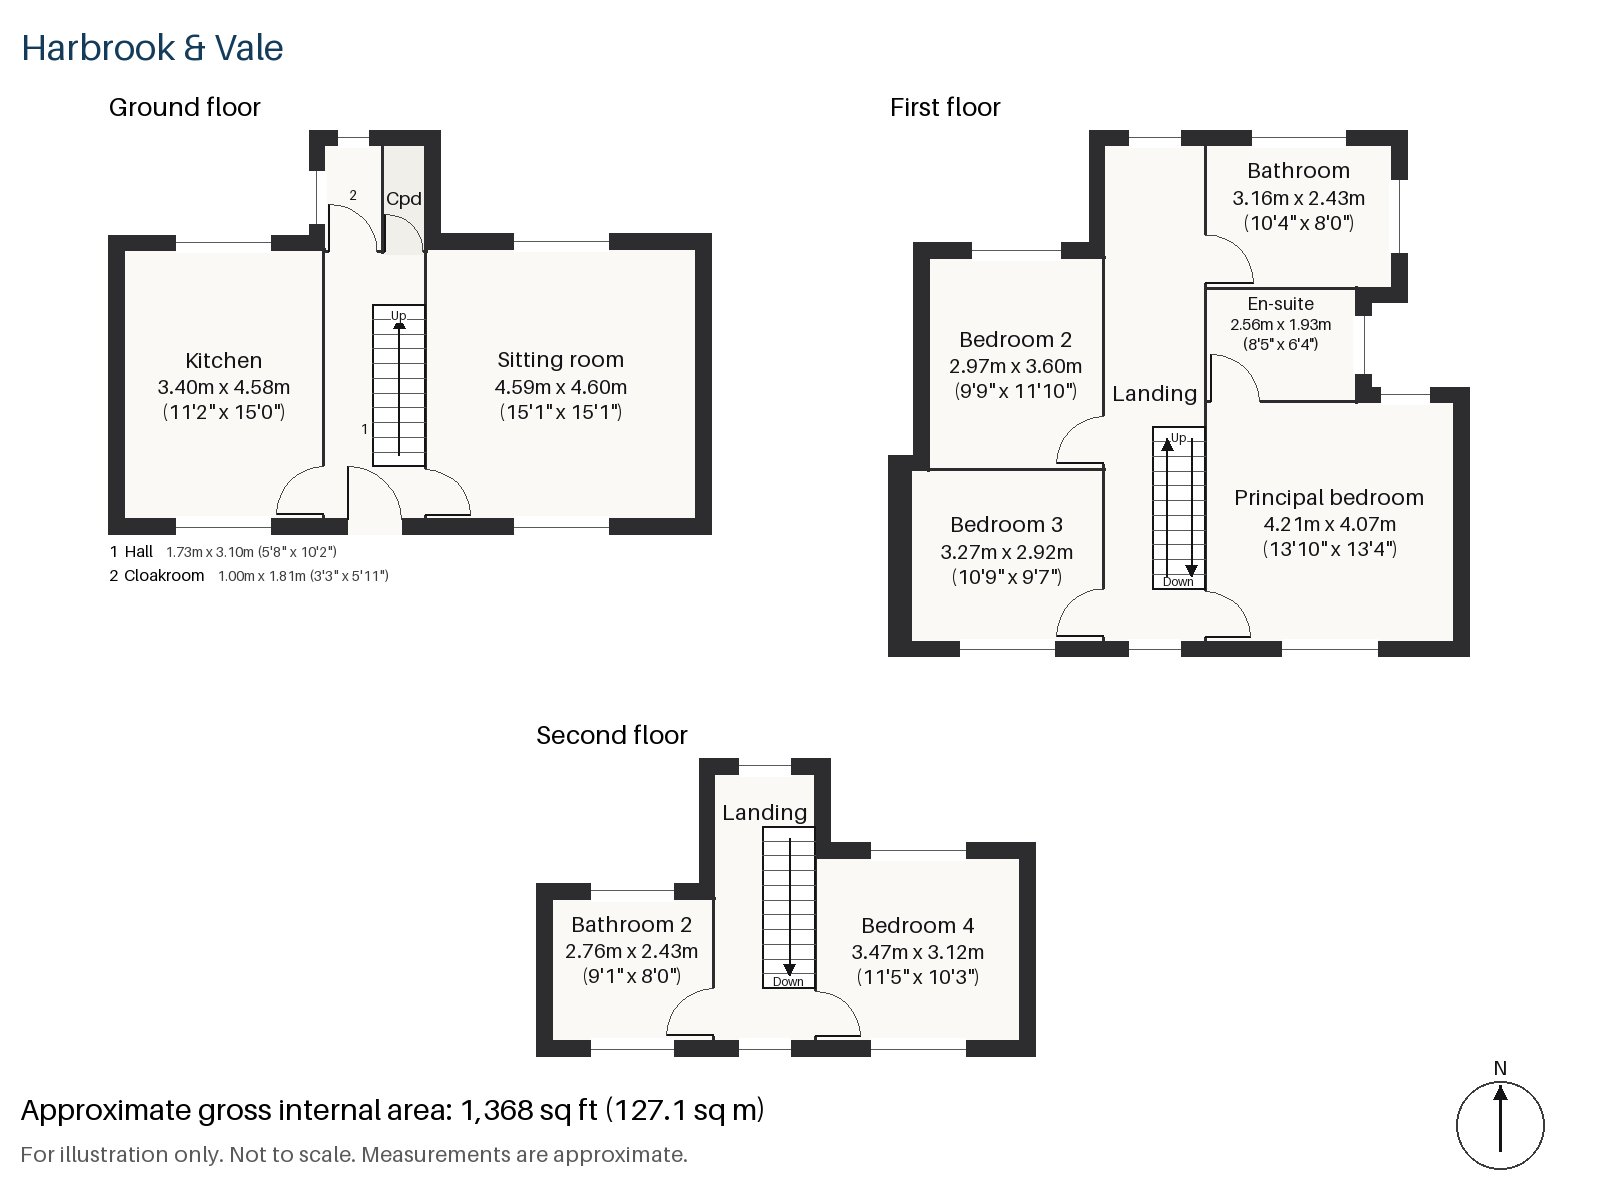
Floorplan
Questions about this home?
Ask our assistant about the area, the transport links or the details of Wadham Road, Putney, SW15, or call the Putney office and speak to a person.
Key facts
- Price
- Guide Price £1,625,000
- Bedrooms
- 4
- Bathrooms
- 3
- Receptions
- 1
- Property type
- Terraced House
- Tenure
- Freehold
- Council tax band
- G
- EPC rating
- C
- Area
- Putney
- Postcode
- SW15 2
Location
Putney, SW15 2. A district on the Thames, with Putney Heath to the south and a High Street running up from the bridge. The exact address is given at viewing.
Similar homes in SW15
 Under Offer
Offers Over £2,300,000
Westleigh Avenue, Putney, SW15
5 bed3 bathTown House
 Sold STC
Offers Over £3,600,000
Dealtry Road, Putney, SW15
6 bed3 bathDetached House
 Offers Over £2,125,000
Westhorpe Road, Putney, SW15
5 bed4 bathSemi-Detached House
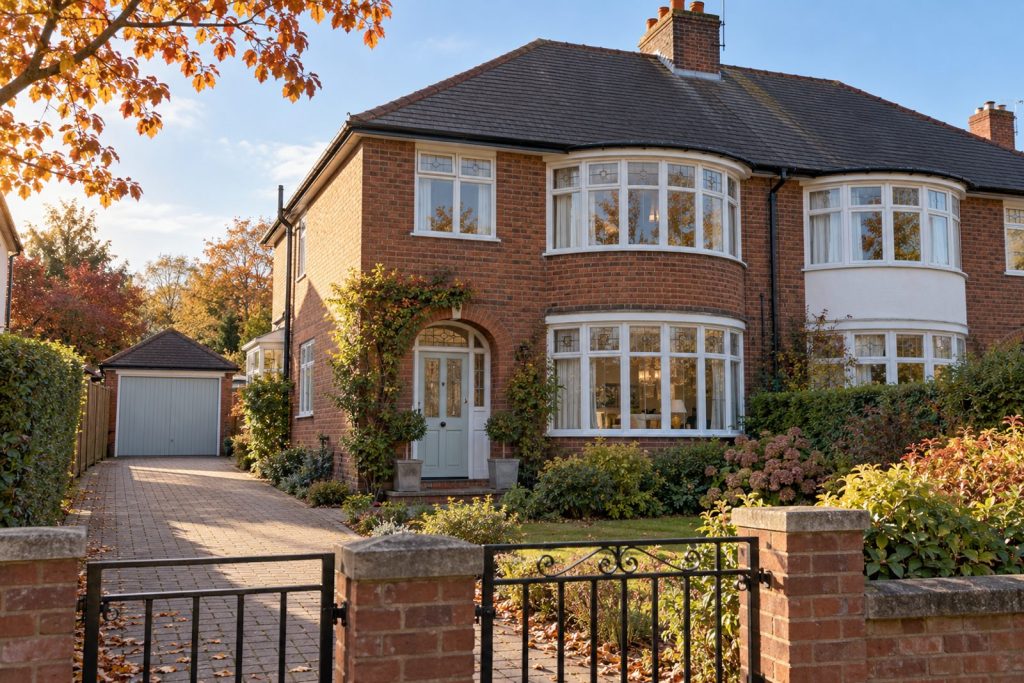 £1,750,000
Pentlow Street, Putney, SW15
4 bed2 bathSemi-Detached House