About this home
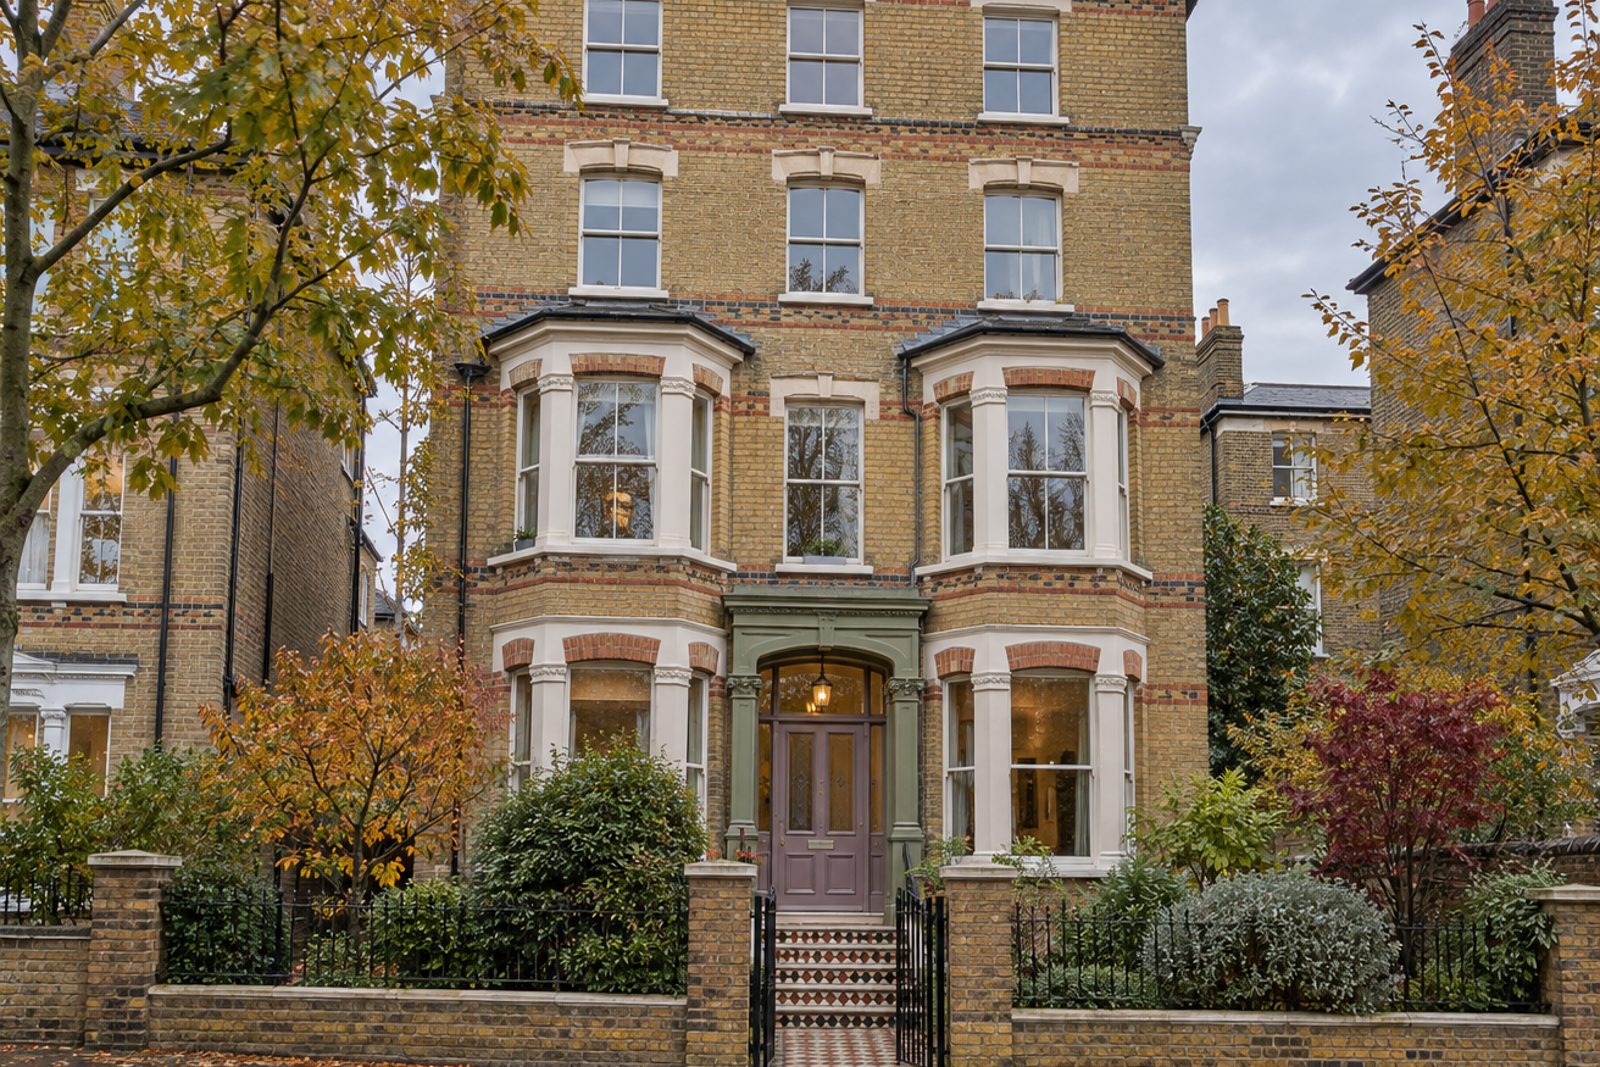
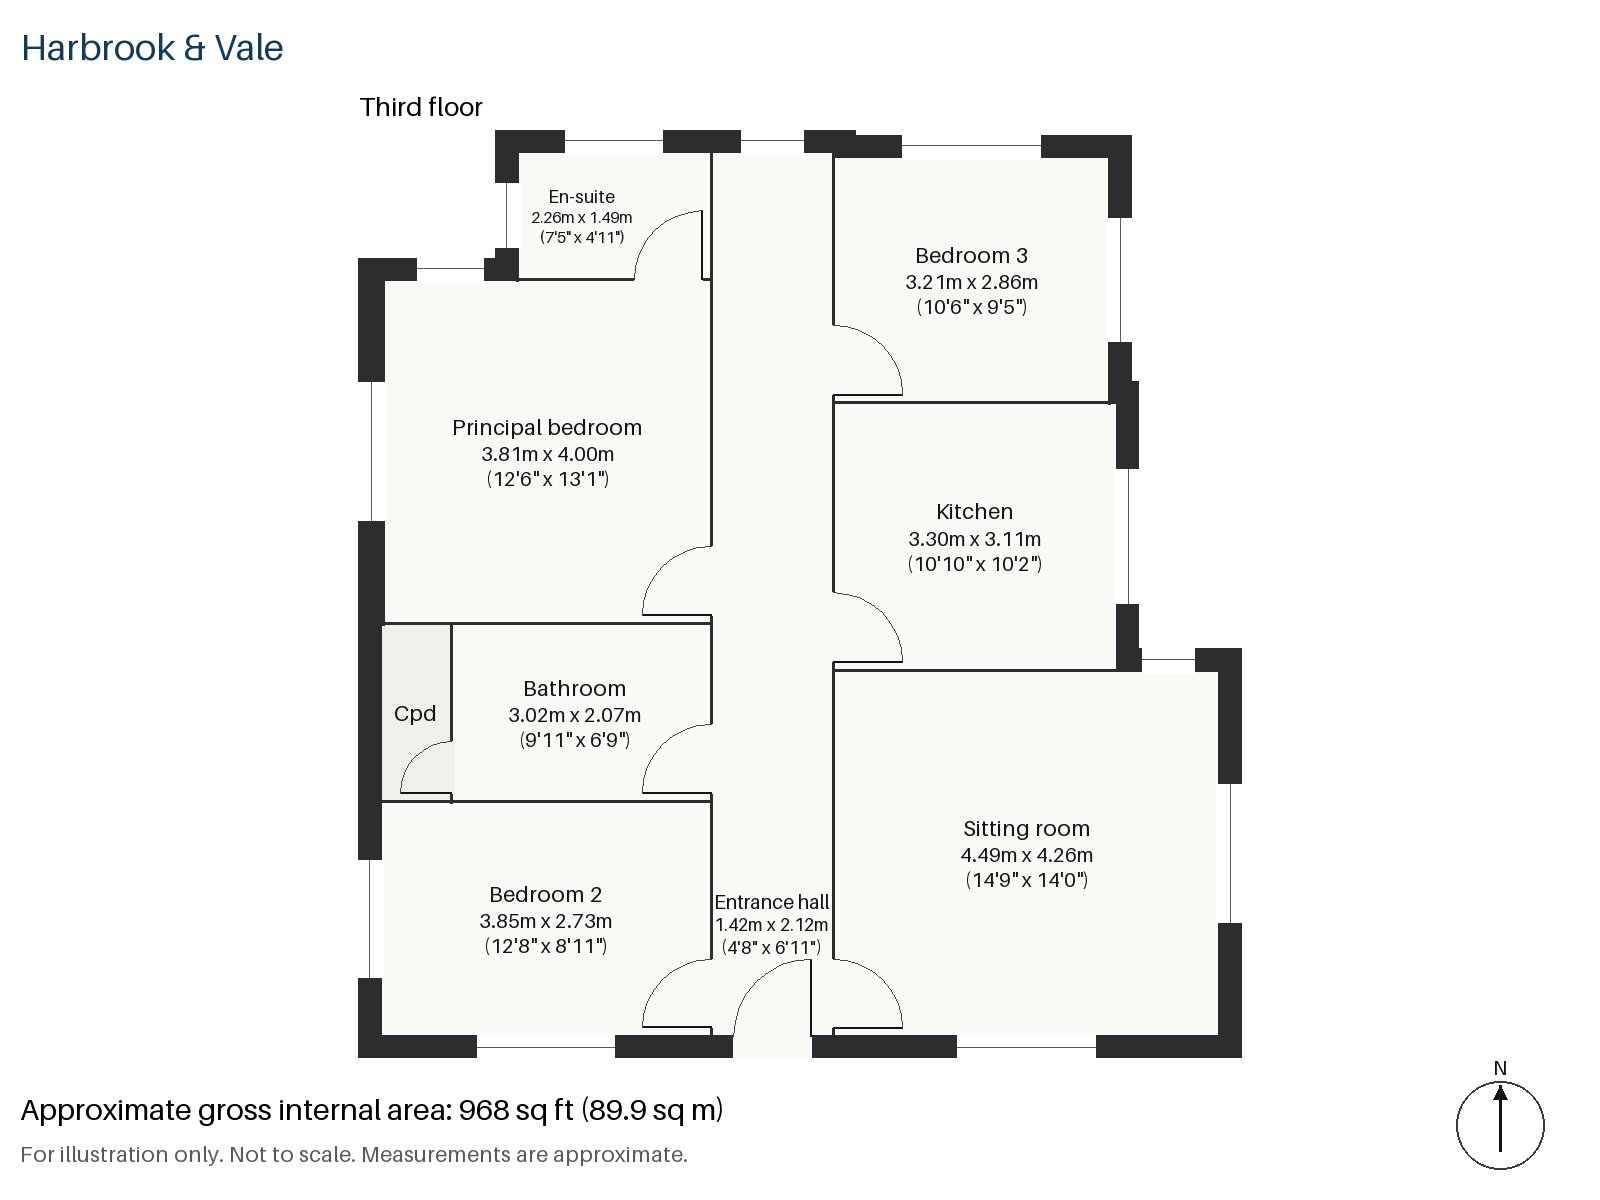
Buff brick with polychrome banding and sash windows give this converted Victorian house on St. John's Avenue its presence, and the third-floor flat above is the opposite of restrained. Lilac and olive set the palette, a chequerboard pattern is painted on the floorboards, built-in cabinets have scalloped edges, and a vintage coloured-glass chandelier hangs in the main room. The flat faces north, and across 968 sq ft it fits three bedrooms and two bathrooms around a single sitting room.
Entrance hall 1.42m x 2.12m (4'8" x 6'11")
The chequerboard floor begins in the hall, a bold introduction to the flat, with a cloaks cupboard beside the door for coats. Pale lilac walls frame the doorway, there is hook space for coats, and the cupboard swallows boots and umbrellas without any fuss.
Sitting room 4.26m x 4.49m (14'0" x 14'9")
High ceilings give height to a room of good proportions, and the balcony beyond the window catches the north light. A pink velvet sofa on a bold geometric rug faces a vintage cabinet, patterned curtains hang at the glass and the chandelier dangles overhead. Olive is picked out in the cushions and a stack of books in the corner, and the floor is the same chequered boards as the hall, so the colour feels deliberate and not accidental.
Kitchen 3.11m x 3.30m (10'2" x 10'10")
Red lacquered units beneath a white marble worktop make a vivid little kitchen, with an oven and hob built in. The scale is small but every inch is used, the marble gives the cherry-red a cooler edge, and a narrow window keeps the room from feeling closed.
Principal bedroom 4.00m x 3.81m (13'1" x 12'6")
A built-in desk with scalloped edges stands against one wall of the principal bedroom, near-square in plan.
Bedroom 2 2.73m x 3.85m (8'11" x 12'8")
Another desk is fitted here, in a longer room that is a comfortable double. The window faces north, so the daylight is steady and cool, which suits the lilac walls.
Bedroom 3 2.86m x 3.21m (9'5" x 10'6")
Fitted wardrobes make the best of a smaller bedroom, leaving the floor free for a single bed or a cot, and for anyone who works from home there is room for a folding desk.
Bathroom 2.07m x 3.02m (6'9" x 9'11")
Herringbone tiles line the bathroom, a reliable finish for a busy family room, and the fittings are in white with a coloured towel rail to carry the scheme through.
En-suite 1.49m x 2.26m (4'11" x 7'5")
A walk-in shower is neatly placed in the compact en-suite.
The flat has no private grounds and no parking, so its one outside space is the balcony reached from the sitting room. The buff brick of the house, with its banding, is notable on the street.
Putney railway station has services to London Waterloo, and East Putney and Putney Bridge are on the District line. Putney Heath is around 400 acres, rising to 45 metres, and Putney Common sits beside it. St Mary's Church was the site of the Putney Debates of 1647.
Features
- Third-floor flat in a converted Victorian house
- Three bedrooms and two bathrooms
- 968 sq ft
- Leasehold, 125 years remaining
- Service charge £3,000 per year
- Ground rent £0 (peppercorn)
- Balcony
- Council tax band F
- EPC rating B
Floorplan
Questions about this home?
Ask our assistant about the area, the transport links or the details of St. John’s Avenue, Putney, SW15, or call the Putney office and speak to a person.
Key facts
- Price
- £930,000
- Bedrooms
- 3
- Bathrooms
- 2
- Receptions
- 1
- Property type
- Flat
- Tenure
- Leasehold
- Years remaining
- 125
- Council tax band
- F
- EPC rating
- B
- Area
- Putney
- Postcode
- SW15 2
Location
Putney, SW15 2. A district on the Thames, with Putney Heath to the south and a High Street running up from the bridge. The exact address is given at viewing.
Similar homes in SW15
 Under Offer
Offers Over £2,300,000
Westleigh Avenue, Putney, SW15
5 bed3 bathTown House
 Sold STC
Offers Over £3,600,000
Dealtry Road, Putney, SW15
6 bed3 bathDetached House
 Guide Price £1,625,000
Wadham Road, Putney, SW15
4 bed3 bathTerraced House
 Offers Over £2,125,000
Westhorpe Road, Putney, SW15
5 bed4 bathSemi-Detached House