About this home
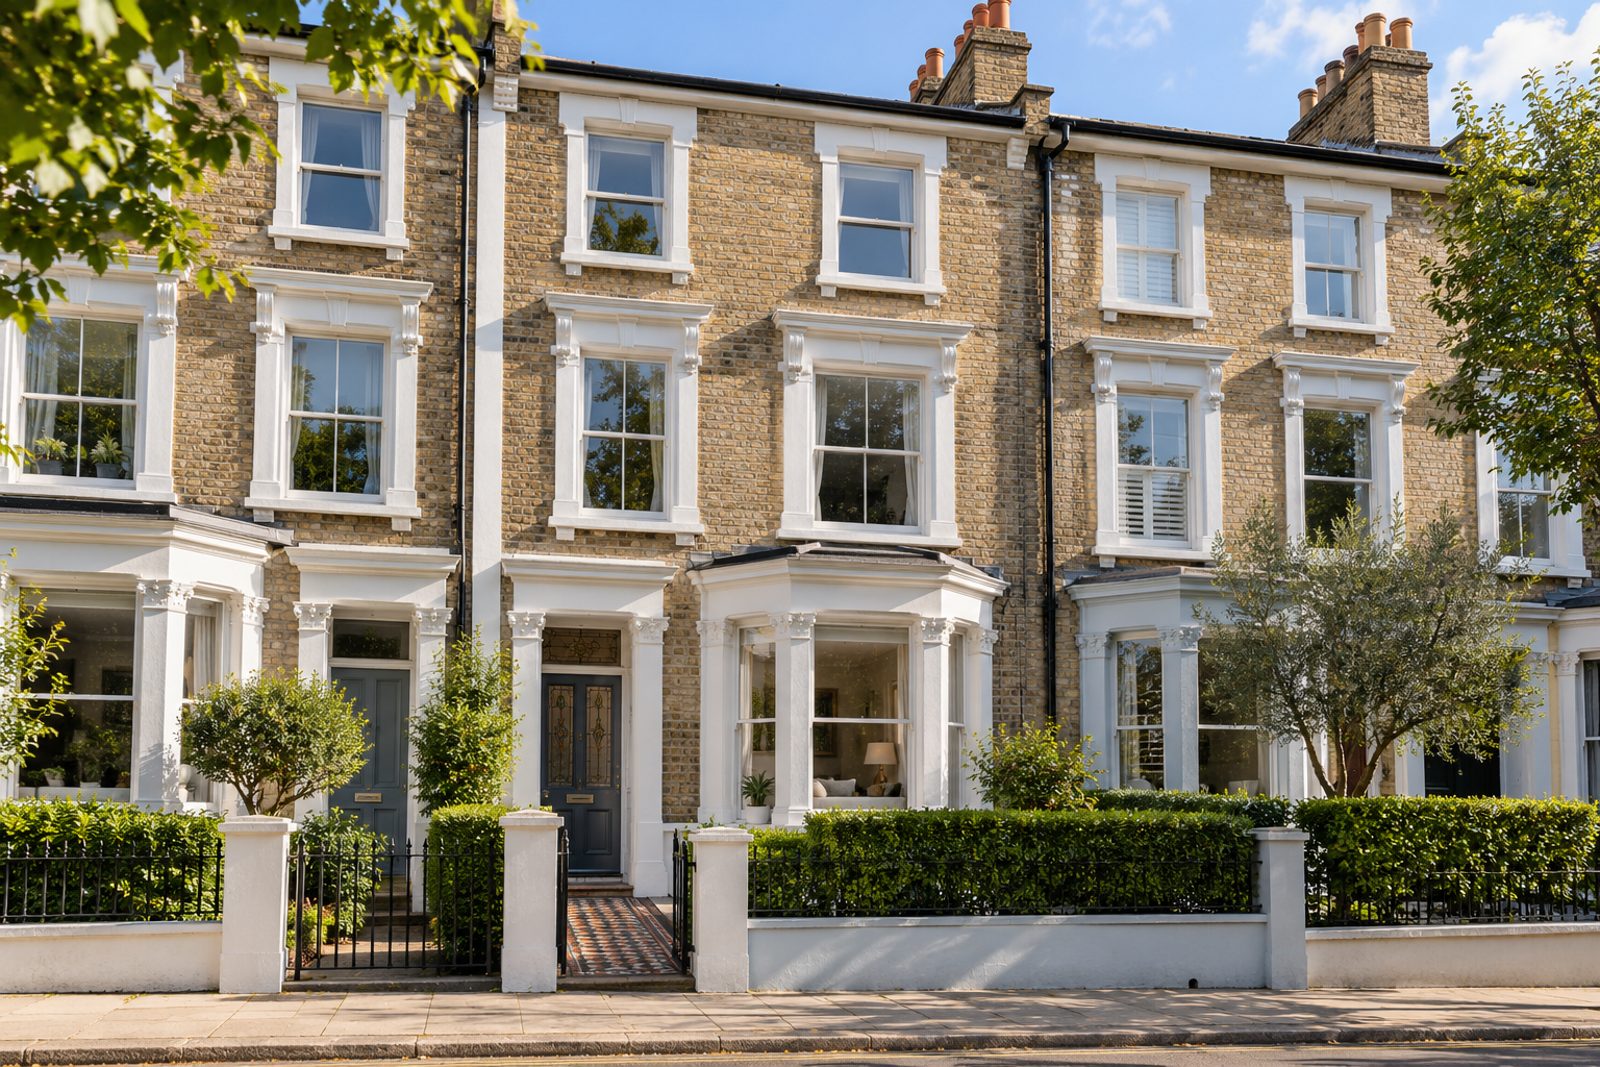
Cool white and pale blue-grey set the tone for this three-storey Victorian town house, which keeps a London stock brick front, stucco dressings, stained-glass door panels and an encaustic-tiled path but has an interior in the Scandinavian spirit: light ash boards, soft white walls, natural wood and very little black. The arts-and-crafts detailing of the exterior is echoed indoors in the original cornicing. Across 1,583 sq ft there is a sitting room and a dining room below, bedrooms above and a trio of bathrooms, and the whole has a calm family feel. The garden behind faces south, and a residents' permit covers street parking.
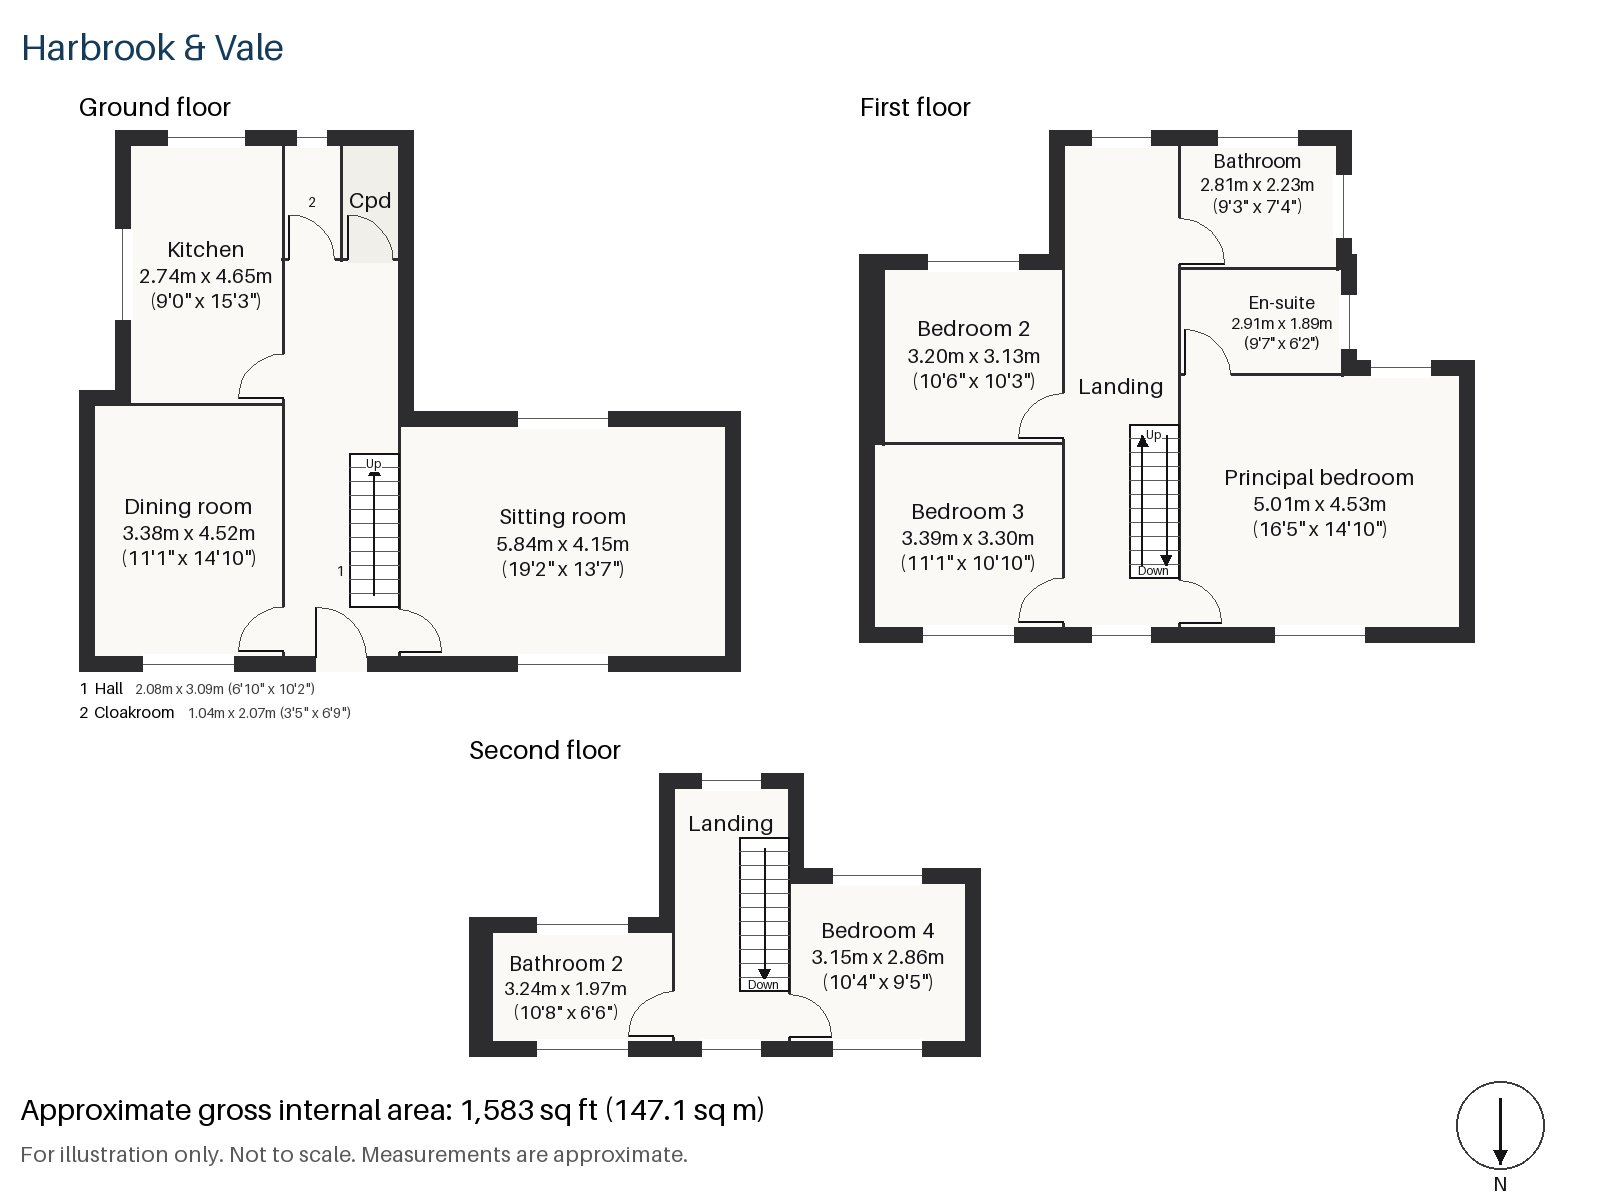
Hall 2.08m x 3.09m (6'10" x 10'2")
Pale ash boards begin in the hall, and a pine staircase rises beside a wall painted the colour of milk. Flush white doors set in frames of pale oak line the passage.
Sitting room 4.15m x 5.84m (13'7" x 19'2")
A bay window gives the sitting room its shape, and shelving is built into the alcoves. The furnishing is a white sofa, a grey-and-white geometric rug, a small birch table and sheer curtains that let the morning light through. A pale oak pendant hangs overhead and a white floor lamp stands beside the sofa.
Dining room 3.38m x 4.52m (11'1" x 14'10")
Original cornicing runs around the dining room, a quiet reminder of the house's age in an otherwise plain scheme. There is space for a table for six to eight, and the room is close enough to the kitchen to serve without effort.
Kitchen 2.74m x 4.65m (9'0" x 15'3")
Light grey cabinets without handles are paired with an oak worktop, and a window above the sink looks out over the garden. The room is narrow, but its pale surfaces make it feel open.
Cloakroom 1.04m x 2.07m (3'5" x 6'9")
The cloakroom is a slim room beside the stairs with a basin and wc, tidy and well lit.
Principal bedroom 4.53m x 5.01m (14'10" x 16'5")
Along one wall of the principal bedroom, which takes the largest share of the first floor, runs a built-in desk; the rest of the room is left for a bed and a chair. The walls are a soft white and the light is excellent in the morning.
Bedroom 2 3.20m x 3.13m (10'6" x 10'3")
A sash window overlooks the street from the second bedroom, and the floor holds a double bed with a little room to spare.
Bedroom 3 3.30m x 3.39m (10'10" x 11'1")
Fitted wardrobes line one side of the third bedroom, which is nearly square and keeps its furniture to a minimum.
Bedroom 4 2.86m x 3.15m (9'5" x 10'4")
Up on the top floor, the fourth bedroom is the smallest of the family, with a sash window and enough floor for a bed and a desk.
Bathroom 2.23m x 2.81m (7'4" x 9'3")
A freestanding bath stands in the middle of the first-floor bathroom, with plenty of floor around it.
En-suite 1.89m x 2.91m (6'2" x 9'7")
The en-suite is a small, practical space with a walk-in shower.
Bathroom 2 1.97m x 3.24m (6'6" x 10'8")
A walk-in shower also serves the top-floor bathroom, set in a room of useful size.
At the back, the garden faces south and is edged with hedges, which are thick with green growth in the June light. Parking at the front is on the street, by residents' permit.
Putney Heath rises to 45 metres across about 400 acres, and Putney Common lies beside it, both overseen by their Conservators. The Boat Race has begun at Putney since 1845, and the Domesday Book records the place as Putelei. East Putney has District line trains, and South Western Railway runs services into London Waterloo from the main station.
Features
- Victorian town house
- Four bedrooms and three bathrooms
- 1,583 sq ft
- Victorian town house over three full storeys
- Stained-glass door panels and original cornicing
- Pale ash boards and flush oak-framed doors
- South-facing garden
- Residents' permit parking
- Freehold
- Council tax band G
- EPC rating C
Floorplan
Questions about this home?
Ask our assistant about the area, the transport links or the details of Putney Park Lane, Putney, SW15, or call the Putney office and speak to a person.
Key facts
- Price
- £1,800,000
- Bedrooms
- 4
- Bathrooms
- 3
- Receptions
- 2
- Property type
- Town House
- Tenure
- Freehold
- Council tax band
- G
- EPC rating
- C
- Area
- Putney
- Postcode
- SW15 6
Location
Putney, SW15 6. A district on the Thames, with Putney Heath to the south and a High Street running up from the bridge. The exact address is given at viewing.
Similar homes in SW15
 Under Offer
Offers Over £2,300,000
Westleigh Avenue, Putney, SW15
5 bed3 bathTown House
 Sold STC
Offers Over £3,600,000
Dealtry Road, Putney, SW15
6 bed3 bathDetached House
 Guide Price £1,625,000
Wadham Road, Putney, SW15
4 bed3 bathTerraced House
 Offers Over £2,125,000
Westhorpe Road, Putney, SW15
5 bed4 bathSemi-Detached House