About this home
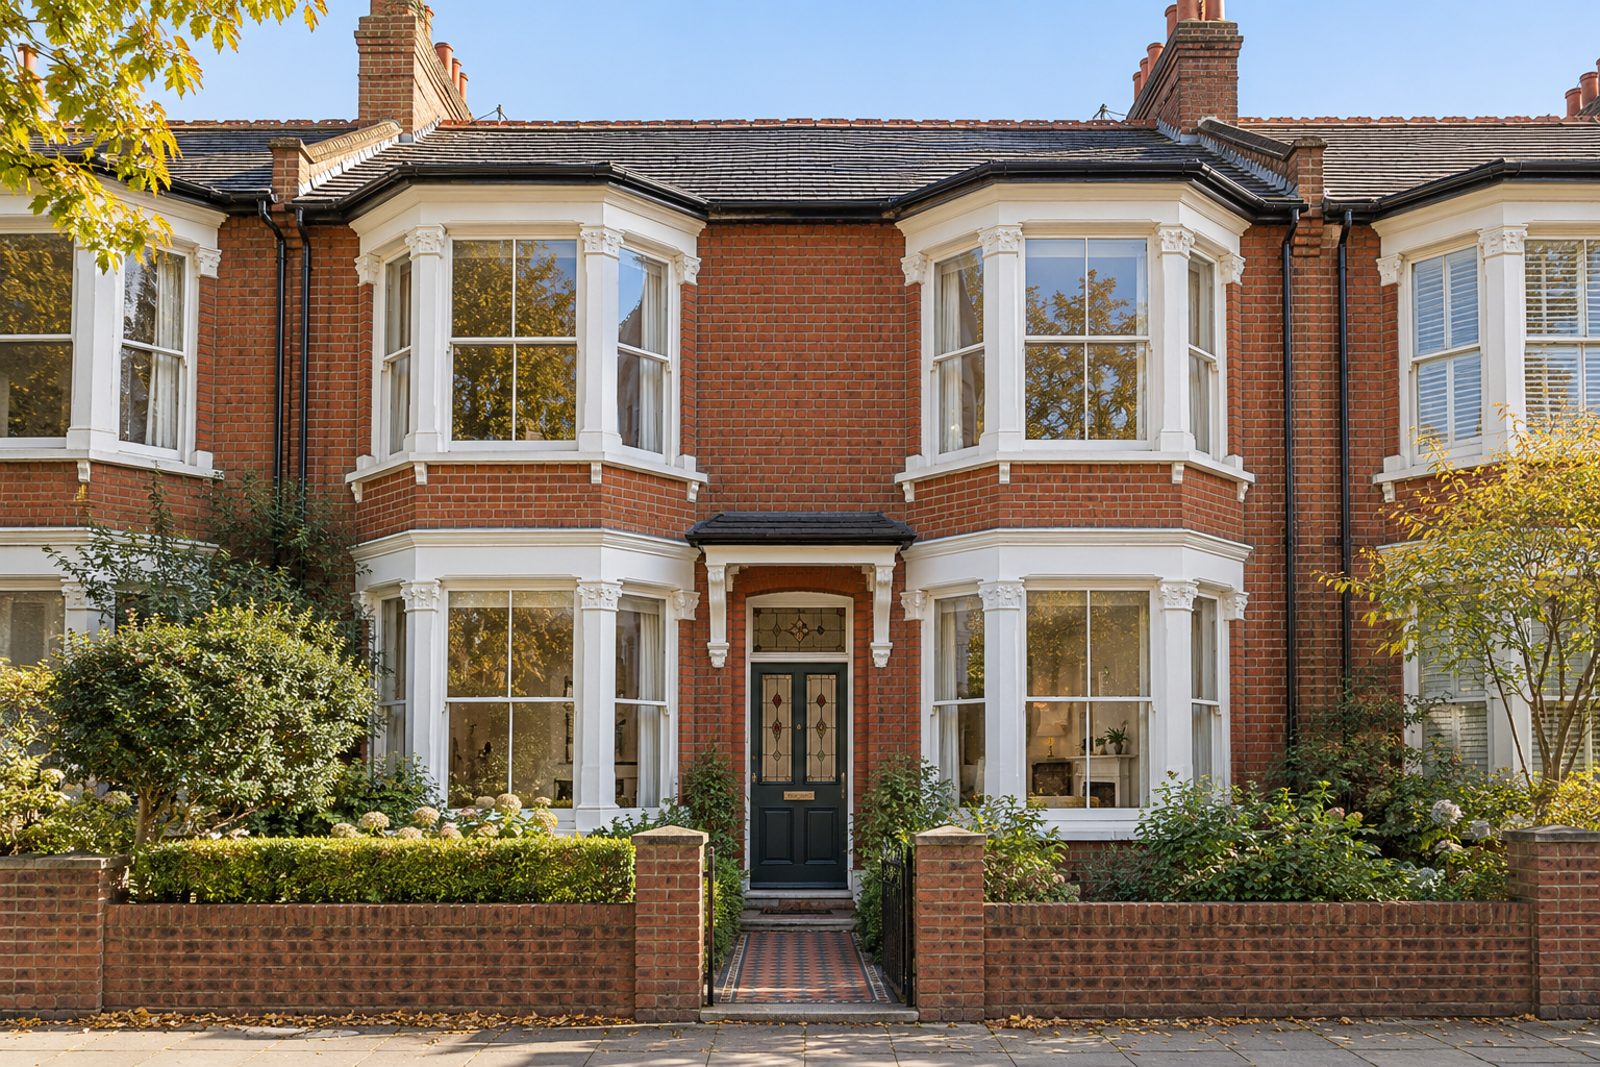
Light is the theme of this mid-terrace Edwardian house on Portinscale Road in Putney: red brick and white-painted timber at the front, with a double bay, and soft white walls over pale grey-washed oak floors inside. The scheme is Scandinavian, with birch plywood, open pale-wood shelving and simple furniture, and a little black for contrast. It offers a trio of bedrooms, a pair of bathrooms and two reception rooms over two storeys, 1,243 sq ft, with a stained-glass front door and original fireplaces to remind you of its date. The sunlit scheme is a fresh reading of a classic London house.
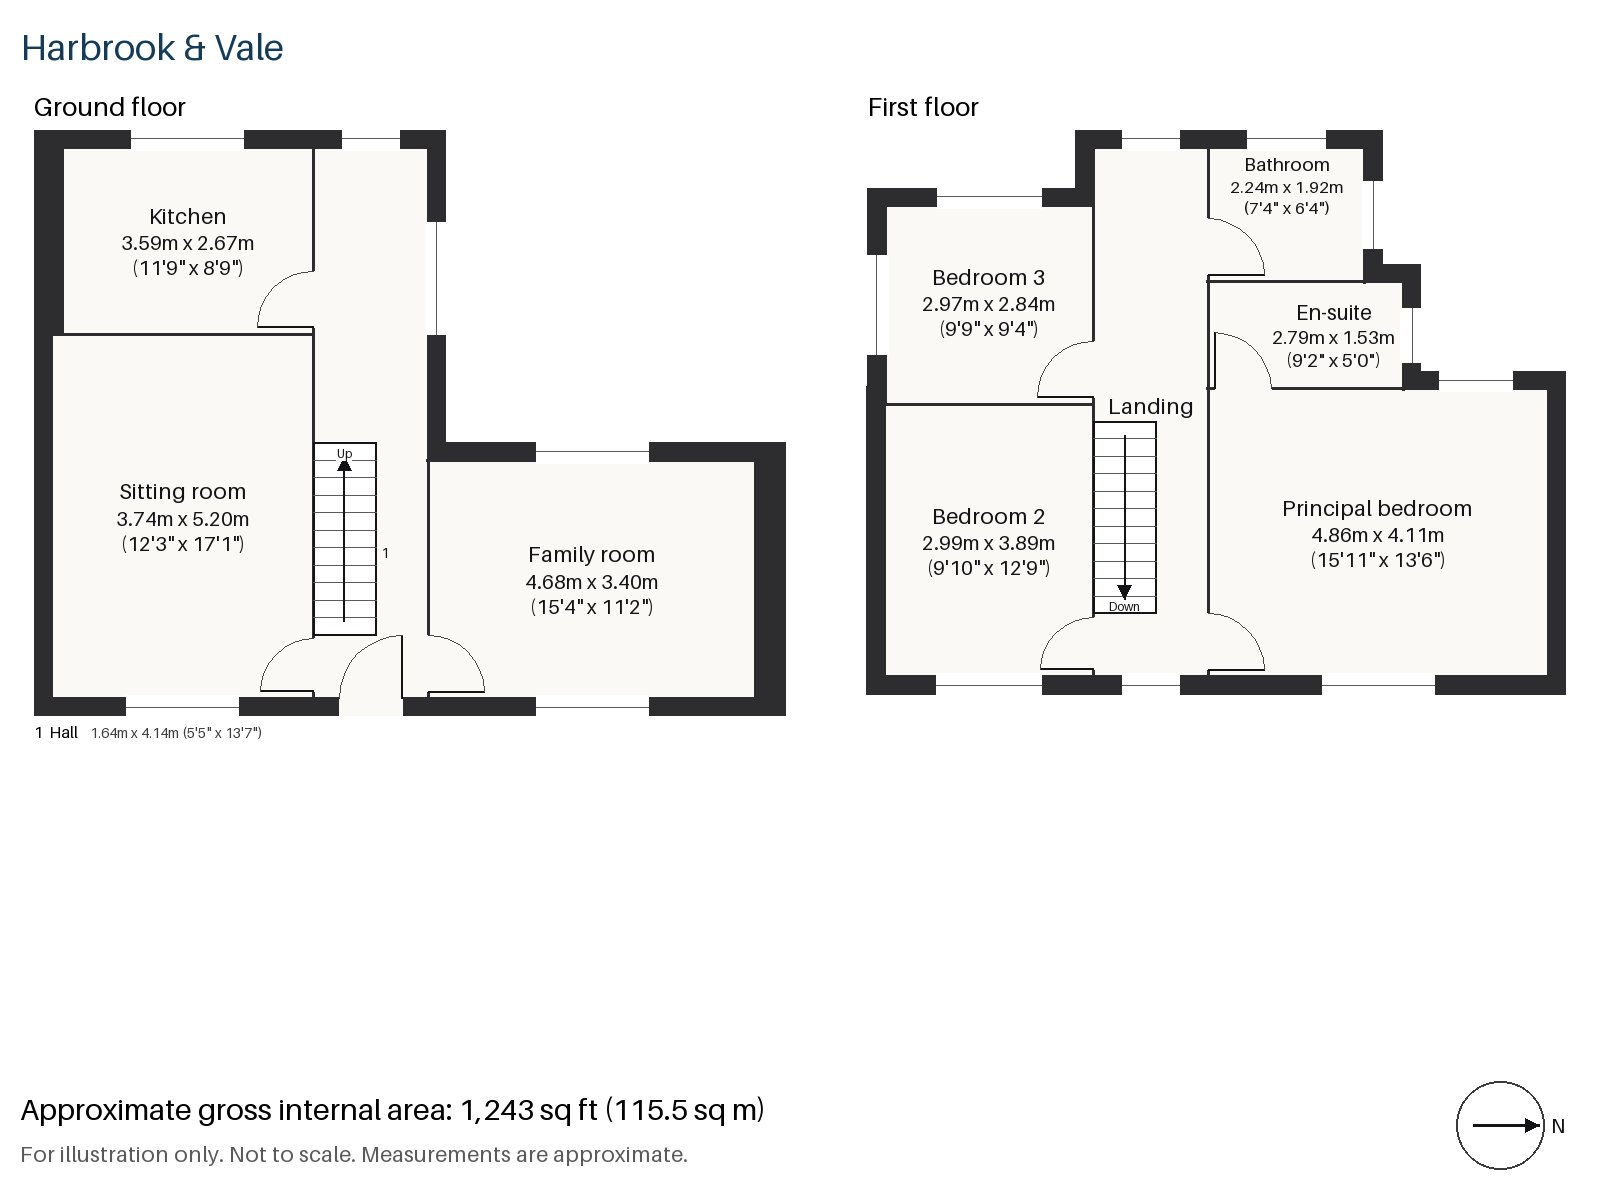
Hall 1.64m x 4.14m (5'5" x 13'7")
A stripped-pine staircase rises from the hall, which is narrow but long enough for a bench and coat hooks.
Sitting room 3.74m x 5.20m (12'3" x 17'1")
A bay window brings daylight to the sitting room, where a stove in a painted surround with tiled slips is the focal point. An oatmeal sofa and a round oak table would suit the pale floor, and with no curtains the glass does the work.
Family room 3.40m x 4.68m (11'2" x 15'4")
The family room at the back has a skylight overhead, which adds light to what could otherwise be an inner room and makes it a happy place for homework or a game.
Kitchen 2.67m x 3.59m (8'9" x 11'9")
Birch plywood cabinets and a white composite worktop keep the kitchen light and practical, and the window over the sink looks to the back. It is compact, but arranged with care.
Principal bedroom 4.11m x 4.86m (13'6" x 15'11")
A built-in desk sits in the principal bedroom upstairs, which is long enough for a bed and a chair as well.
Bedroom 2 2.99m x 3.89m (9'10" x 12'9")
Fitted wardrobes line one wall of Bedroom 2, leaving the rest for a bed and a chest of drawers.
Bedroom 3 2.84m x 2.97m (9'4" x 9'9")
Bedroom 3 is the smallest, with a built-in desk, and works as a nursery or a home office.
Bathroom 1.92m x 2.24m (6'4" x 7'4")
Herringbone tiles lend the bathroom a classic pattern against the white walls.
En-suite 1.53m x 2.79m (5'0" x 9'2")
The en-suite is narrow and also tiled in herringbone, with the same pale feel.
The garden faces west and gets the evening sun, and a clear run from the family room and kitchen makes it a natural extension of the house. There is no parking with it.
Trains from Putney station run to London Waterloo, while East Putney station is on the District line. Putney Heath covers around 400 acres, and Putney Common is run by its Conservators. Putney Bridge, built in stone in 1886, stands where a bridge of 1729 once did, and the Boat Race begins at Putney.
Features
- Mid-terrace double-bay Edwardian house in red brick
- Three bedrooms and two bathrooms
- 1,243 sq ft
- West-facing garden
- Wood-burning stove in the sitting room
- Skylight to the family room
- Pale grey-washed oak floors
- Birch plywood kitchen
- Freehold
- Council tax band G
- EPC rating D
Floorplan
Questions about this home?
Ask our assistant about the area, the transport links or the details of Portinscale Road, Putney, SW15, or call the Putney office and speak to a person.
Key facts
- Price
- £1,200,000
- Bedrooms
- 3
- Bathrooms
- 2
- Receptions
- 2
- Property type
- Terraced House
- Tenure
- Freehold
- Council tax band
- G
- EPC rating
- D
- Area
- Putney
- Postcode
- SW15 2
Location
Putney, SW15 2. A district on the Thames, with Putney Heath to the south and a High Street running up from the bridge. The exact address is given at viewing.
Similar homes in SW15
 Under Offer
Offers Over £2,300,000
Westleigh Avenue, Putney, SW15
5 bed3 bathTown House
 Sold STC
Offers Over £3,600,000
Dealtry Road, Putney, SW15
6 bed3 bathDetached House
 Guide Price £1,625,000
Wadham Road, Putney, SW15
4 bed3 bathTerraced House
 Offers Over £2,125,000
Westhorpe Road, Putney, SW15
5 bed4 bathSemi-Detached House