About this home
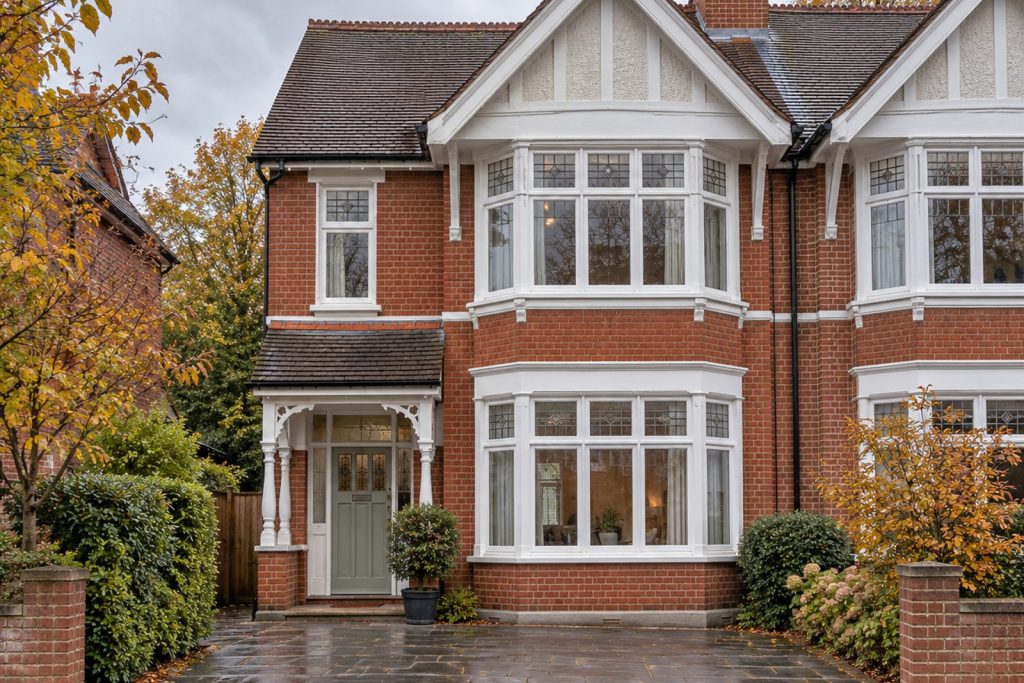
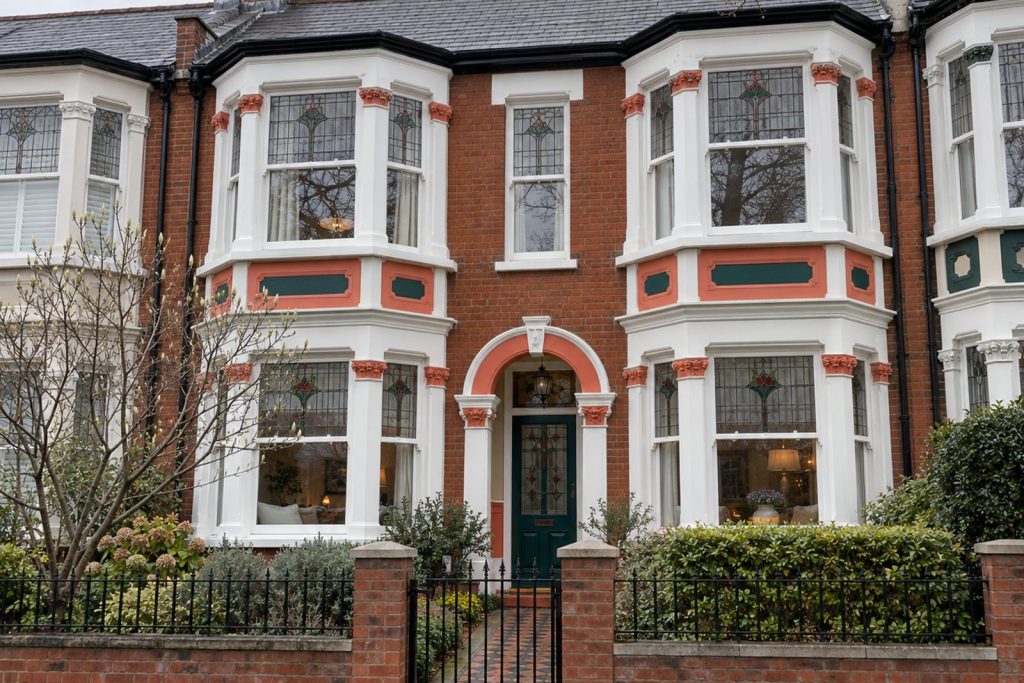
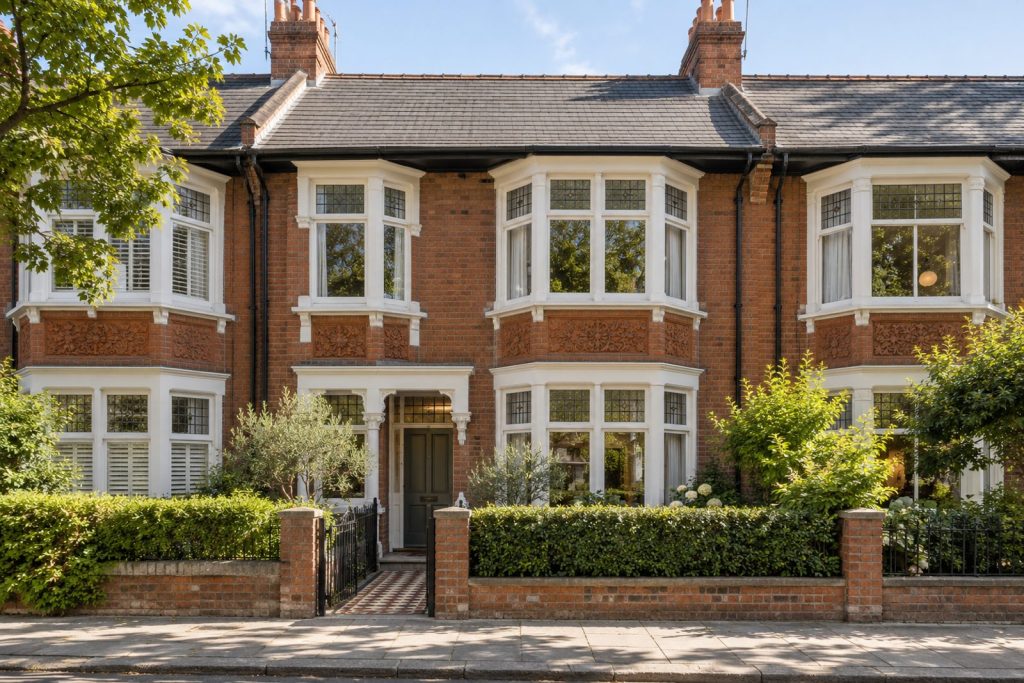
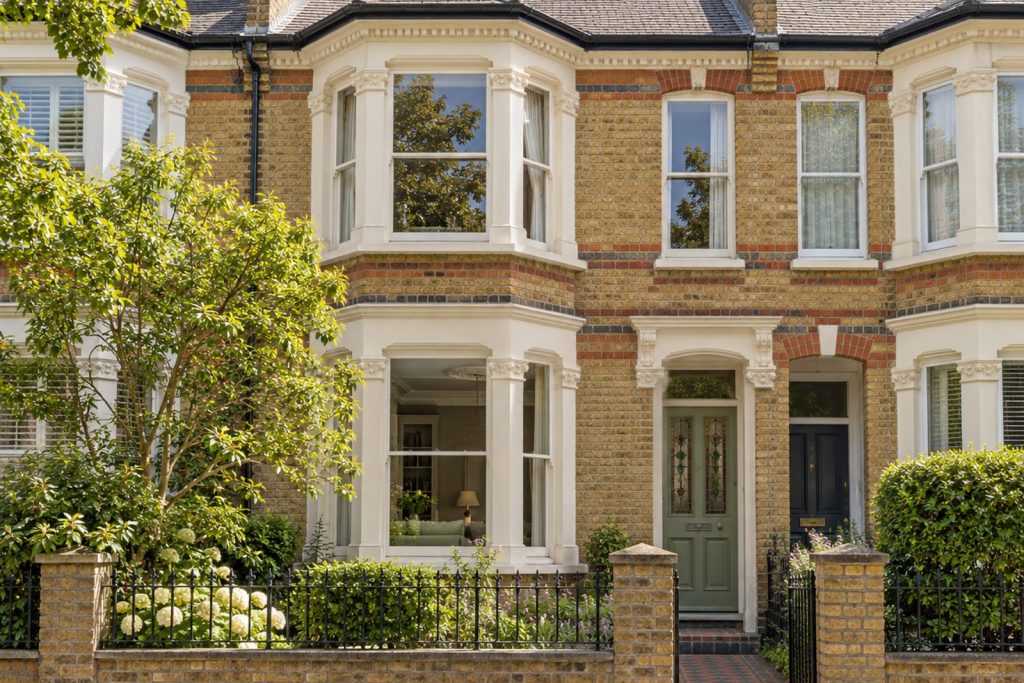
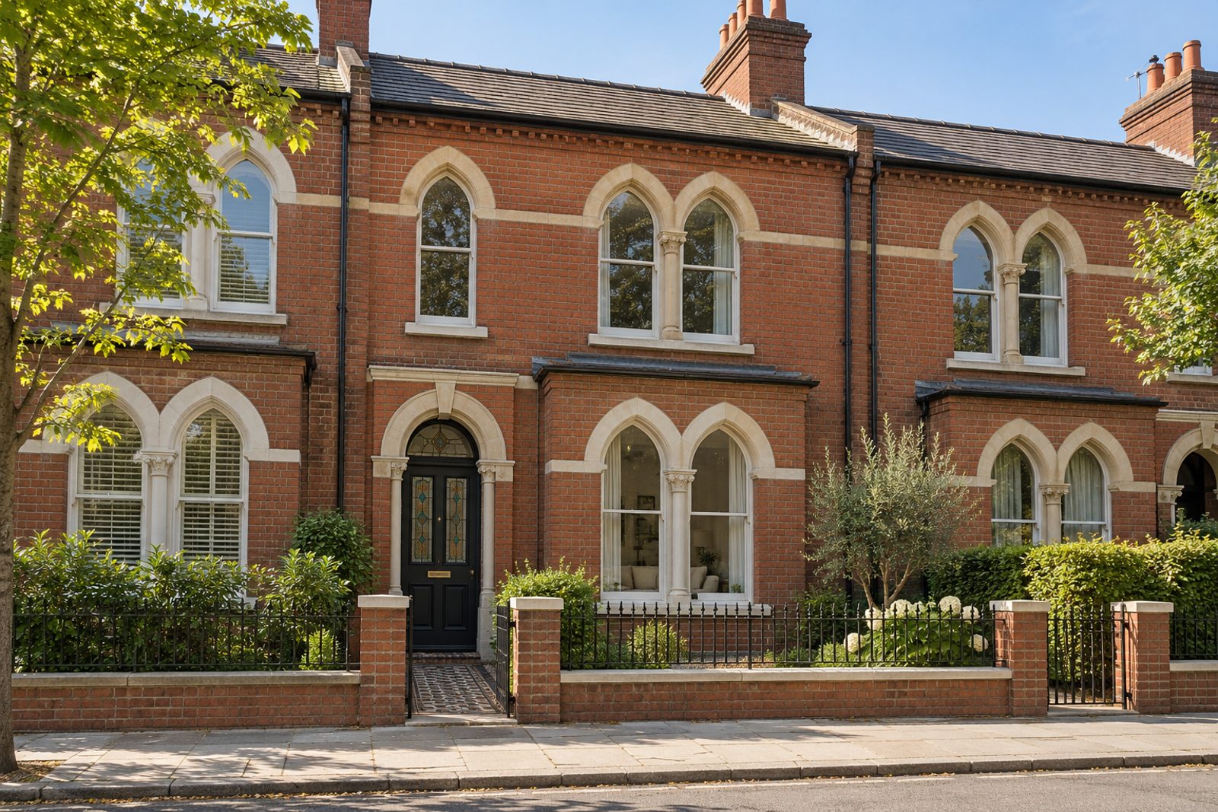
Red brick, stone lintels and stained-glass door panels announce this as a Victorian terrace, and the ceiling roses inside confirm it, but the interior has been rethought along minimal lines. Smoked oak boards, shadow-gap skirtings and flush doors give a precise, calm finish, with pale stone and blackened steel tones in place of ornament. Two floors hold 1,049 sq ft: a sitting room, a kitchen, three bedrooms and three bathrooms, with a south-facing garden and on-road parking.
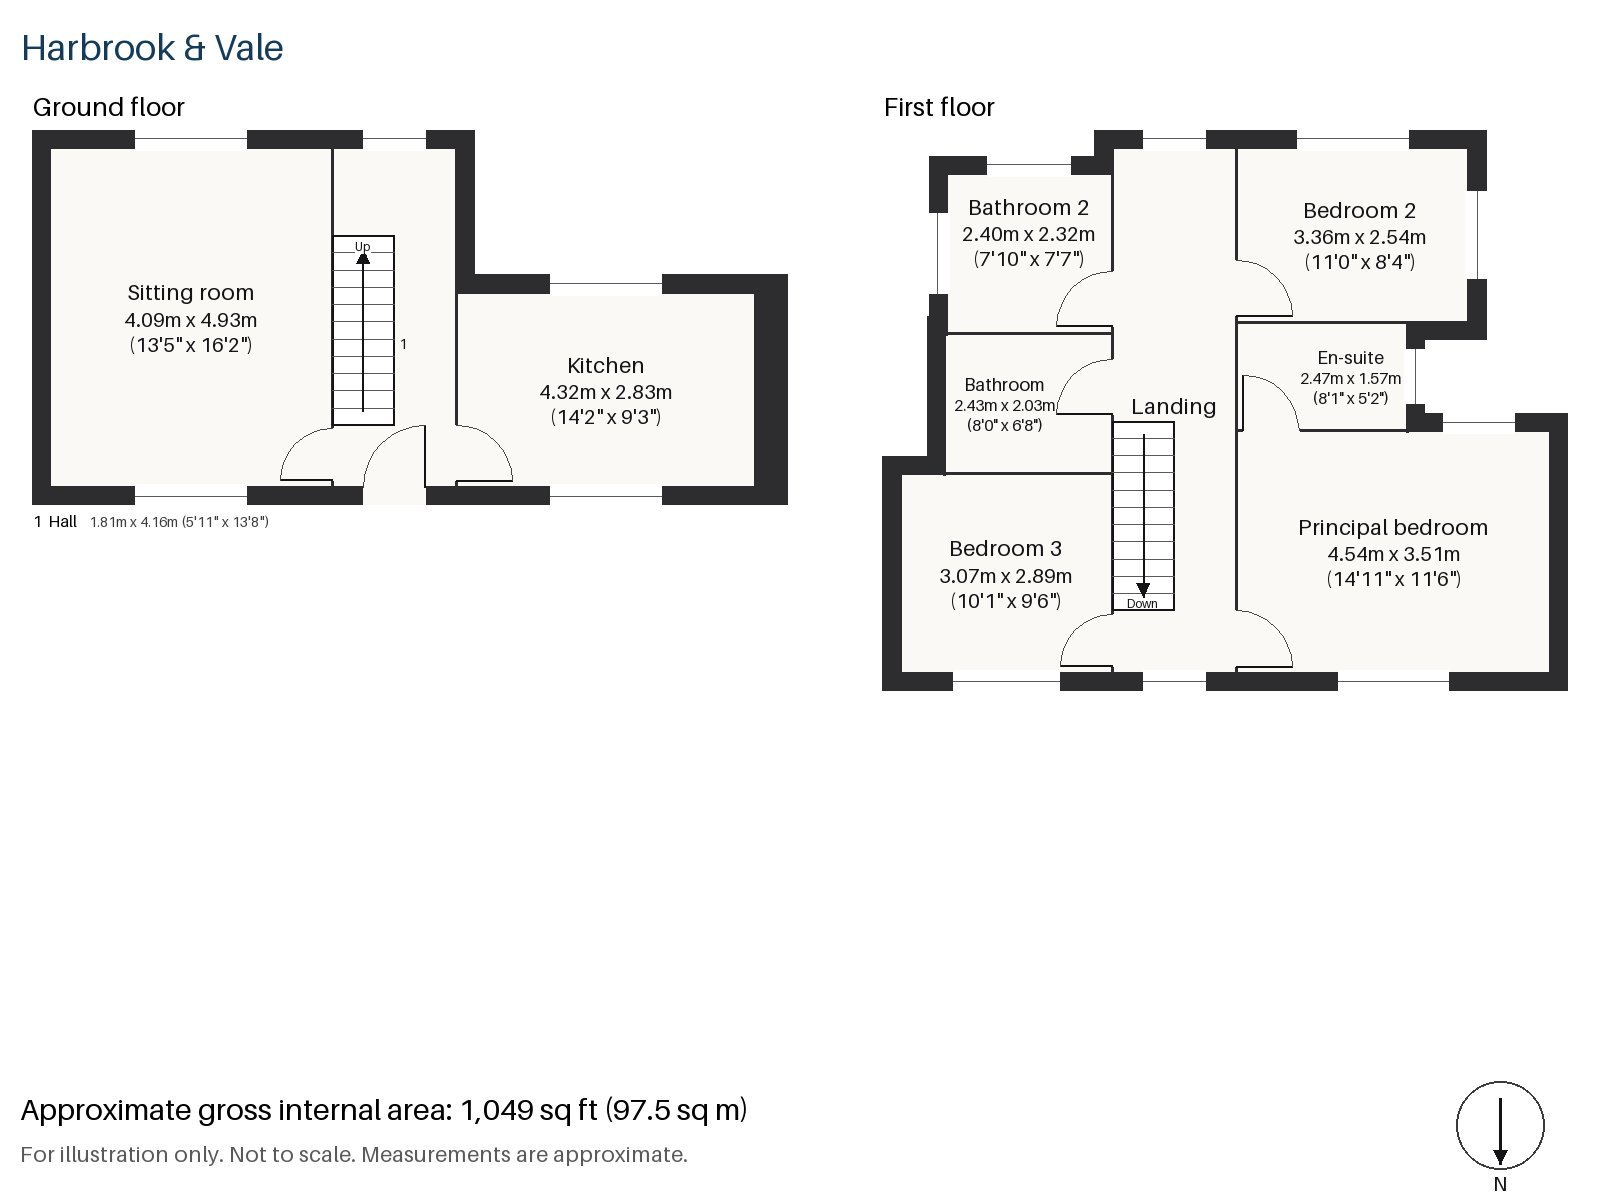
Hall 1.81m x 4.16m (5'11" x 13'8")
The stripped-pine staircase begins in a long, thin hall where the smoked oak boards start, and track spots run overhead.
Sitting room 4.09m x 4.93m (13'5" x 16'2")
A period fireplace holds a wood-burning stove, and the furnishings are few: a bouclé sofa in oatmeal on a grey flat-weave rug, a marble coffee table and roller blinds. There is little else, and the room's shape is the main thing. Slim black wall lights add definition, and the stove gives the room a centre.
Kitchen 2.83m x 4.32m (9'3" x 14'2")
Handleless units in matt black, topped with pale concrete, make the kitchen a study in contrast, and daylight comes in over the sink. The room is narrow but well planned, with everything within a step of the cook.
Principal bedroom 3.51m x 4.54m (11'6" x 14'11")
In the principal bedroom, wardrobes are fitted along one wall, and the room is spacious by the standards of the house, with space for a bed and a bench.
Bedroom 2 2.54m x 3.36m (8'4" x 11'0")
A built-in desk stands in the second bedroom, whose size suits a child or a home office.
Bedroom 3 2.89m x 3.07m (9'6" x 10'1")
More compact, the third bedroom has room for a single bed and a sash window beside it.
Bathroom 2.03m x 2.43m (6'8" x 8'0")
A walk-in shower dominates the main bathroom, which is finished in a clean, spare style with pale stone tones.
En-suite 1.57m x 2.47m (5'2" x 8'1")
The en-suite has a freestanding bath, which is a surprise in so small a room, and one that makes the principal bedroom feel generous.
Bathroom 2 2.40m x 2.32m (7'10" x 7'7")
A further bathroom, also with a freestanding bath, serves the other bedrooms and keeps the mornings easy.
The garden faces south and gets the sun for most of the day. Cars are left on the road, where deep green trees line the pale, dry paving in July, and the colour of the paving suits the scheme.
At Balham station, National Rail and the Northern line share an interchange in London fare zone 3. Clapham South, technically part of Balham, is convenient for the Northern line too. Four bronze reliefs titled Impressions of Balham were installed on Balham Station Road in 1991, and Domesday Book records the place as Belgeham.
Features
- Mid-terrace Victorian house
- Three bedrooms and three bathrooms
- 1,049 sq ft
- Gothic-revival Victorian terrace
- Wood-burning stove and ceiling roses
- Smoked oak boards and flush joinery
- South-facing garden
- On-road parking
- Freehold
- Council tax band G
- EPC rating C
Floorplan
Questions about this home?
Ask our assistant about the area, the transport links or the details of Oakmead Road, Balham, SW12, or call the Clapham office and speak to a person.
Key facts
- Price
- £1,150,000
- Bedrooms
- 3
- Bathrooms
- 3
- Receptions
- 1
- Property type
- Terraced House
- Tenure
- Freehold
- Council tax band
- G
- EPC rating
- C
- Area
- Balham
- Postcode
- SW12 9
Location
Balham, SW12 9. A district on the Northern line, with a National Rail station and Tooting Bec Common nearby. The exact address is given at viewing.