About this home
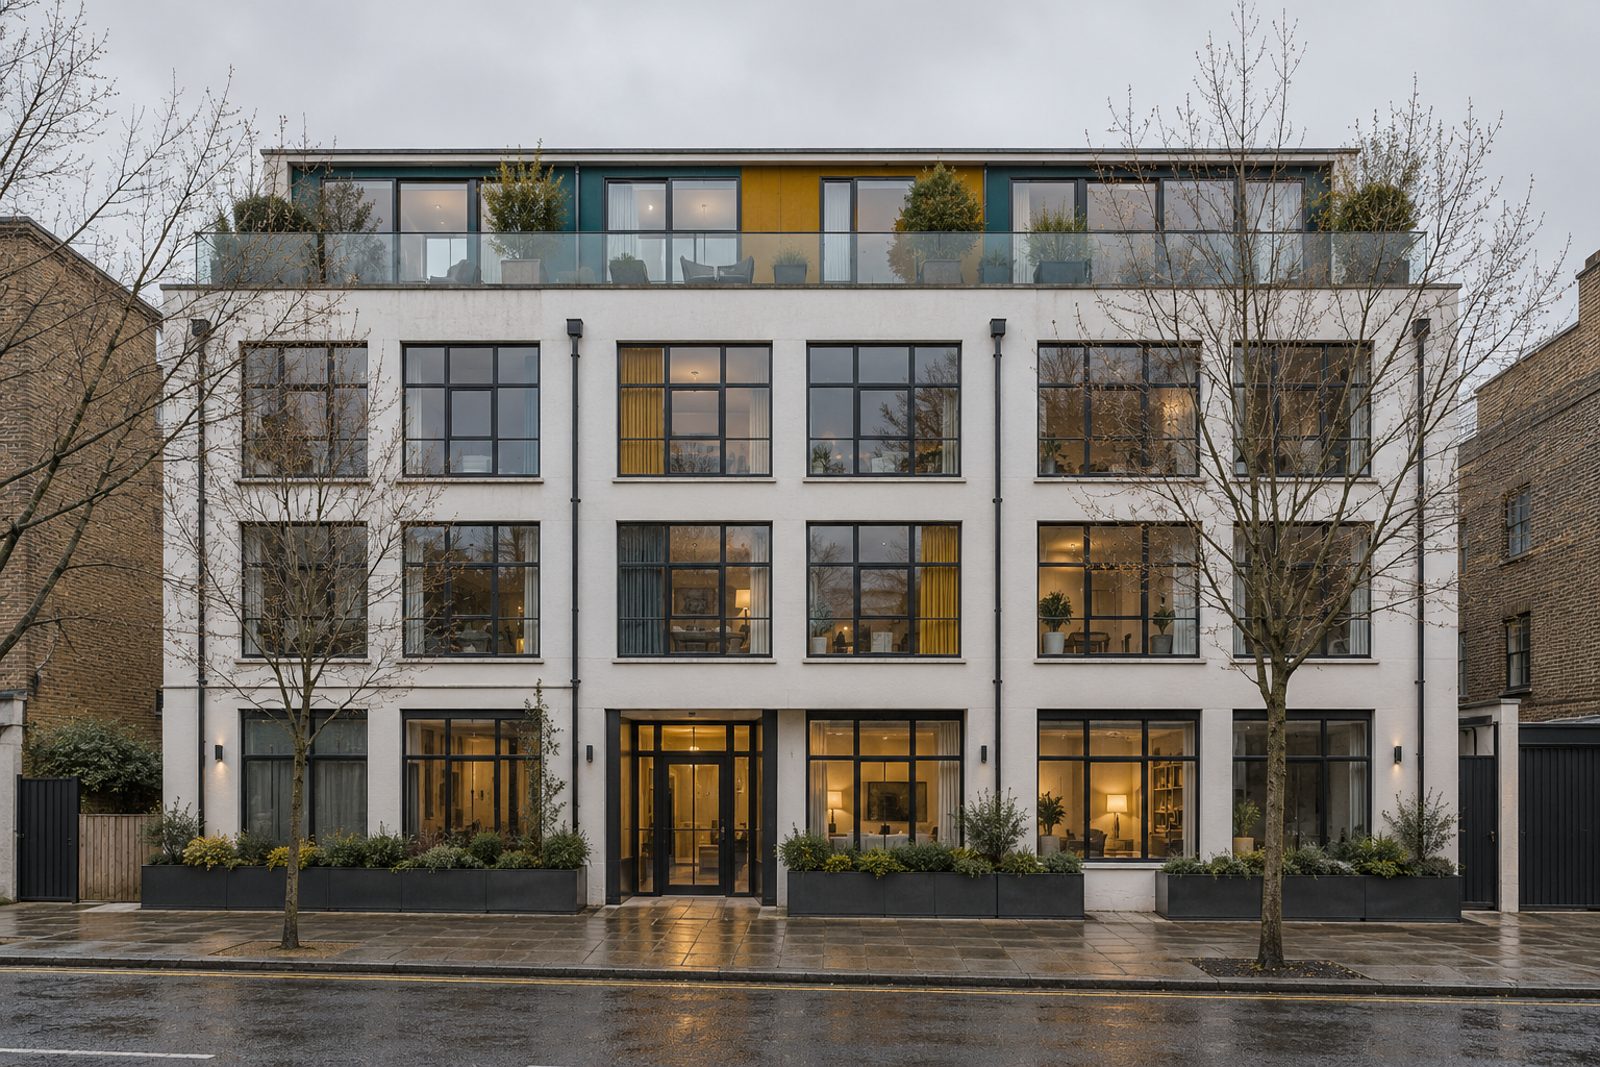
Mercier Road in Putney has a warehouse-style conversion of four storeys, with white render, a glass balustrade, steel-framed doors and a roof terrace, and the flat on the third floor of it is offered chain-free. The flat extends to 904 sq ft and is made up of a reception room, a pair of bedrooms and a bathroom, and the south-west aspect makes it a pleasure to live in at any hour of the day. The interior is an exuberant, eclectic one: mustard yellow and teal, patterned cement tiles in the kitchen and hall, arched painted niches, a pendant in coloured glass and mushroom table lamps. A pink velvet sofa on a bold geometric rug, with patterned curtains and a vintage cabinet, suggests how well colour works here.
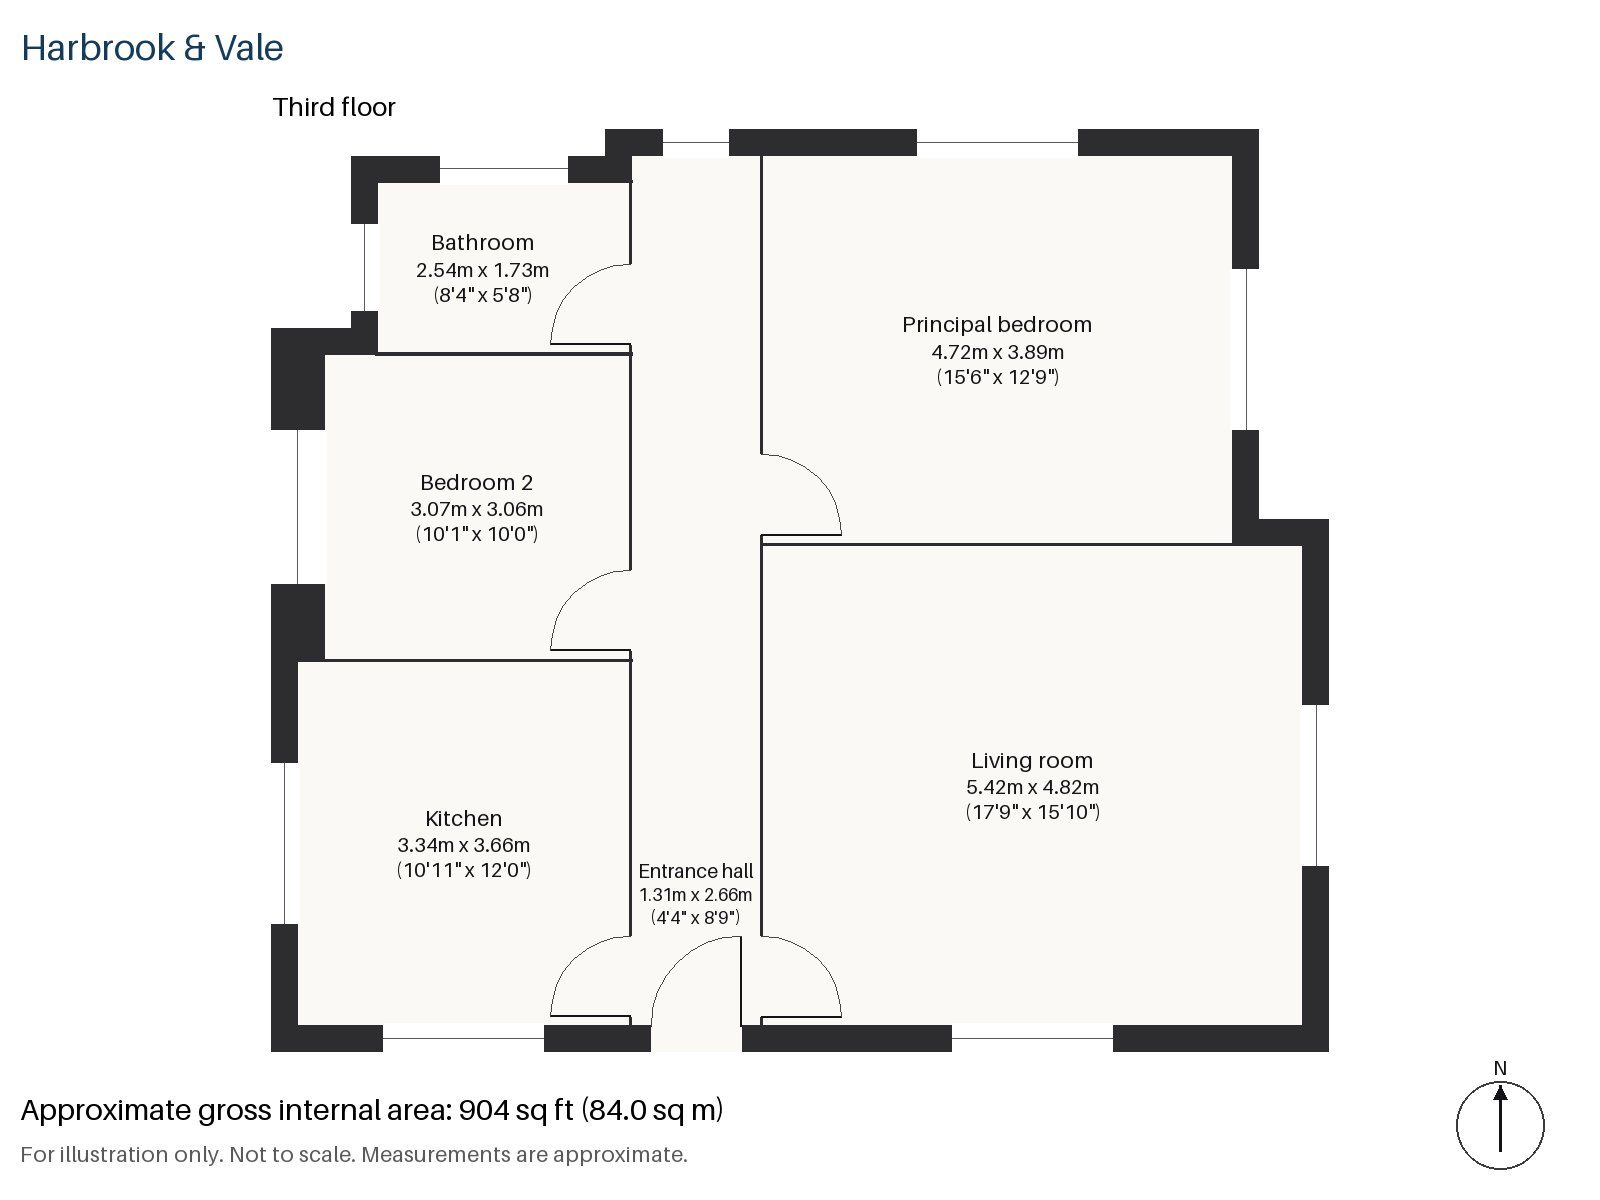
Entrance hall 1.31m x 2.66m (4'4" x 8'9")
Patterned cement tiles cover the floor of the hall, and a cloaks cupboard keeps coats tidy. Arched painted niches punctuate the walls.
Living room 4.82m x 5.42m (15'10" x 17'9")
A wide window and alcove shelving give the living room a comfortable shape, and the south-west aspect brings the afternoon sun to the far wall. The pink velvet sofa, the geometric rug and the vintage cabinet are staged against mustard and teal walls, under a coloured glass pendant.
Kitchen 3.34m x 3.66m (10'11" x 12'0")
Pink slab cabinets and a terrazzo worktop surround an integrated oven and hob in a kitchen that is square and brightly lit, with patterned cement tiles underfoot. The colours are confident without being heavy, and the terrazzo flecks pick up the teal and mustard used elsewhere in the flat.
Principal bedroom 3.89m x 4.72m (12'9" x 15'6")
The principal bedroom has fitted wardrobes and is the larger of the two bedrooms, with room for a double bed and a chair.
Bedroom 2 3.06m x 3.07m (10'0" x 10'1")
Fitted wardrobes also line the second bedroom, which is square and compact.
Bathroom 1.73m x 2.54m (5'8" x 8'4")
A freestanding bath is paired with a painted vintage dresser that holds a basin, in a bathroom of green tiles and a lot of charm. There is no shower in the room, so the bath is a proper soak.
The building's roof terrace, behind a glass balustrade, is the outdoor space for the flat, and there is no allocated parking. The aspect to the south-west means the evenings in summer are bright.
Putney railway station has South Western Railway trains to London Waterloo, and East Putney is on the District line. Putney Heath and Putney Common are the nearest open ground, and the river is a short walk away, where the Boat Race has started since 1845. St Mary's Church was the site of the Putney Debates in 1647, and Putney is recorded in the Domesday Book of 1086 as Putelei.
Features
- Third-floor flat in a warehouse-style conversion
- Two bedrooms and one bathroom
- Leasehold, 114 years remaining
- Service charge £3,000 per annum
- Ground rent £150 per annum
- 904 sq ft
- Roof terrace and a glass balustrade
- Patterned cement tiles in the kitchen and hall
- Chain-free
- Council tax band E
- EPC rating C
Floorplan
Questions about this home?
Ask our assistant about the area, the transport links or the details of Mercier Road, Putney, SW15, or call the Putney office and speak to a person.
Key facts
- Price
- Offers Over £610,000
- Bedrooms
- 2
- Bathrooms
- 1
- Receptions
- 1
- Property type
- Flat
- Tenure
- Leasehold
- Years remaining
- 114
- Council tax band
- E
- EPC rating
- C
- Area
- Putney
- Postcode
- SW15 2
Location
Putney, SW15 2. A district on the Thames, with Putney Heath to the south and a High Street running up from the bridge. The exact address is given at viewing.
Similar homes in SW15
 Under Offer
Offers Over £2,300,000
Westleigh Avenue, Putney, SW15
5 bed3 bathTown House
 Sold STC
Offers Over £3,600,000
Dealtry Road, Putney, SW15
6 bed3 bathDetached House
 Guide Price £1,625,000
Wadham Road, Putney, SW15
4 bed3 bathTerraced House
 Offers Over £2,125,000
Westhorpe Road, Putney, SW15
5 bed4 bathSemi-Detached House