About this home
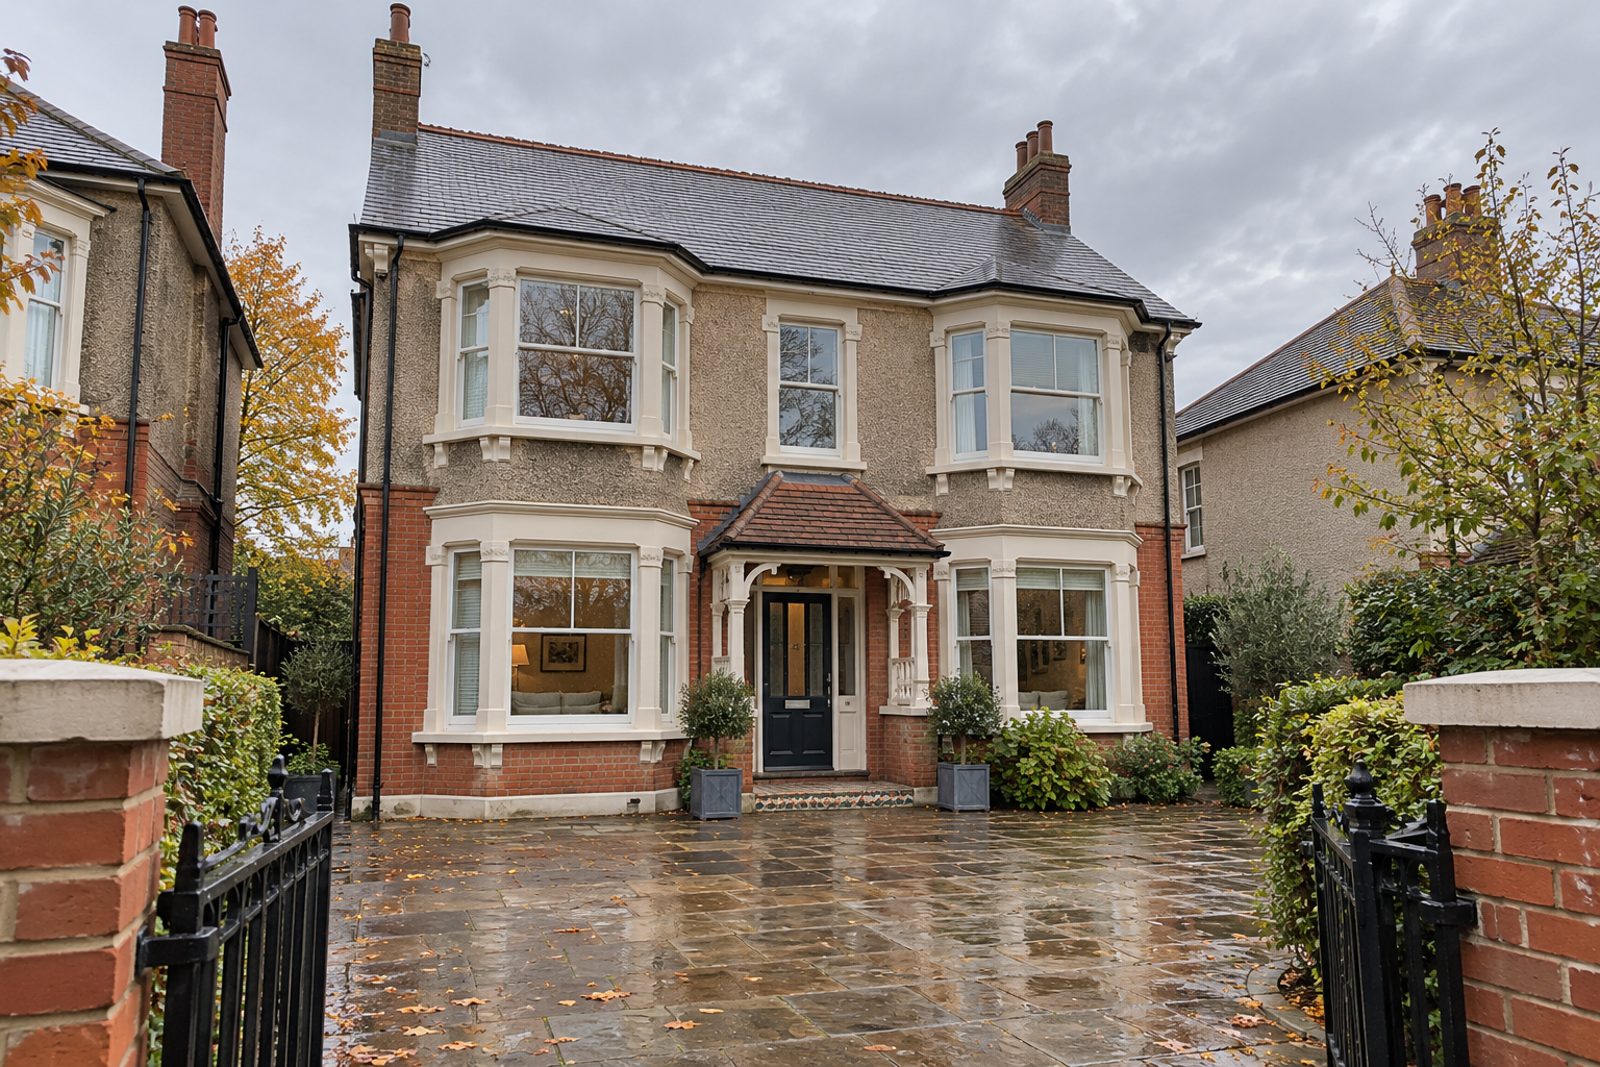
Pebbledash over red brick, a tiled porch and original fireplaces mark out the detached house on Larpent Avenue, Putney, as a family home of the old school. Six bedrooms, three bathrooms and two reception rooms fill 3,145 sq ft, over two storeys and a loft level lit from a flat-roofed rear dormer. Polished oak downstairs, wool carpet above, painted panelling to dado height and a palette of terracotta and buttermilk give it a warm, settled, traditional feel.
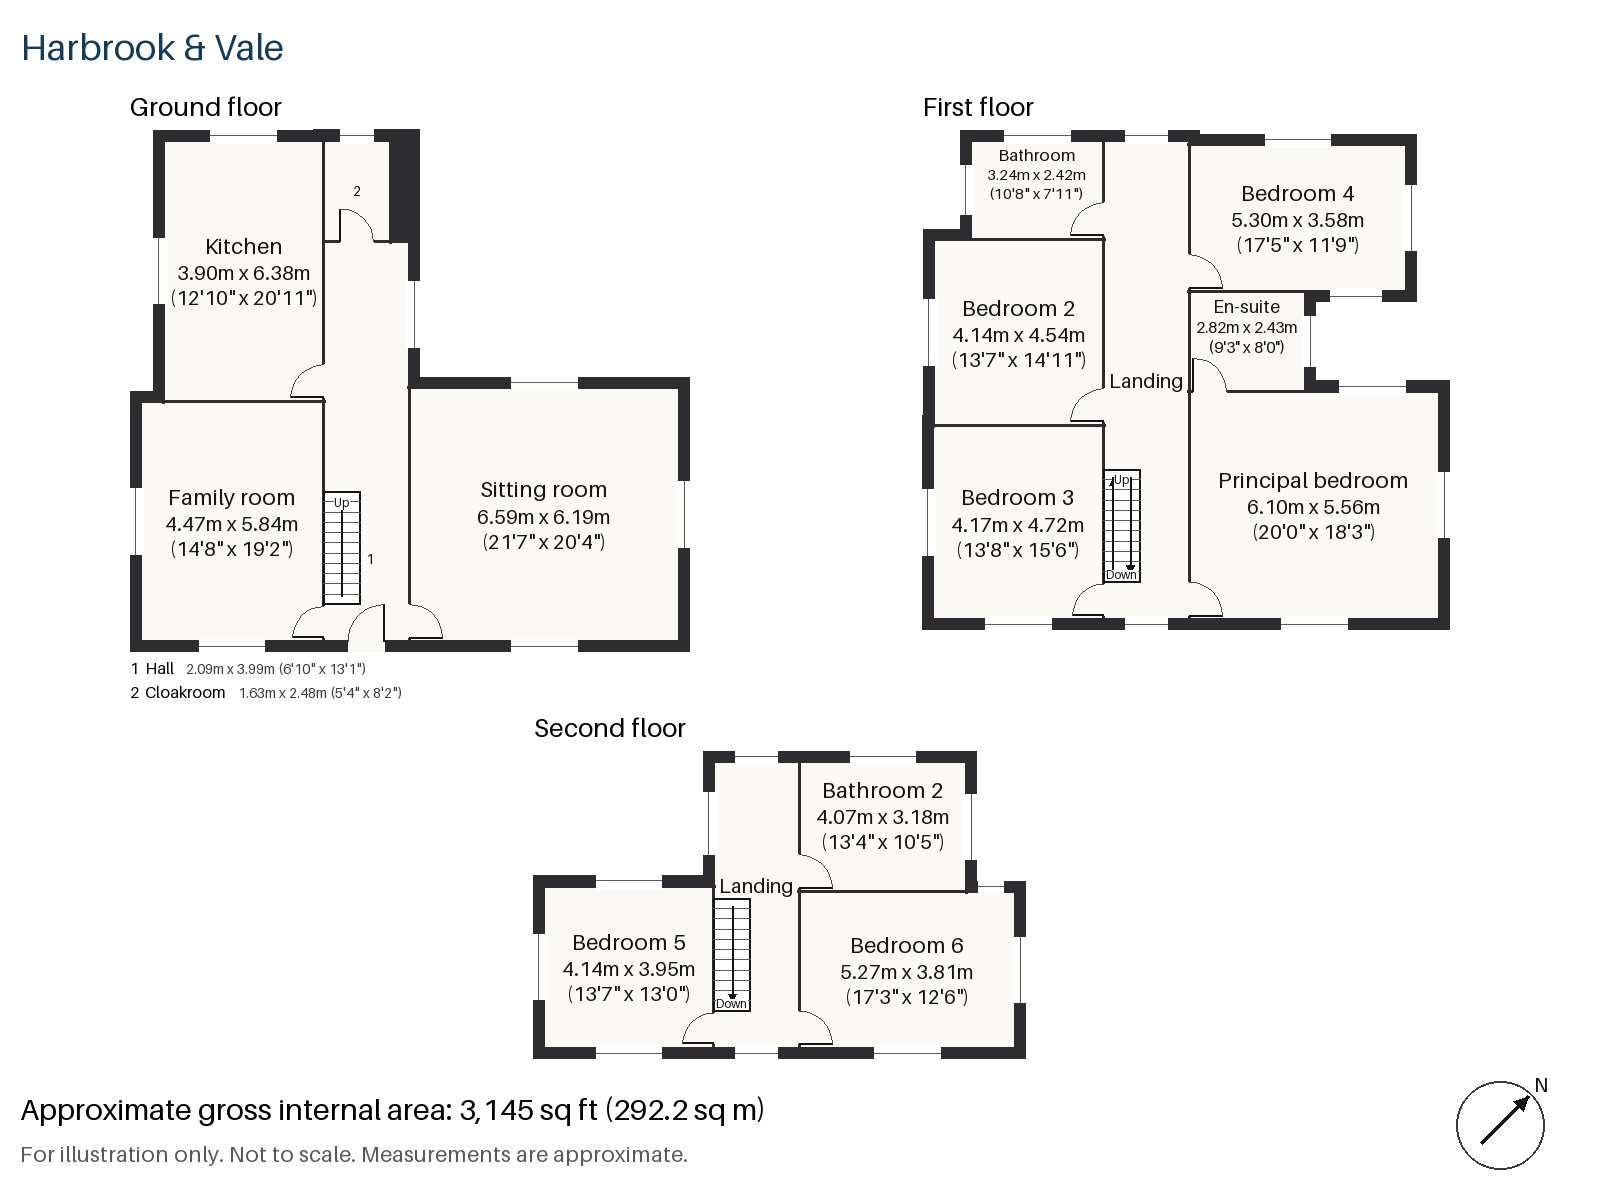
Hall 2.09m x 3.99m (6'10" x 13'1")
The stripped-pine staircase climbs from the hall, where the polished oak floor begins, and the panelling to dado height is already in evidence.
Sitting room 6.19m x 6.59m (20'4" x 21'7")
A bay window and a period fireplace make the sitting room the heart of the house; at about twenty feet square, it takes a chintz-covered sofa, a floral needlepoint rug and a skirted armchair without crowding, and curtains with pelmets hang at the glass.
Family room 4.47m x 5.84m (14'8" x 19'2")
A skylight brings daylight into the family room, a broad room that would hold a long sofa and a television without any strain.
Kitchen 3.90m x 6.38m (12'10" x 20'11")
Cream painted units sit around a range cooker, with a timber worktop and a breakfast bar, in a kitchen that is long enough to hold a table at one end.
Cloakroom 1.63m x 2.48m (5'4" x 8'2")
The cloakroom with its basin and wc is off the hall.
Principal bedroom 5.56m x 6.10m (18'3" x 20'0")
A built-in desk is part of the principal bedroom, and a brass and iron bedstead can sit with its head to the right of the window above a needlepoint rug, as shown in the staging.
Bedroom 2 4.54m x 4.14m (14'11" x 13'7")
Bedroom 2 has a built-in desk too, and a scalloped check headboard in the staged arrangement, with a Persian rug underfoot.
Bedroom 3 4.17m x 4.72m (13'8" x 15'6")
Fitted wardrobes in Bedroom 3 leave plenty of floor for a dark oak four-poster and a small sheepskin beside it.
Bedroom 4 3.58m x 5.30m (11'9" x 17'5")
Bedroom 4, on the first floor, has a sash window and a long plan, with a padded small-print headboard in the staged scheme.
Bedroom 5 3.95m x 4.14m (13'0" x 13'7")
On the second floor, Bedroom 5 has fitted wardrobes and a carved mahogany bed in the corner farthest from the door.
Bedroom 6 3.81m x 5.27m (12'6" x 17'3")
Bedroom 6 is the largest of the top-floor rooms and has a sash window and a skirted floral headboard, with a group of equestrian prints above.
Bathroom 2.42m x 3.24m (7'11" x 10'8")
A freestanding bath, a mahogany washstand and a black and white marble floor make the family bathroom a handsome room, lit by a small window.
En-suite 2.43m x 2.82m (8'0" x 9'3")
The en-suite has its own freestanding bath and a skirted basin, with floral wall tiles; there is no window, and an extractor fan serves it.
Bathroom 2 3.18m x 4.07m (10'5" x 13'4")
On the top floor, Bathroom 2 is the largest of the three and has a freestanding bath, striped wallpaper over a marble floor and a pedestal basin with an upholstered chair beside it.
The garden faces north-west, so it holds the evening light and is shaded at the start of the day. The front of the house offers space for a car off the road.
Putney appears in the Domesday Book of 1086 as Putelei, and the stone bridge of 1886 replaced an earlier crossing of 1729. The Commons and the Heath are looked after by their Conservators. East Putney is a District line station, and Putney railway station has trains to London Waterloo.
Features
- Detached house with a loft conversion
- Six bedrooms and three bathrooms
- Two reception rooms
- Polished oak floors and painted panelling
- Original fireplaces
- Range cooker in the kitchen
- Freehold
- Council tax band H
- EPC rating D
- 3,145 sq ft
- Off-road parking
- North-west-facing garden
Floorplan
Questions about this home?
Ask our assistant about the area, the transport links or the details of Larpent Avenue, Putney, SW15, or call the Putney office and speak to a person.
Key facts
- Price
- £3,450,000
- Bedrooms
- 6
- Bathrooms
- 3
- Receptions
- 2
- Property type
- Detached House
- Tenure
- Freehold
- Council tax band
- H
- EPC rating
- D
- Area
- Putney
- Postcode
- SW15 6
Location
Putney, SW15 6. A district on the Thames, with Putney Heath to the south and a High Street running up from the bridge. The exact address is given at viewing.
Similar homes in SW15
 Under Offer
Offers Over £2,300,000
Westleigh Avenue, Putney, SW15
5 bed3 bathTown House
 Sold STC
Offers Over £3,600,000
Dealtry Road, Putney, SW15
6 bed3 bathDetached House
 Guide Price £1,625,000
Wadham Road, Putney, SW15
4 bed3 bathTerraced House
 Offers Over £2,125,000
Westhorpe Road, Putney, SW15
5 bed4 bathSemi-Detached House