About this home
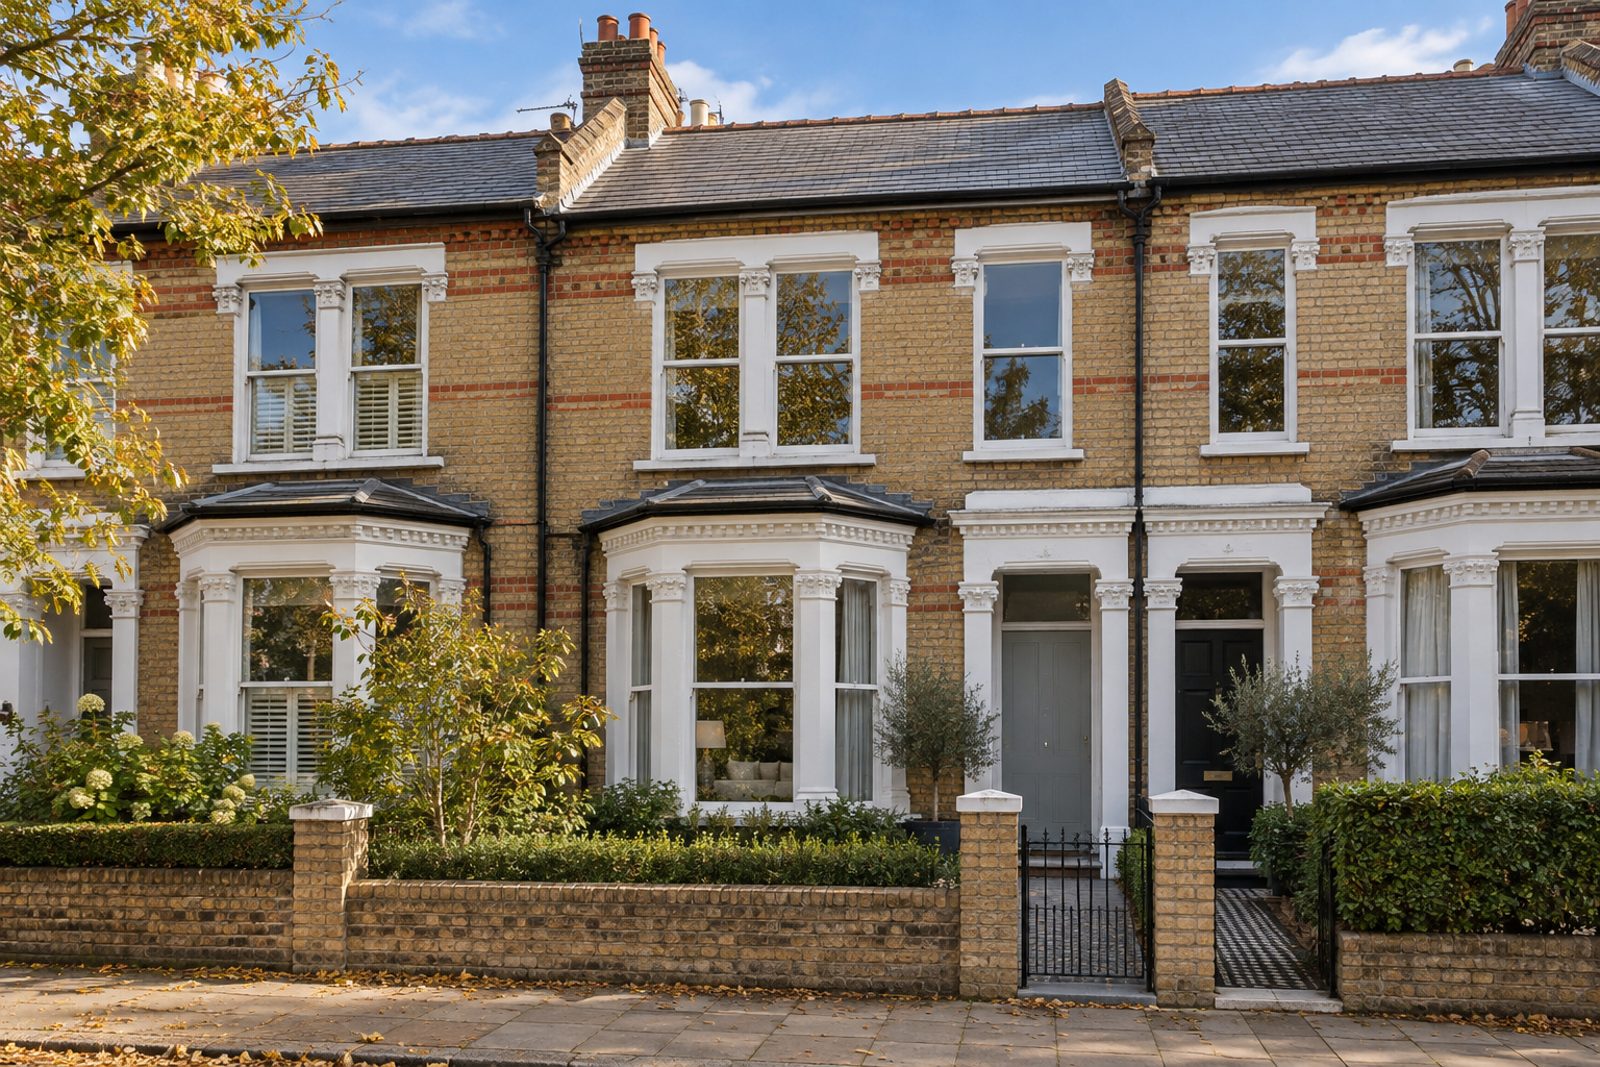
Buff brick with bands of polychrome, sash windows and decorative cornicing give this Victorian terrace on Horne Way the confident look of the arts-and-crafts-influenced houses built in this part of Putney, and the interior is as pared back as the front is decorated. Large pale grey porcelain tiles run through the ground floor, full-height doors have hidden hinges, and white with grey and black accents leaves the architecture to do the talking. The house arranges 1,538 sq ft as five bedrooms and three bathrooms around one big downstairs reception, with a loft room above served by a flat-roofed dormer.
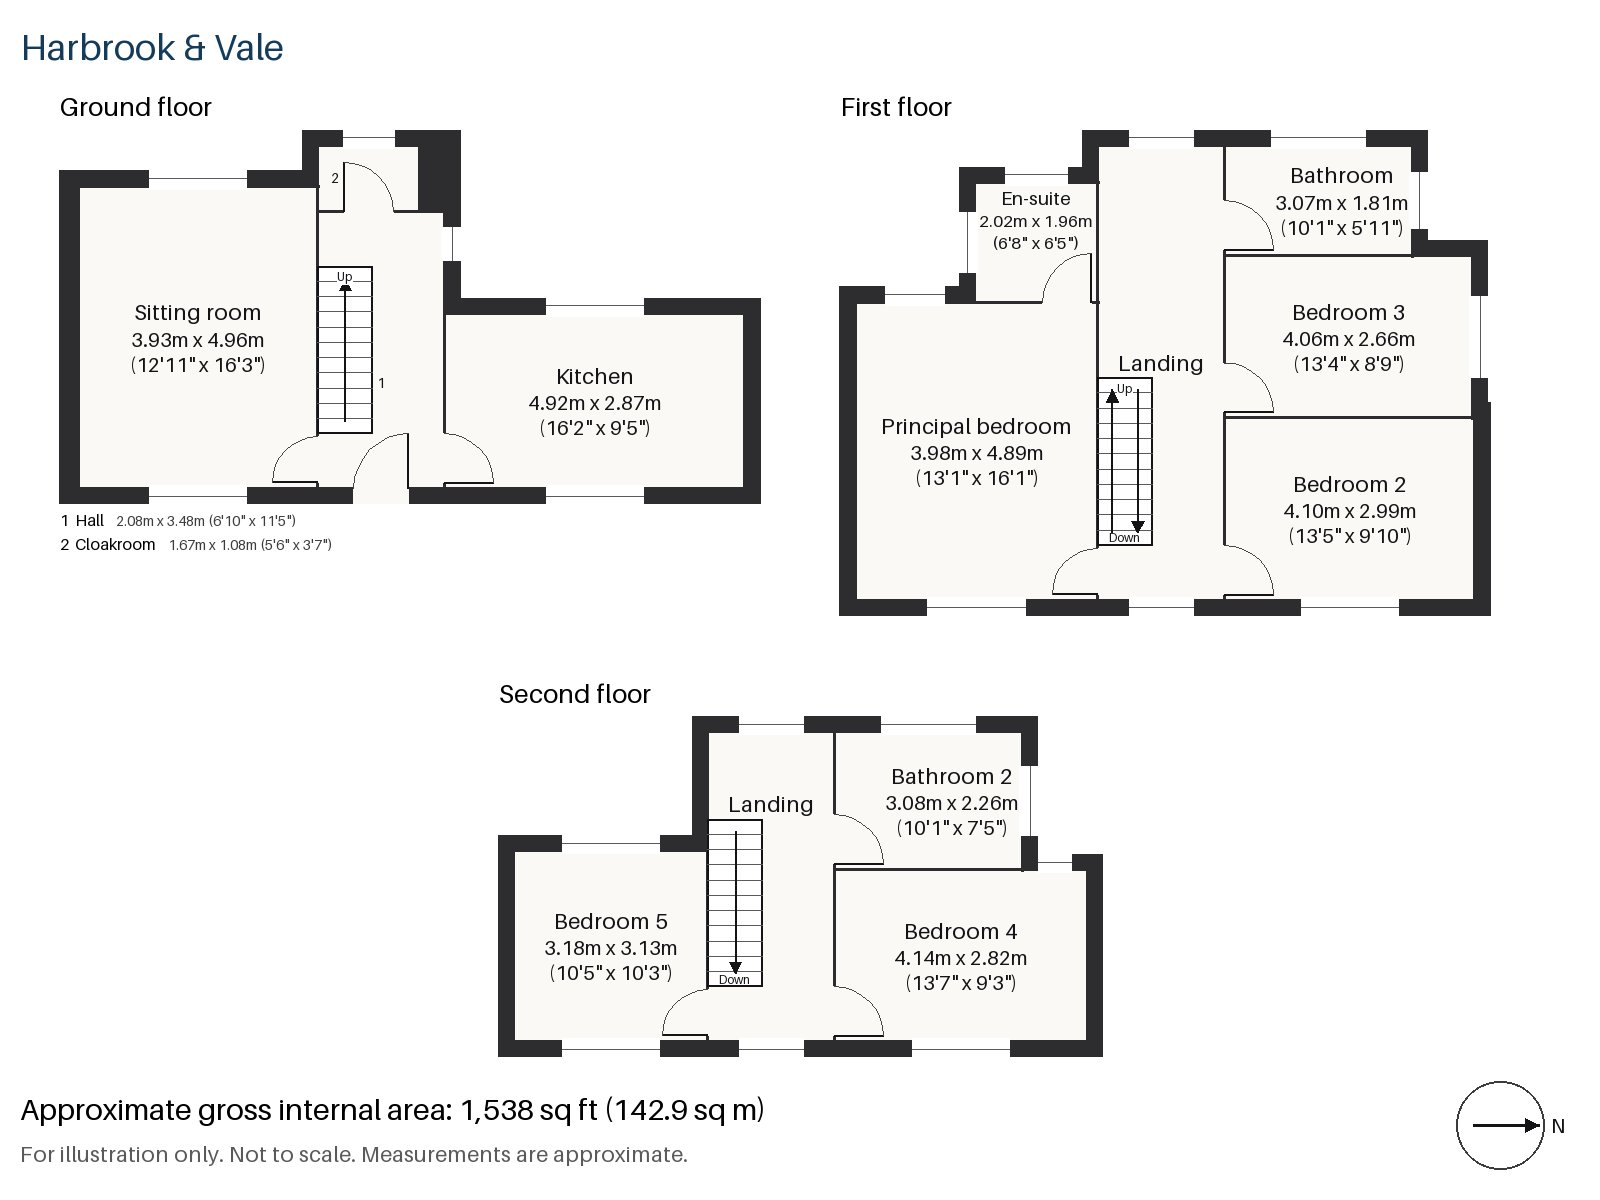
Hall 2.08m x 3.48m (6'10" x 11'5")
The tiled floor of the hall signals the house's origins, and the one natural note against white and grey is the stripped-pine stair, its balusters turned. The cloaks are hidden away behind full-height doors.
Sitting room 3.93m x 4.96m (12'11" x 16'3")
Shelves are built into the alcoves either side of a wood-burning stove set in painted timber, and sheer white blinds soften the window. The furnishing is limited to a low grey modular sofa, with a plain charcoal rug and a marble coffee table, with a slim black floor lamp in the corner and LED strips tucked into the ceiling line.
Kitchen 2.87m x 4.92m (9'5" x 16'2")
Charcoal handleless units and a stainless steel worktop give the kitchen a professional edge, and a breakfast bar extends the working surface. The room is long and narrow, which suits the galley layout, and the same grey tiles run through from the hall.
Cloakroom 1.08m x 1.67m (3'7" x 5'6")
A tiny cloakroom with a basin and wc, discreetly tucked off the passage.
Principal bedroom 3.98m x 4.89m (13'1" x 16'1")
The principal bedroom faces the street from the first floor, with a desk built in and a long wall left free for the bed. The proportions are almost two squares side by side, and the white walls are left bare.
Bedroom 2 2.99m x 4.10m (9'10" x 13'5")
A sash window gives the second bedroom a traditional look in a modern scheme, and the room has the length for a double bed and a chest.
Bedroom 3 2.66m x 4.06m (8'9" x 13'4")
Another sash window lights this narrow bedroom, which would suit a child or a study.
Bedroom 4 2.82m x 4.14m (9'3" x 13'7")
In the loft, a sash window sits in the room where the roof drops towards the street, and the floor is a good deal larger than the headroom suggests.
Bedroom 5 3.13m x 3.18m (10'3" x 10'5")
The second loft bedroom is almost square and has fitted wardrobes to keep it clear.
Bathroom 1.81m x 3.07m (5'11" x 10'1")
A walk-in shower is the main fitting of the first-floor bathroom, which is long and narrow.
En-suite 1.96m x 2.02m (6'5" x 6'8")
A freestanding bath is set into a small en-suite, which makes the most of a tight plan.
Bathroom 2 2.26m x 3.08m (7'5" x 10'1")
A second walk-in shower serves the top floor, in a room of generous size for the loft.
The garden looks west, so the sun lingers on the lawn into the evening. The street has no allocated parking, and cars use the road.
Putney Bridge, the stone bridge of 1886, stands where a crossing of 1729 once carried the first permanent link to the far bank. East Putney is on the District line, and Putney station has South Western Railway services to London Waterloo. Putney Heath rises to 45 metres and is managed with the neighbouring common by its Conservators.
Features
- Victorian terraced house with polychrome brickwork
- Five bedrooms and three bathrooms
- 1,538 sq ft
- West-facing garden
- Loft room with rear dormer
- Wood-burning stove
- Freehold
- Council tax band H
- EPC rating D
Floorplan
Questions about this home?
Ask our assistant about the area, the transport links or the details of Horne Way, Putney, SW15, or call the Putney office and speak to a person.
Key facts
- Price
- £2,000,000
- Bedrooms
- 5
- Bathrooms
- 3
- Receptions
- 1
- Property type
- Terraced House
- Tenure
- Freehold
- Council tax band
- H
- EPC rating
- D
- Area
- Putney
- Postcode
- SW15 1
Location
Putney, SW15 1. A district on the Thames, with Putney Heath to the south and a High Street running up from the bridge. The exact address is given at viewing.
Similar homes in SW15
 Under Offer
Offers Over £2,300,000
Westleigh Avenue, Putney, SW15
5 bed3 bathTown House
 Sold STC
Offers Over £3,600,000
Dealtry Road, Putney, SW15
6 bed3 bathDetached House
 Guide Price £1,625,000
Wadham Road, Putney, SW15
4 bed3 bathTerraced House
 Offers Over £2,125,000
Westhorpe Road, Putney, SW15
5 bed4 bathSemi-Detached House