About this home
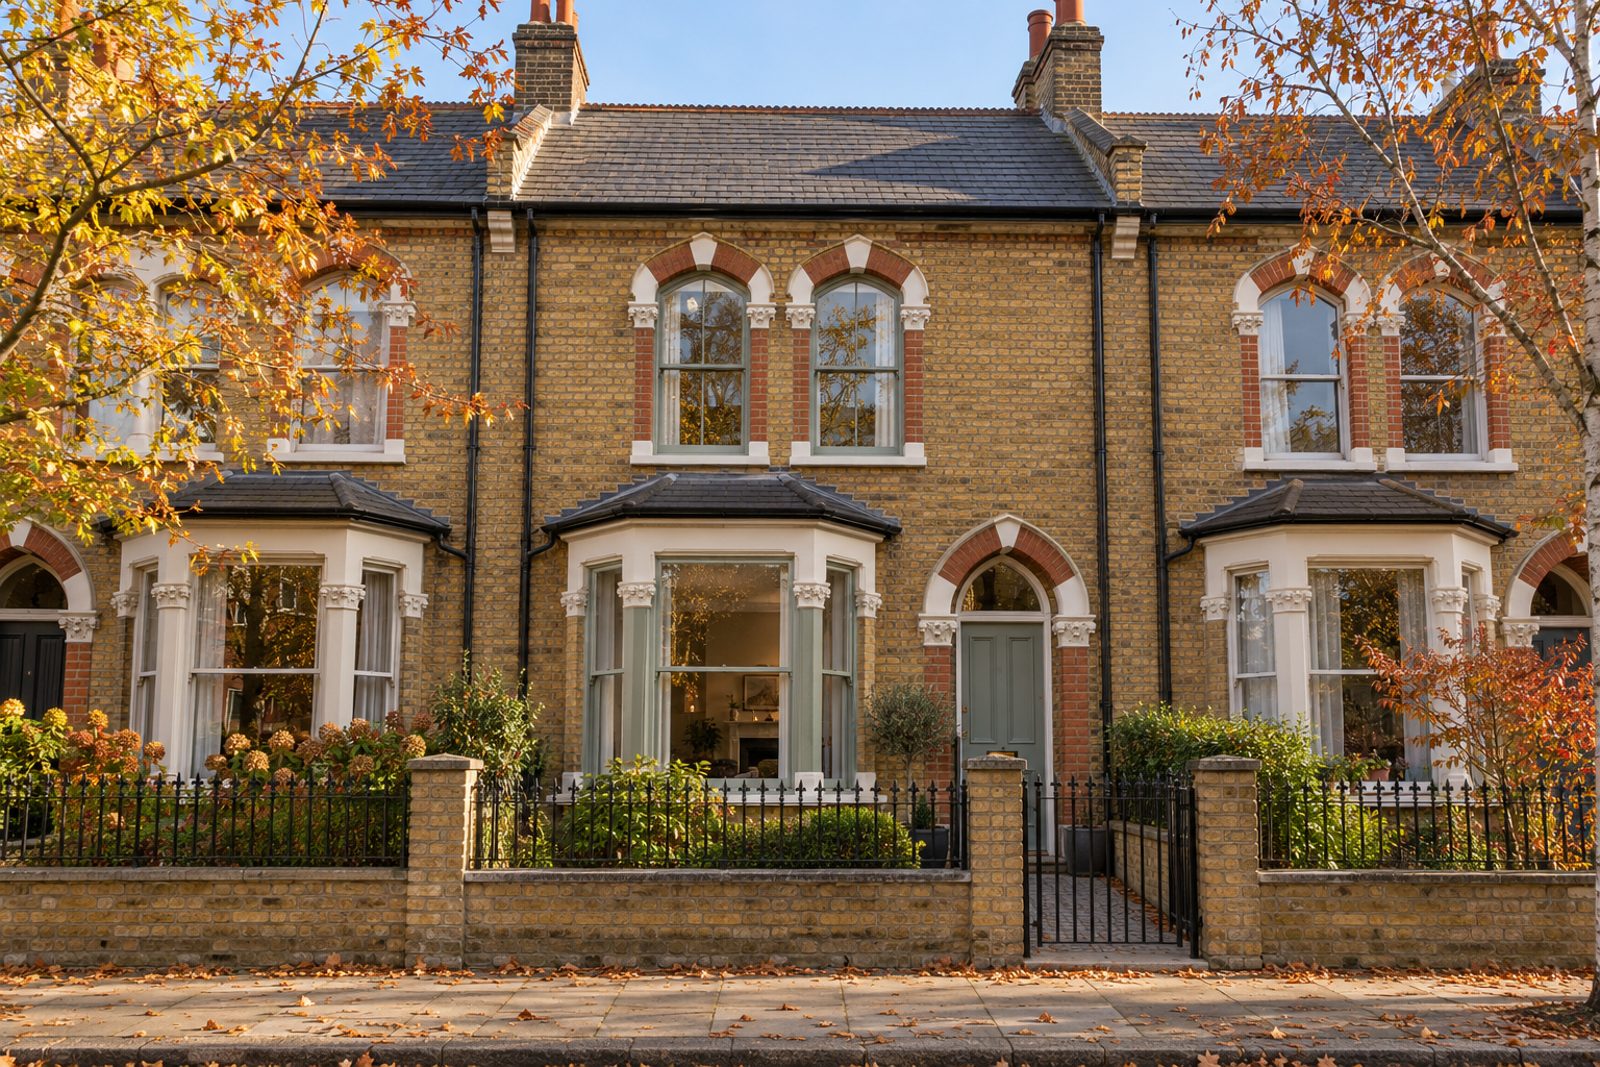
A restored period house in every sense, this Victorian terrace on Heath Rise has kept its cornicing, picture rails, panelled doors and fireplaces while quietly updating the kitchen and bathrooms. Yellow stock brick fronts the house, sash windows face the street, and the interior is painted in pale grey-green with ivory trim. Across two floors and a loft conversion it covers 1,776 sq ft with five bedrooms, four bathrooms and one reception room, and the south-facing garden and on-road parking complete the picture.
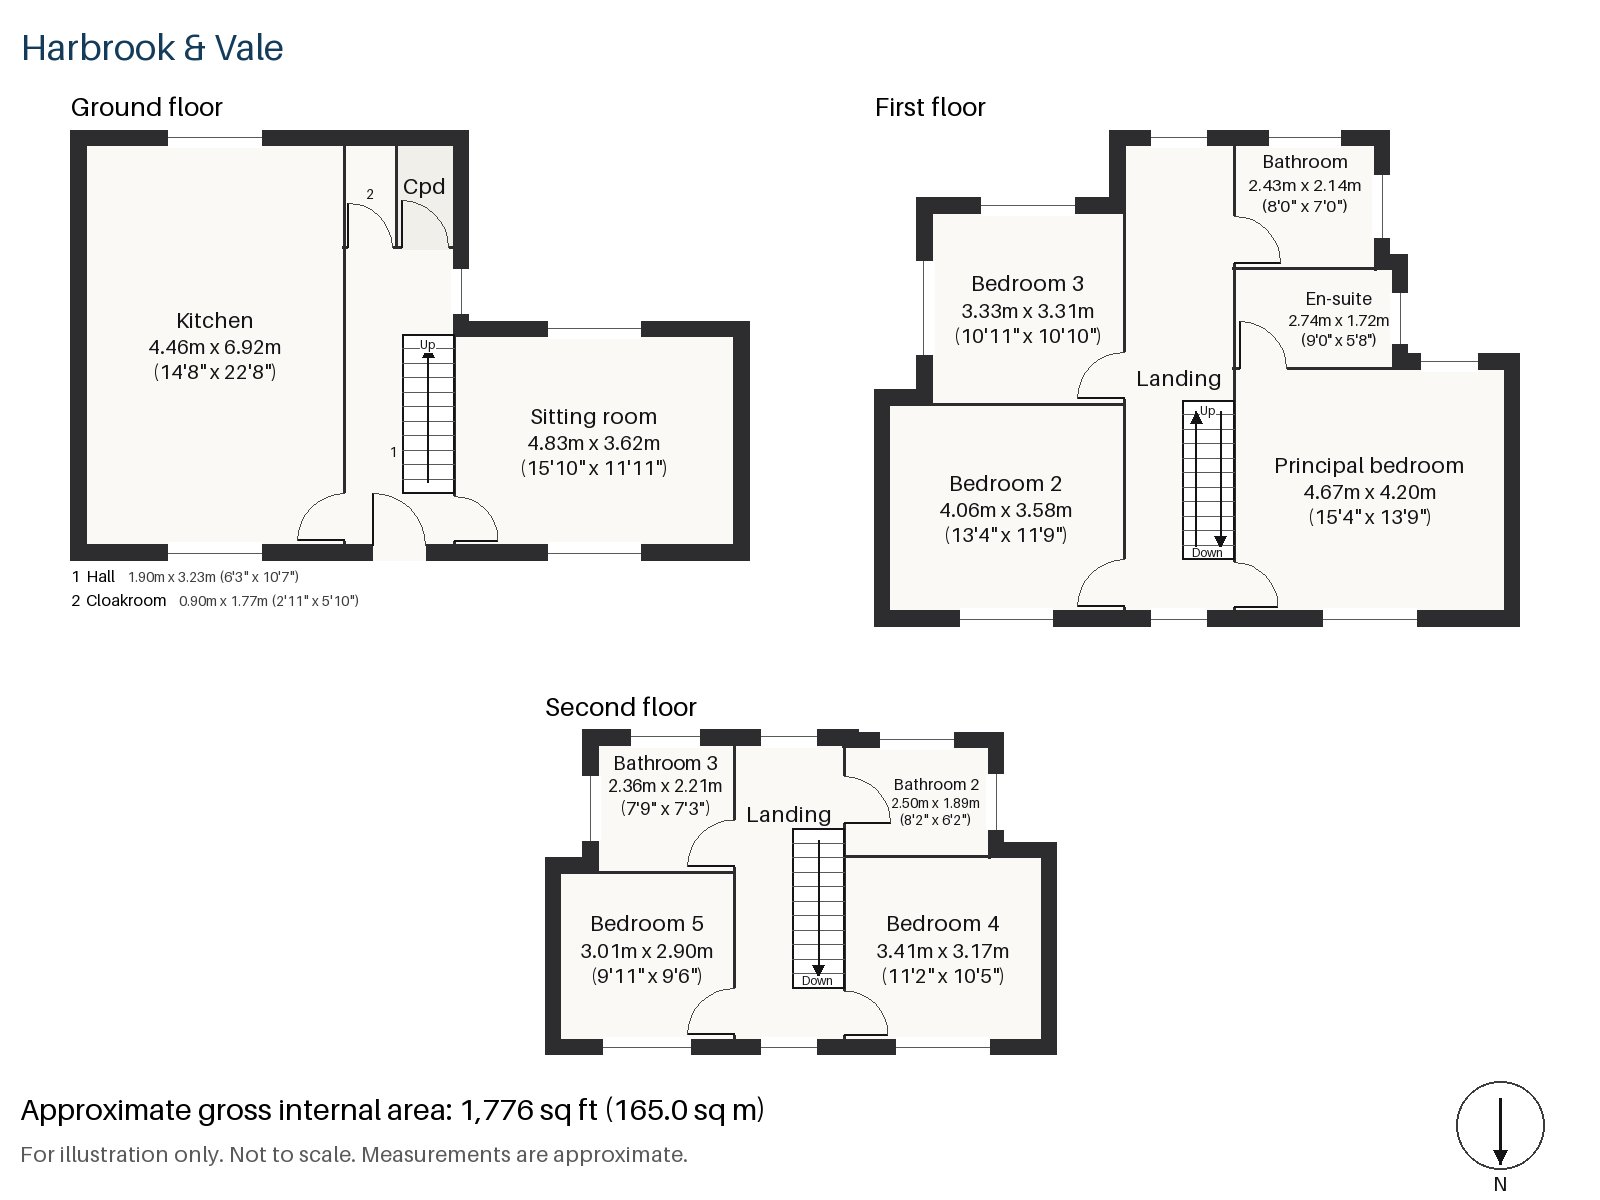
Hall 1.90m x 3.23m (6'3" x 10'7")
Dark-stained original boards run through the hall with a runner laid along them, and a cloaks cupboard takes the coats. Picture rails and painted cornicing introduce the period detail at once.
Sitting room 3.62m x 4.83m (11'11" x 15'10")
The bay window gives the room its shape, and a stove for burning wood, inside its painted timber frame, is the focus. A velvet sofa in rust sits on a Persian rug that has faded gracefully, a mahogany chest stands against one wall and heavy linen curtains fall to the floor at the window. It is a room that rewards a long evening.
Kitchen 4.46m x 6.92m (14'8" x 22'8")
The kitchen is the heart of the house, a long room that has a central island and a black range cooker set within cream-painted cabinets with oak worktops. Enamel and brass pendants hang above, and there is space for a large table alongside the cooking.
Cloakroom 0.90m x 1.77m (2'11" x 5'10")
The ground floor also has a cloakroom, with a basin and wc, off the hall.
Principal bedroom 4.20m x 4.67m (13'9" x 15'4")
The principal bedroom has fitted wardrobes and plenty of floor, with the cornicing and picture rail running round the room.
Bedroom 2 3.58m x 4.06m (11'9" x 13'4")
The second bedroom also has fitted wardrobes and a pleasing shape.
Bedroom 3 3.33m x 3.31m (10'11" x 10'10")
Close to square, the third bedroom has fitted wardrobes and would work equally for a child or a guest.
Bedroom 4 3.41m x 3.17m (11'2" x 10'5")
The loft conversion contains the fourth bedroom, where the ceiling slopes down on the front side and the window sits in the flat-roofed rear dormer. Fitted wardrobes are built in.
Bedroom 5 2.90m x 3.01m (9'6" x 9'11")
The fifth bedroom is also in the loft, with a built-in desk, and is a good office or teenager's room.
Bathroom 2.14m x 2.43m (7'0" x 8'0")
Herringbone tiles line the main bathroom, which is quietly updated.
En-suite 1.72m x 2.74m (5'8" x 9'0")
A second bathroom, an en-suite to the principal bedroom, repeats the herringbone tiling.
Bathroom 2 1.89m x 2.50m (6'2" x 8'2")
The loft level has its own bathroom, with a walk-in shower.
Bathroom 3 2.21m x 2.36m (7'3" x 7'9")
A further loft bathroom is finished in herringbone tiles and serves the fifth bedroom.
At the rear, the garden looks south and gives a sunny spot to sit or eat outside. Cars are left on the road. Its southern aspect keeps a good deal of light in the rear rooms, even when the afternoon sun is low.
South Western Railway services from Putney station reach London Waterloo, and East Putney offers the District line. Putney Heath climbs to 45 metres across some 400 acres, with Putney Common beside it. Rowing fans will know that the Boat Race has begun at Putney since 1845, and the stone bridge of 1886 still carries traffic over the river.
Features
- Mid-terrace Victorian house
- Five bedrooms and four bathrooms
- 1,776 sq ft
- Mid-terrace Victorian house with loft conversion
- Original fireplaces and sash windows
- Cornicing and picture rails throughout
- South-facing garden
- On-road parking
- Freehold
- Council tax band H
- EPC rating D
Floorplan
Questions about this home?
Ask our assistant about the area, the transport links or the details of Heath Rise, Putney, SW15, or call the Putney office and speak to a person.
Key facts
- Price
- £2,125,000
- Bedrooms
- 5
- Bathrooms
- 4
- Receptions
- 1
- Property type
- Terraced House
- Tenure
- Freehold
- Council tax band
- H
- EPC rating
- D
- Area
- Putney
- Postcode
- SW15 3
Location
Putney, SW15 3. A district on the Thames, with Putney Heath to the south and a High Street running up from the bridge. The exact address is given at viewing.
Similar homes in SW15
 Under Offer
Offers Over £2,300,000
Westleigh Avenue, Putney, SW15
5 bed3 bathTown House
 Sold STC
Offers Over £3,600,000
Dealtry Road, Putney, SW15
6 bed3 bathDetached House
 Guide Price £1,625,000
Wadham Road, Putney, SW15
4 bed3 bathTerraced House
 Offers Over £2,125,000
Westhorpe Road, Putney, SW15
5 bed4 bathSemi-Detached House