About this home
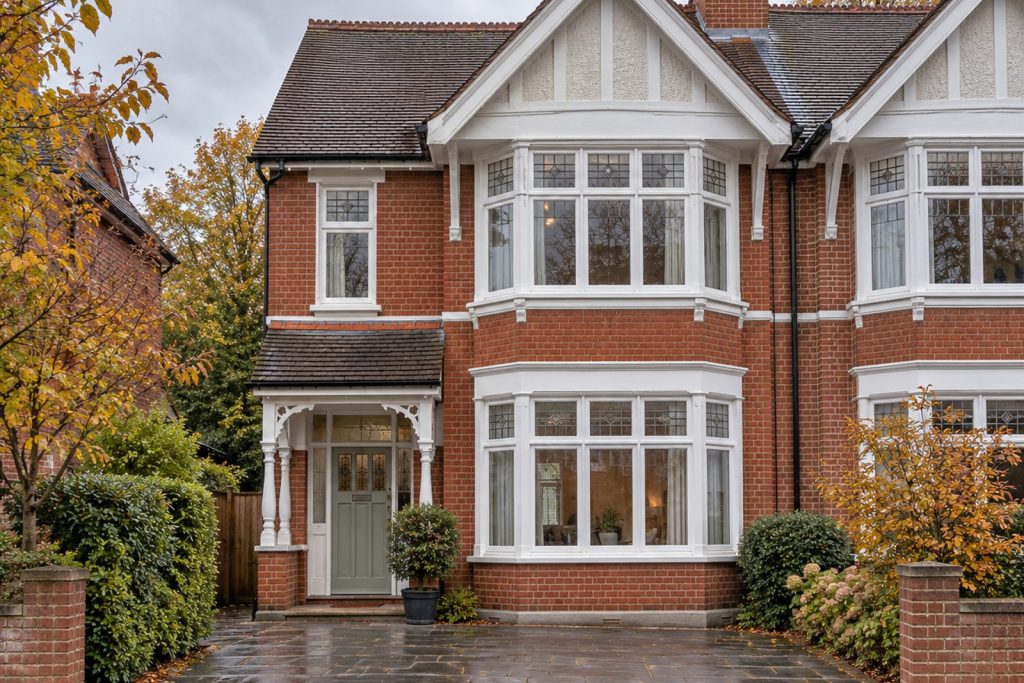
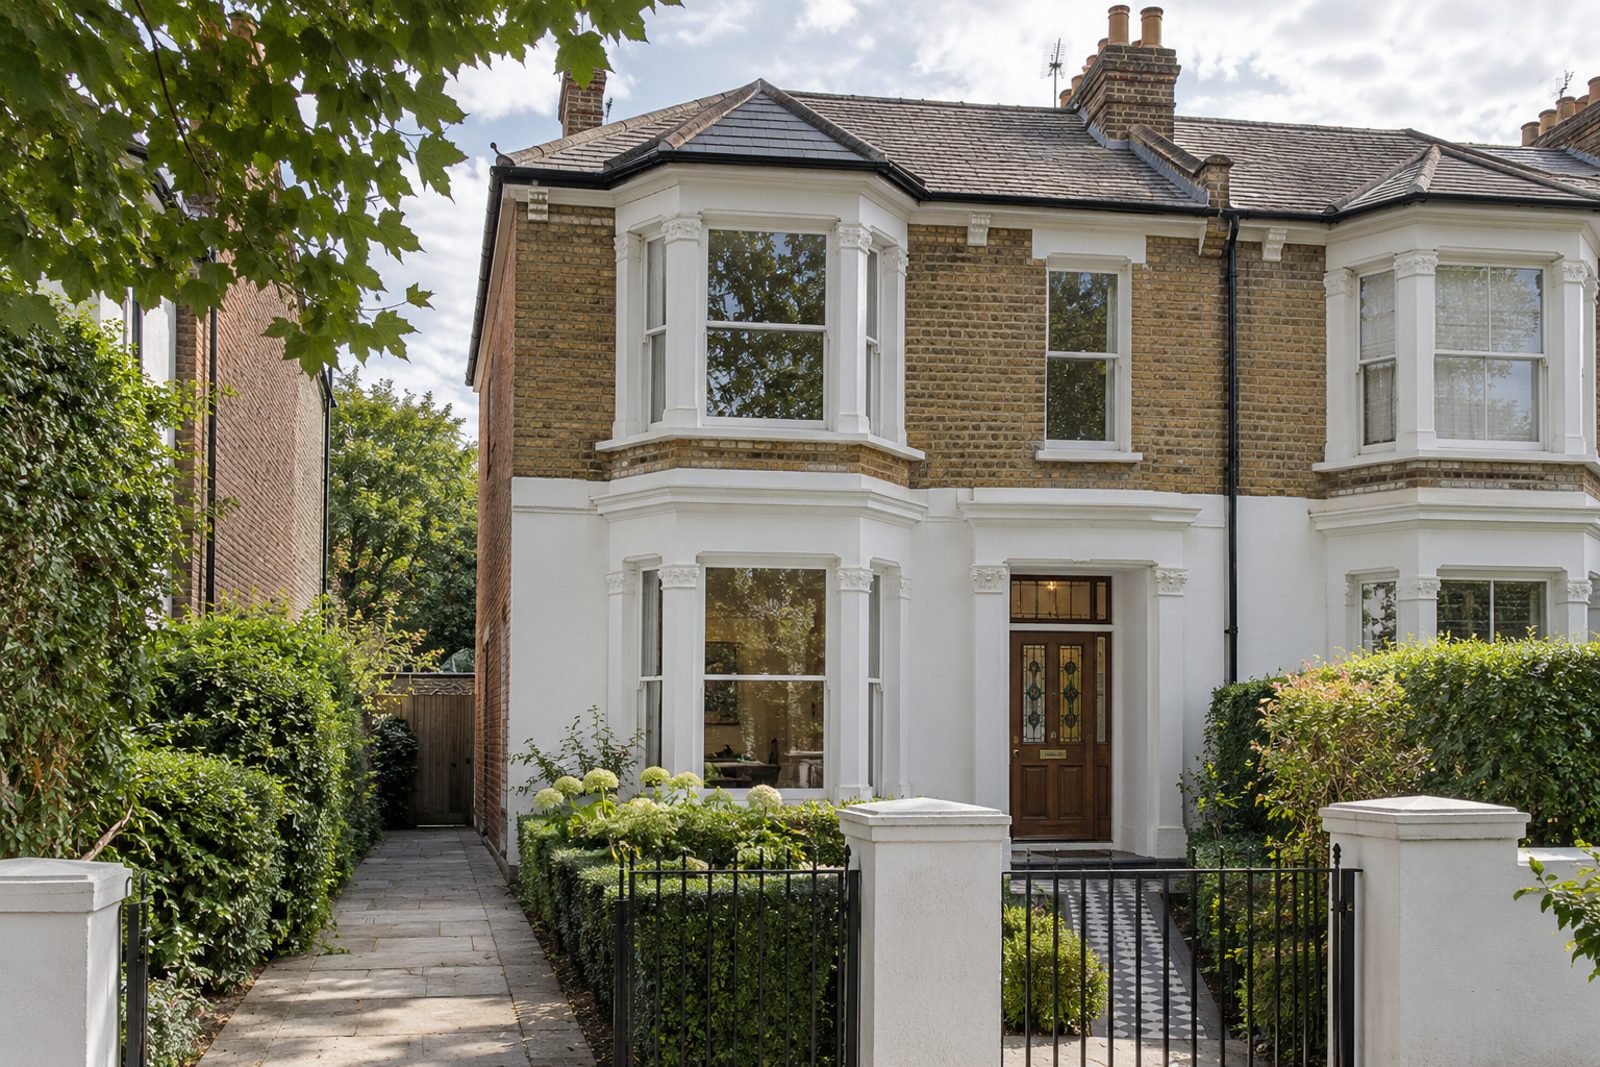
Haverhill Road, in Balham, has the kind of bay-fronted Victorian semis that families look for, and this one has a painted stucco ground floor over brick, stained-glass panels in the door and original fireplaces within. It stands on two floors with a loft conversion above, with the front roof slope unaltered and a flat-roofed dormer at the back, and totals 1,565 sq ft. Four bedrooms and two bathrooms are arranged around a single large reception room. The decoration is contemporary minimal, in chalk white and natural walnut: wide pale ash boards, handleless built-in storage walls, concealed LED strips and very little clutter.
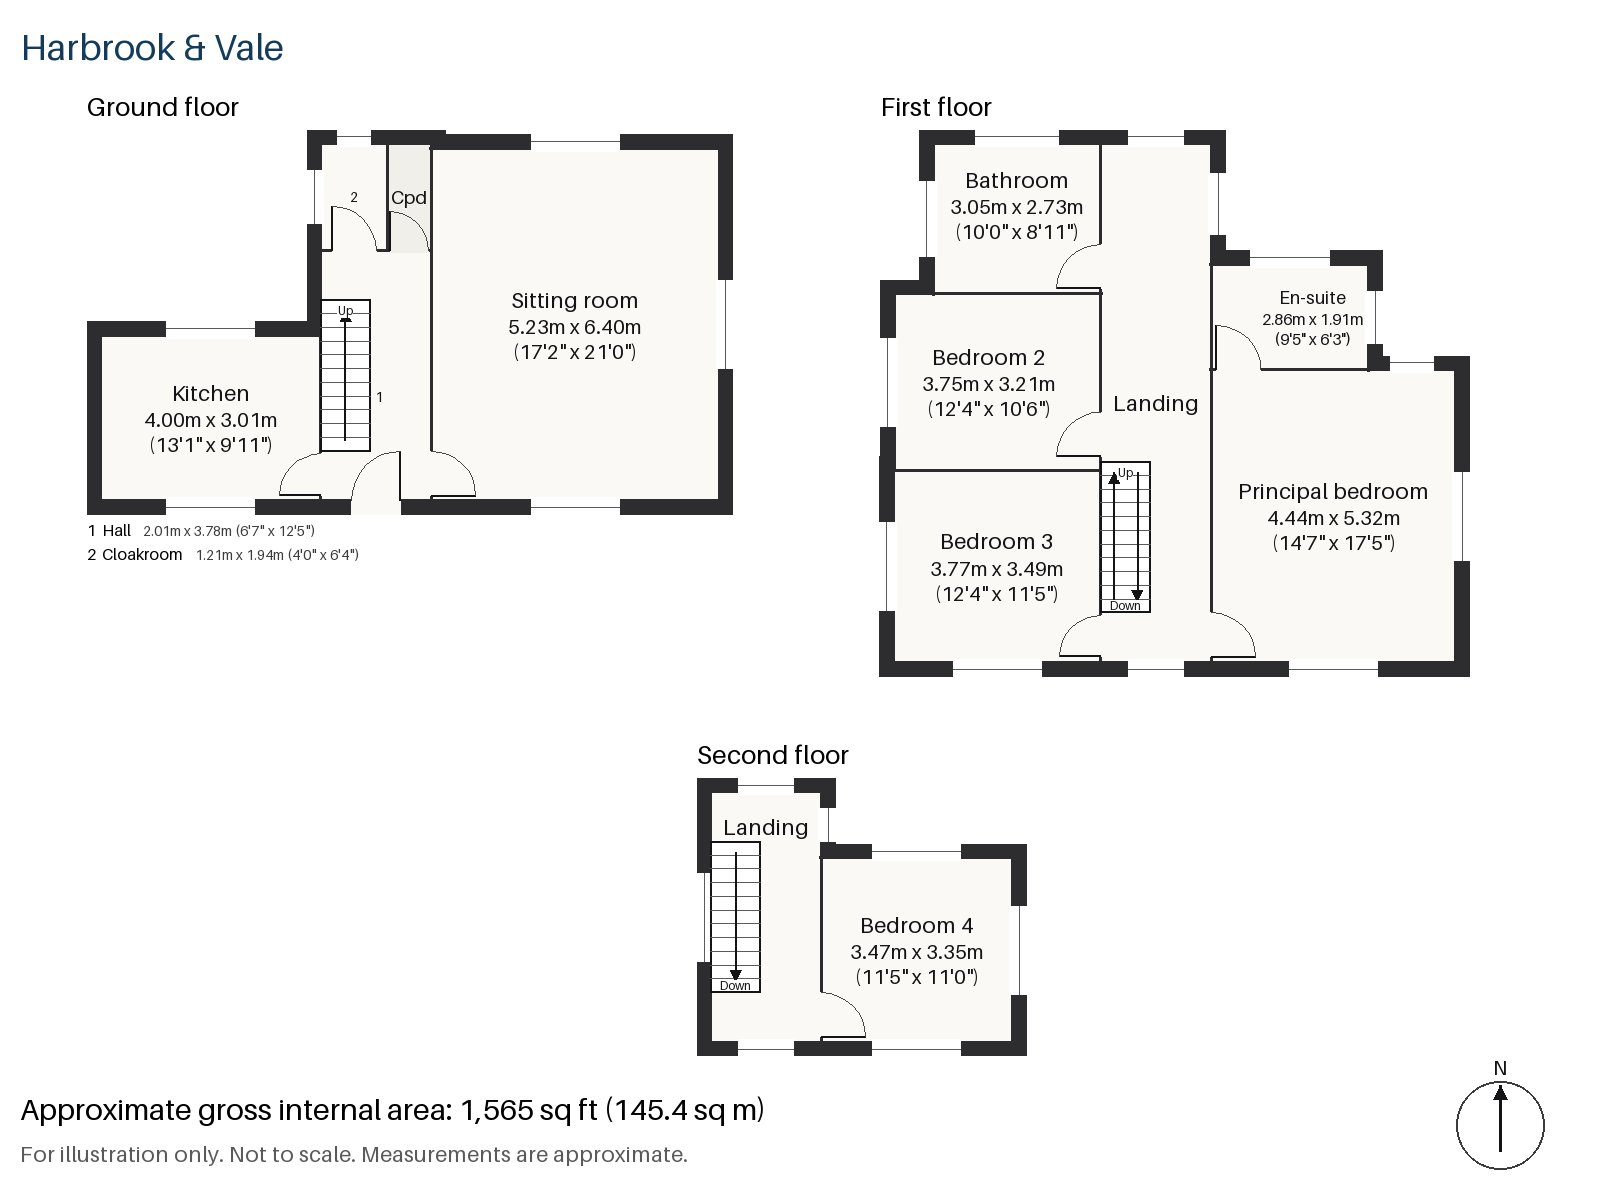
Hall 2.01m x 3.78m (6'7" x 12'5")
The stripped-pine staircase is the one warm, traditional note in the hall, and the ash boards stretch out ahead of it into the house.
Sitting room 5.23m x 6.40m (17'2" x 21'0")
This is a big room, running from the bay at the front towards the back of the house, with a wood-burning stove set into a painted timber surround and built-in shelving in the alcoves. A slate-grey sofa sits on an ivory rug with a short pile beside a block table in travertine, slim white blinds hang at the windows and a plain black floor lamp provides the evening light.
Kitchen 3.01m x 4.00m (9'11" x 13'1")
Handleless matt white cabinetry is topped with a white quartz worktop, and a window over the sink gives the cook a view. It is a tidy room, quiet in colour.
Cloakroom 1.21m x 1.94m (4'0" x 6'4")
A basin and wc are fitted in the cloakroom, set into a plain white scheme.
Principal bedroom 4.44m x 5.32m (14'7" x 17'5")
A sash window lights the principal bedroom, which is large enough for a seating area as well as a bed, and the handleless storage walls conceal the clothes.
Bedroom 2 3.21m x 3.75m (10'6" x 12'4")
Fitted wardrobes line the second bedroom, which keeps the floor open for a double bed and a chest.
Bedroom 3 3.49m x 3.77m (11'5" x 12'4")
A built-in desk stands in the third bedroom, a nearly square room that would serve a teenager or a study.
Bedroom 4 3.47m x 3.35m (11'5" x 11'0")
Fitted wardrobes also fill one wall of the loft bedroom, tucked below the slope of the ceiling, with its window in the rear dormer.
Bathroom 2.73m x 3.05m (8'11" x 10'0")
Herringbone tiles surround the bath in the family bathroom, where there is no separate shower, and a floating concrete basin gives it a sculptural note.
En-suite 1.91m x 2.86m (6'3" x 9'5")
A freestanding bath and twin integrated basins in a grey unit make up the en-suite, with white tiling.
The garden at the back faces north, so it is cool and green rather than sunny, a good aspect for a plant-lover and for children who do not want to play in the glare. Off-road parking is provided at the front of the house.
Balham station is an interchange between National Rail and the Northern line, in London fare zone 3. Close to Haverhill Road, Clapham Common lies to the north, Wandsworth Common to the west and Tooting Bec Common to the east. Du Cane Court, an Art Deco block of flats once described as the largest block of flats in Europe built for private occupation, is a local landmark, and Balham appears in the Domesday Book as Belgeham.
Features
- Semi-detached bay-fronted Victorian house with a loft room
- Four bedrooms and two bathrooms
- Freehold
- 1,565 sq ft
- Off-road parking
- North-facing garden
- Wood-burning stove and original fireplaces
- Handleless storage walls and concealed LED lighting
- Loft bedroom with a rear dormer
- Council tax band G
- EPC rating D
Floorplan
Questions about this home?
Ask our assistant about the area, the transport links or the details of Haverhill Road, Balham, SW12, or call the Clapham office and speak to a person.
Key facts
- Price
- Guide Price £1,475,000
- Bedrooms
- 4
- Bathrooms
- 2
- Receptions
- 1
- Property type
- Semi-Detached House
- Tenure
- Freehold
- Council tax band
- G
- EPC rating
- D
- Area
- Balham
- Postcode
- SW12 0
Location
Balham, SW12 0. A district on the Northern line, with a National Rail station and Tooting Bec Common nearby. The exact address is given at viewing.