About this home
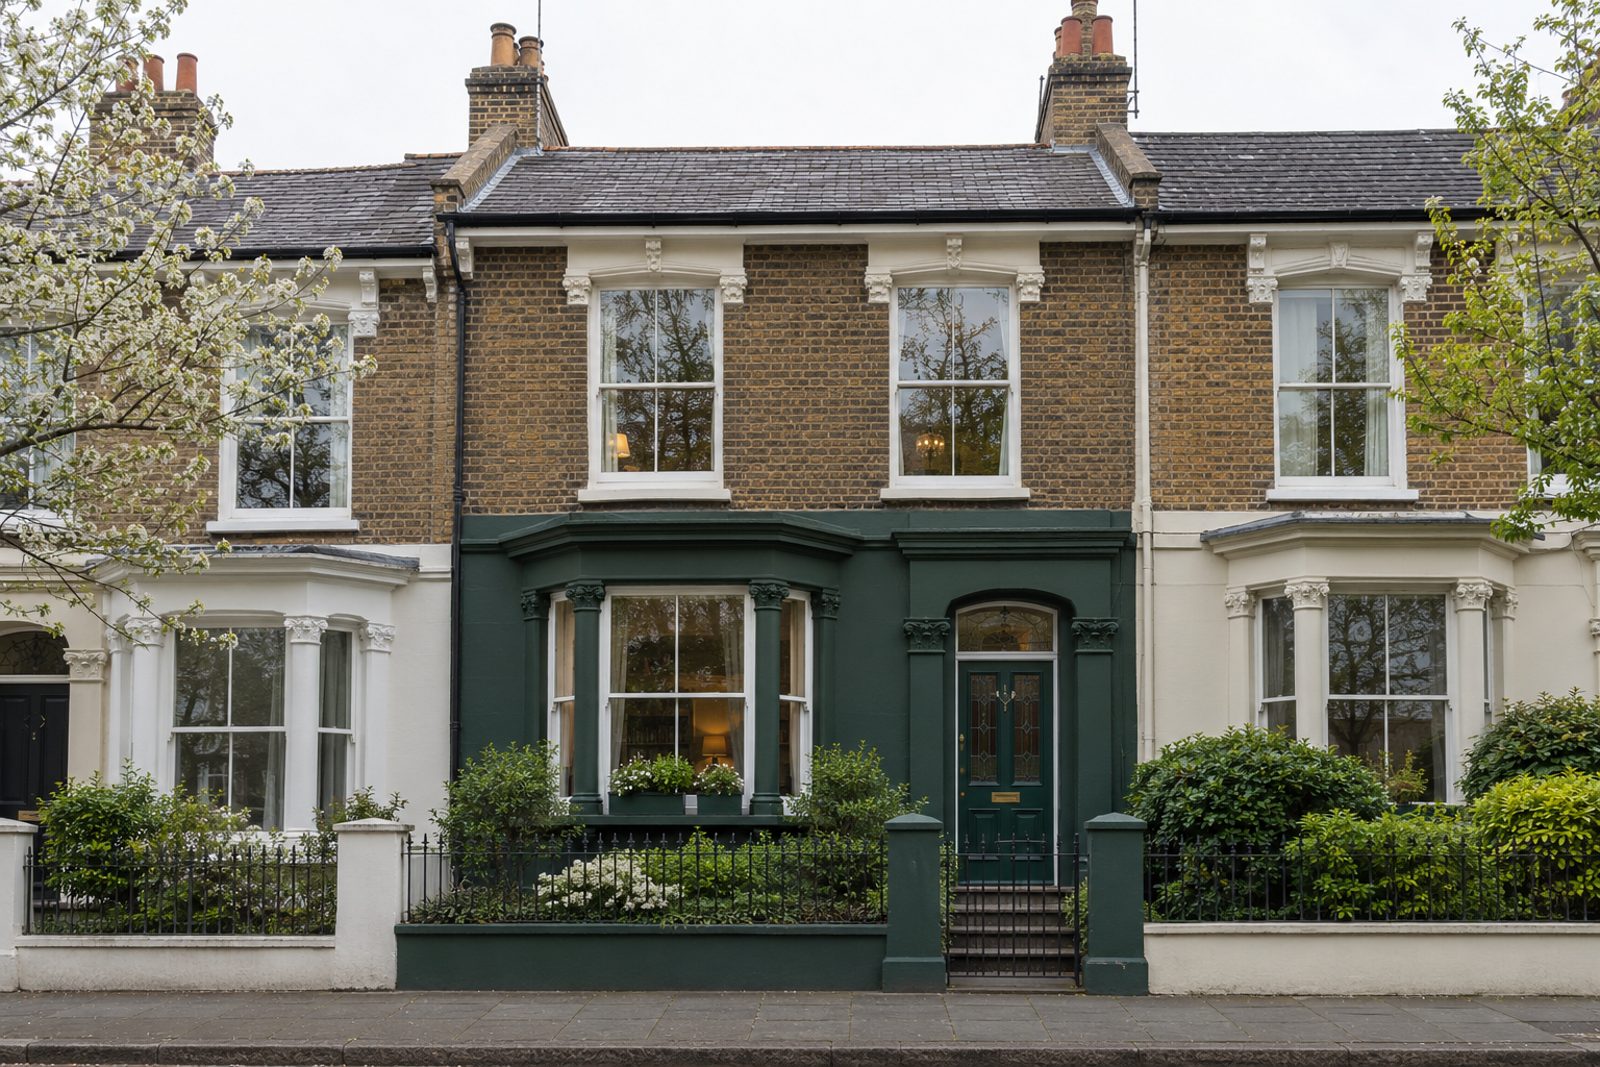
Granard Avenue in Putney is an Italianate Victorian street, and this mid-terrace house has the painted stucco ground floor over brick, the sash windows and the stained-glass door panels that go with the style. It runs over two floors plus a loft conversion and extends to 1,490 sq ft, and its layout of one large reception room, four bedrooms and two bathrooms is generous for a terrace. Inside, it is furnished in a warm classic English manner: deep green and tobacco brown walls, polished dark boards, a hall lantern, glazed china cabinets, curtains with pelmets and plenty of lamps and framed pictures.
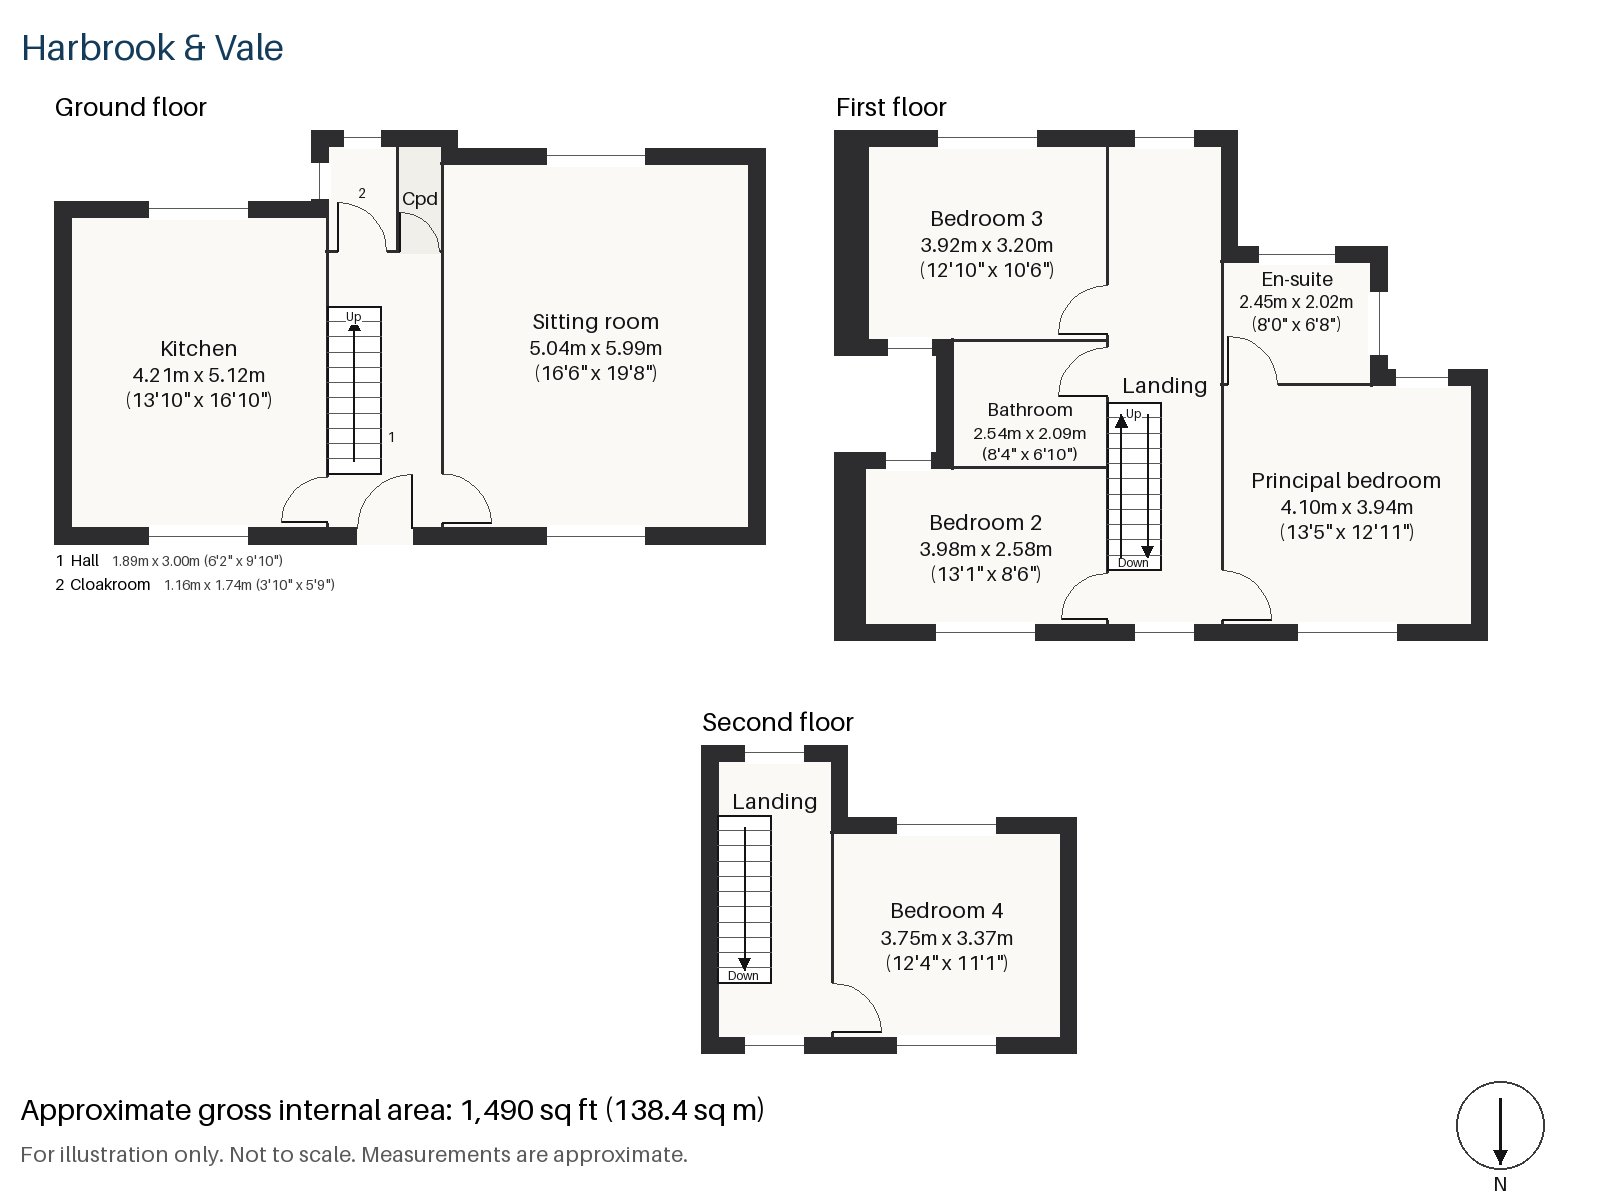
Hall 1.89m x 3.00m (6'2" x 9'10")
A cloaks cupboard stands in the hall, which is lit by a lantern, and polished dark boards run to the foot of the staircase.
Sitting room 5.04m x 5.99m (16'6" x 19'8")
The bay window gives the sitting room its form, and alcoves with built-in shelving flank the chimney breast, where an open fire burns in a cast-iron grate. A chintz-covered sofa and a skirted armchair stand on a floral needlepoint rug, and the room is deep enough for a separate area at the back with a desk or piano.
Kitchen 4.21m x 5.12m (13'10" x 16'10")
Cream painted units are built around a range cooker, with a timber worktop and a central island that gives space for four or five stools. It is the room in which the household naturally gathers.
Cloakroom 1.16m x 1.74m (3'10" x 5'9")
The ground-floor cloakroom has a basin and wc.
Principal bedroom 4.10m x 3.94m (13'5" x 12'11")
In the principal bedroom a desk is fitted beneath the window, which takes up little space in a room that is wider than it is deep.
Bedroom 2 2.58m x 3.98m (8'6" x 13'1")
A sash window lights the second bedroom, which is narrow and suits a single bed, a desk or a nursery.
Bedroom 3 3.20m x 3.92m (10'6" x 12'10")
The third bedroom is fitted with wardrobes and is a pleasant, well-balanced room.
Bedroom 4 3.37m x 3.75m (11'1" x 12'4")
Fitted wardrobes also line the loft bedroom, a bright room under the roof with its window in the rear dormer and the ceiling sloping at the front.
Bathroom 2.09m x 2.54m (6'10" x 8'4")
A freestanding bath is the centrepiece of the bathroom, next to a mahogany washstand with a ceramic basin, and there is no shower in this room.
En-suite 2.02m x 2.45m (6'8" x 8'0")
The en-suite has a shower enclosure rather than a bath, a skirted basin and herringbone tiles.
The garden faces south, which makes it the sunniest part of the house and the obvious place for summer meals. Parking is off-road, in front of the house.
Putney railway station has South Western Railway trains to London Waterloo, and East Putney is on the District line, so the house is well placed for the City and the West End. Putney Heath and Putney Common, between them a substantial area of open land, are within reach for walking and running. Putney Bridge, the stone bridge of 1886, replaced a bridge completed in 1729, and the town has been the start of the Boat Race since 1845.
Features
- Mid-terrace Italianate Victorian house with a loft room
- Four bedrooms and two bathrooms
- Freehold
- 1,490 sq ft
- Off-road parking
- South-facing garden
- Italianate stucco front with sash windows
- Range cooker and central island in the kitchen
- Glazed china cabinets in alcoves
- Council tax band G
- EPC rating C
Floorplan
Questions about this home?
Ask our assistant about the area, the transport links or the details of Granard Avenue, Putney, SW15, or call the Putney office and speak to a person.
Key facts
- Price
- Offers Over £1,650,000
- Bedrooms
- 4
- Bathrooms
- 2
- Receptions
- 1
- Property type
- Terraced House
- Tenure
- Freehold
- Council tax band
- G
- EPC rating
- C
- Area
- Putney
- Postcode
- SW15 6
Location
Putney, SW15 6. A district on the Thames, with Putney Heath to the south and a High Street running up from the bridge. The exact address is given at viewing.
Similar homes in SW15
 Under Offer
Offers Over £2,300,000
Westleigh Avenue, Putney, SW15
5 bed3 bathTown House
 Sold STC
Offers Over £3,600,000
Dealtry Road, Putney, SW15
6 bed3 bathDetached House
 Guide Price £1,625,000
Wadham Road, Putney, SW15
4 bed3 bathTerraced House
 Offers Over £2,125,000
Westhorpe Road, Putney, SW15
5 bed4 bathSemi-Detached House