About this home
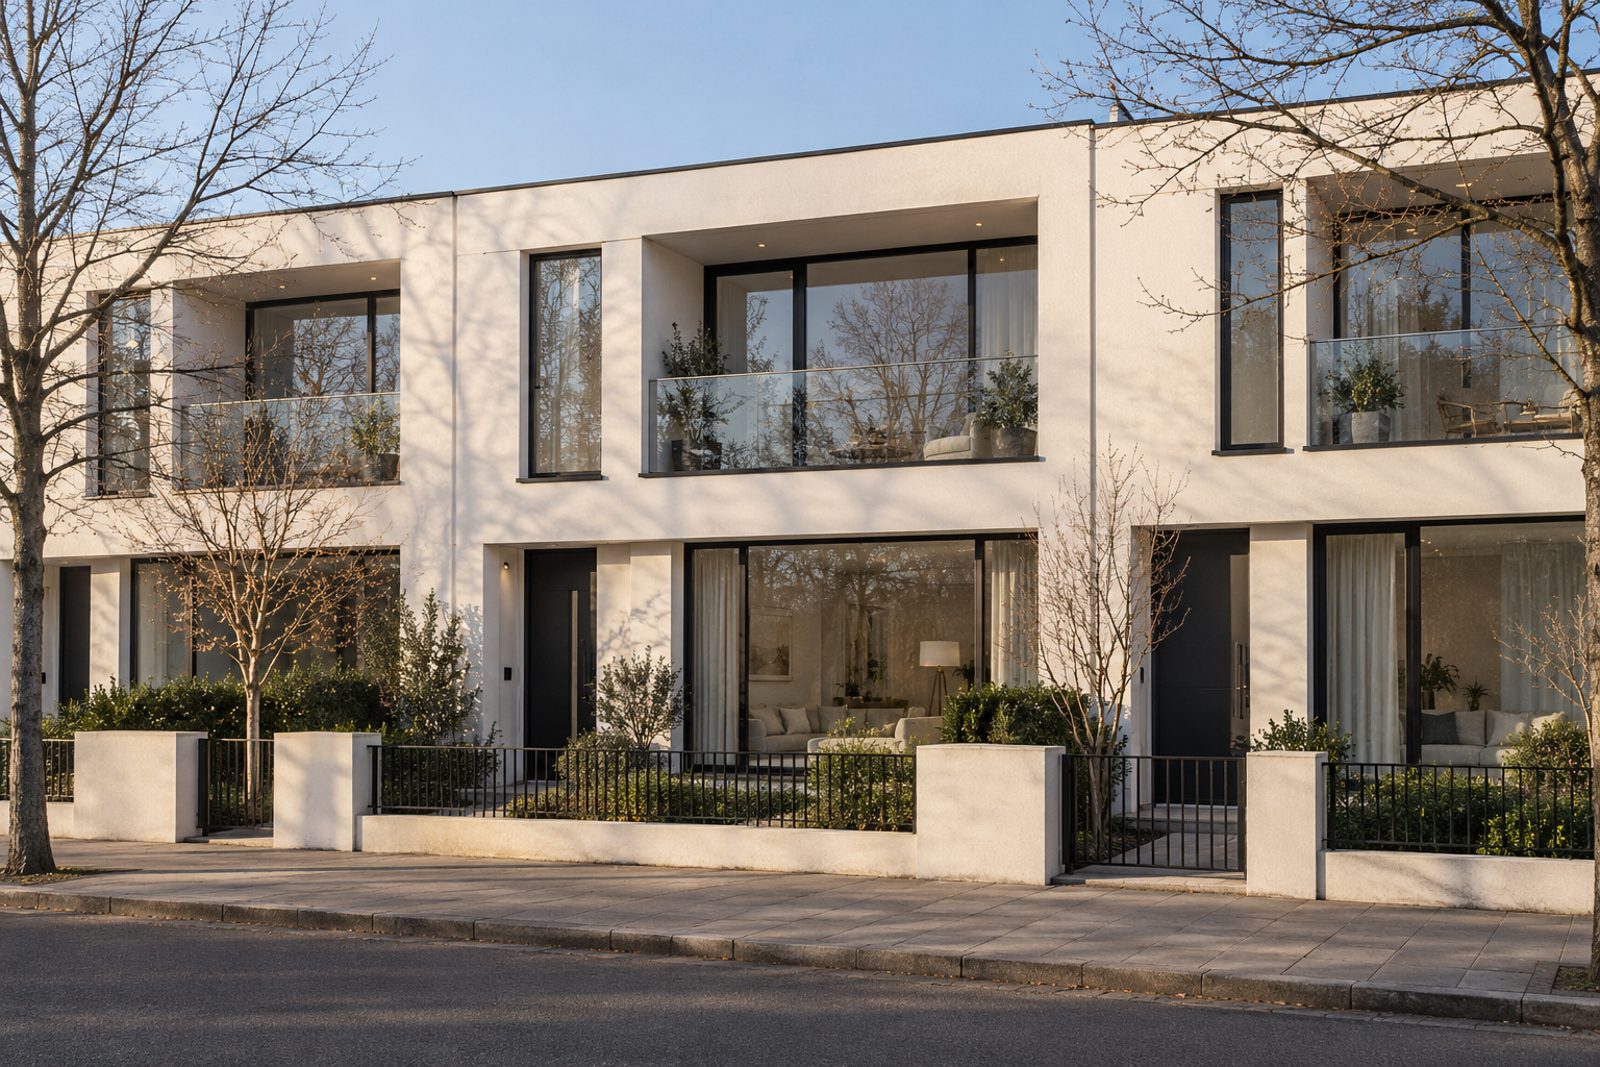
Full-height glazing and a glass balustrade dominate the front of this white-rendered house on Festing Road, and inside everything is calm and spare. Wide pale ash boards cover the floors, doors are flush with shadow-gap skirtings, concealed LED strips supply the light and the colour scheme is white and pale grey with black accents. The house runs to 1,212 sq ft over two floors and has three bedrooms, three bathrooms, a living room and a south-east-facing garden.
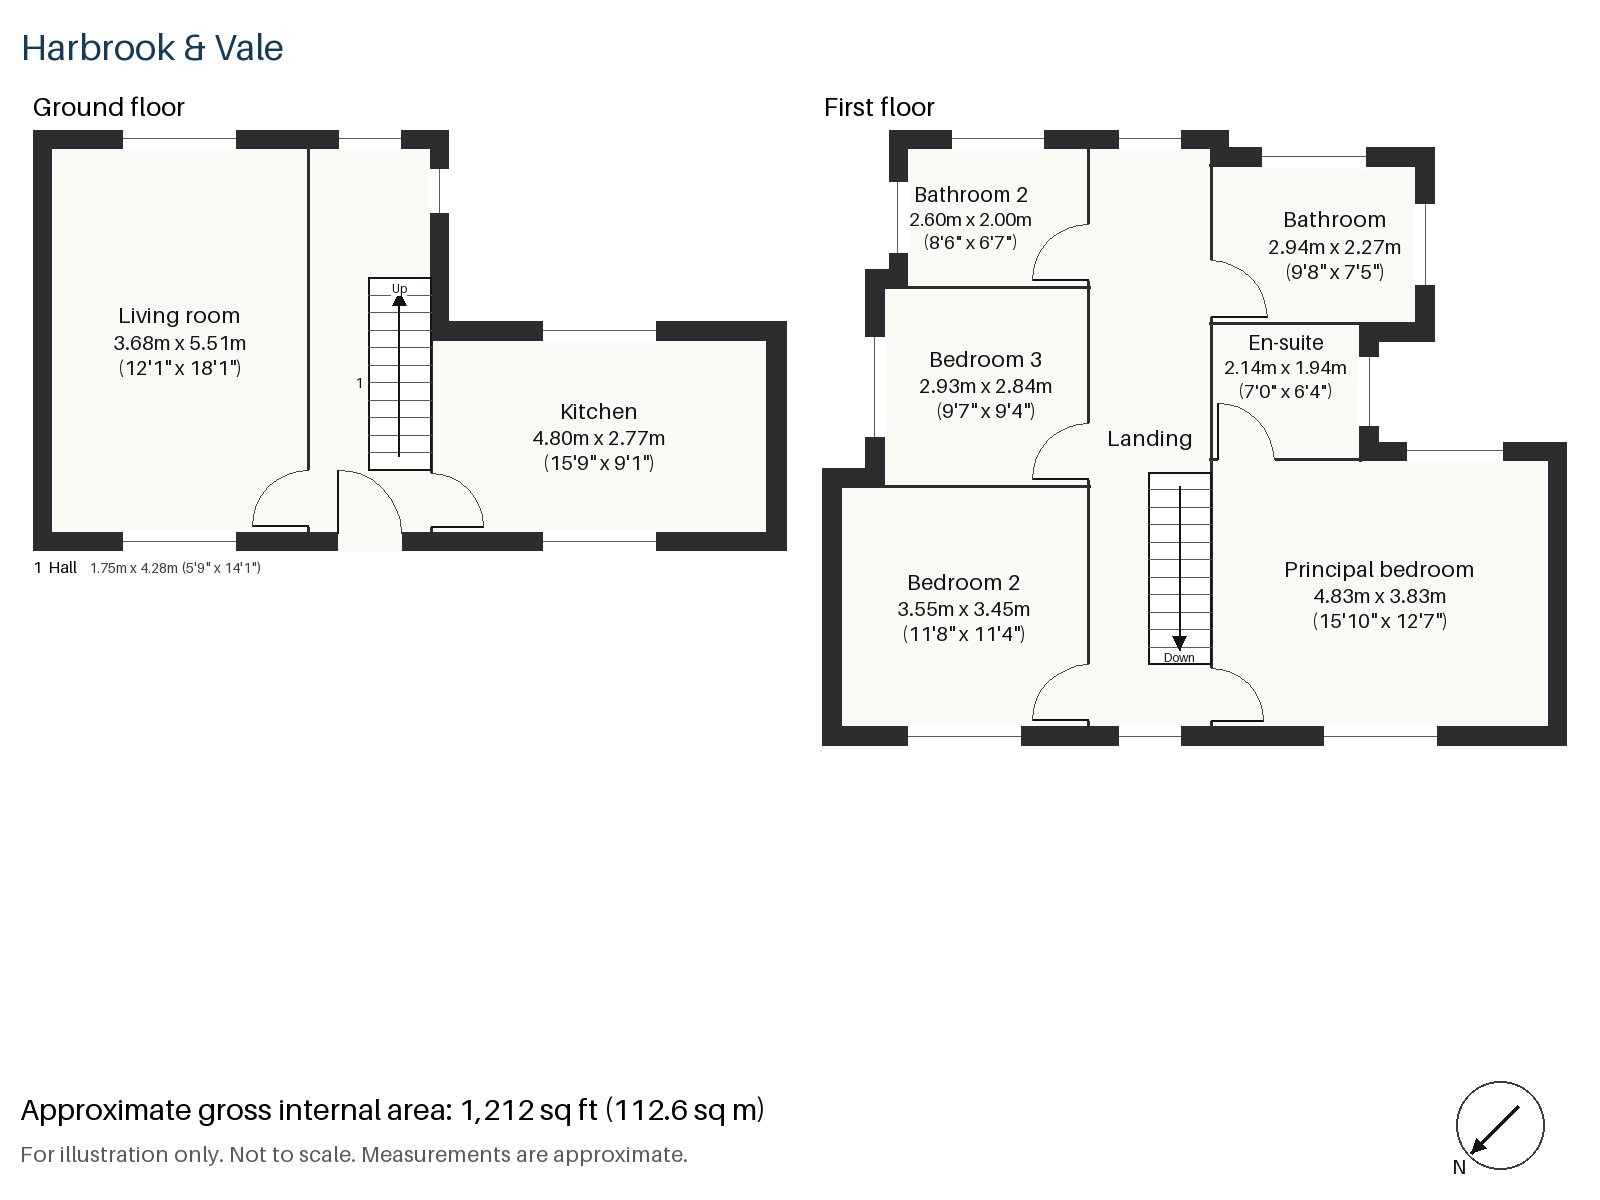
Hall 1.75m x 4.28m (5'9" x 14'1")
A tiled floor and a floating oak staircase with a glass balustrade fill the hall, and the stair seems to hang in space.
Living room 3.68m x 5.51m (12'1" x 18'1")
A wide window gives the living room a bright aspect, and an open fire sits in a cast-iron grate in a flush, plastered chimney breast. A bouclé sofa in oatmeal, a grey flat-weave rug and a single black lounge chair are all that stand on the pale boards, and the sheer white blinds filter the light. The room is more about light and form than objects.
Kitchen 2.77m x 4.80m (9'1" x 15'9")
Charcoal cabinets without handles carry a stainless steel worktop in the kitchen, with a breakfast bar at one end. Concealed strips and a single black floor lamp give a clean glow in the evening.
Principal bedroom 3.83m x 4.83m (12'7" x 15'10")
In the principal bedroom, fitted wardrobes stretch across one wall, and the space beyond is left empty. The room is roomy, at the front of the first floor.
Bedroom 2 3.55m x 3.45m (11'8" x 11'4")
More fitted wardrobes line bedroom 2, which is almost square and works as a guest room or a nursery.
Bedroom 3 2.84m x 2.93m (9'4" x 9'7")
The smallest bedroom has a desk built into the wall, and is ideal as a study.
Bathroom 2.27m x 2.94m (7'5" x 9'8")
The main bathroom has a calm, spa-like air, and its freestanding bath draws the eye.
En-suite 1.94m x 2.14m (6'4" x 7'0")
The en-suite is compact and has a walk-in shower.
Bathroom 2 2.00m x 2.60m (6'7" x 8'6")
Herringbone tiles cover the second bathroom, where the pattern provides the only decoration.
The garden faces south-east and gets the morning and midday sun. The road outside takes the car. In January the low winter sun is clear and pale, and the bare trees throw long soft shadows over the dry pavements.
South Western Railway trains from Putney station reach London Waterloo, and East Putney is on the District line. The Boat Race has started at Putney since 1845, and the stone bridge of 1886 stands where an earlier bridge of 1729 was the first permanent crossing. St Mary's Church was the venue of the 1647 Putney Debates.
Features
- Mid-terrace contemporary house
- Three bedrooms and three bathrooms
- 1,212 sq ft
- Contemporary terrace with full-height glazing
- Floating oak staircase with glass balustrade
- Concealed lighting and shadow-gap skirtings
- South-east-facing garden
- On-road parking
- Freehold
- Council tax band G
- EPC rating E
Floorplan
Questions about this home?
Ask our assistant about the area, the transport links or the details of Festing Road, Putney, SW15, or call the Putney office and speak to a person.
Key facts
- Price
- £1,150,000
- Bedrooms
- 3
- Bathrooms
- 3
- Receptions
- 1
- Property type
- Terraced House
- Tenure
- Freehold
- Council tax band
- G
- EPC rating
- E
- Area
- Putney
- Postcode
- SW15 1
Location
Putney, SW15 1. A district on the Thames, with Putney Heath to the south and a High Street running up from the bridge. The exact address is given at viewing.
Similar homes in SW15
 Under Offer
Offers Over £2,300,000
Westleigh Avenue, Putney, SW15
5 bed3 bathTown House
 Sold STC
Offers Over £3,600,000
Dealtry Road, Putney, SW15
6 bed3 bathDetached House
 Guide Price £1,625,000
Wadham Road, Putney, SW15
4 bed3 bathTerraced House
 Offers Over £2,125,000
Westhorpe Road, Putney, SW15
5 bed4 bathSemi-Detached House