About this home
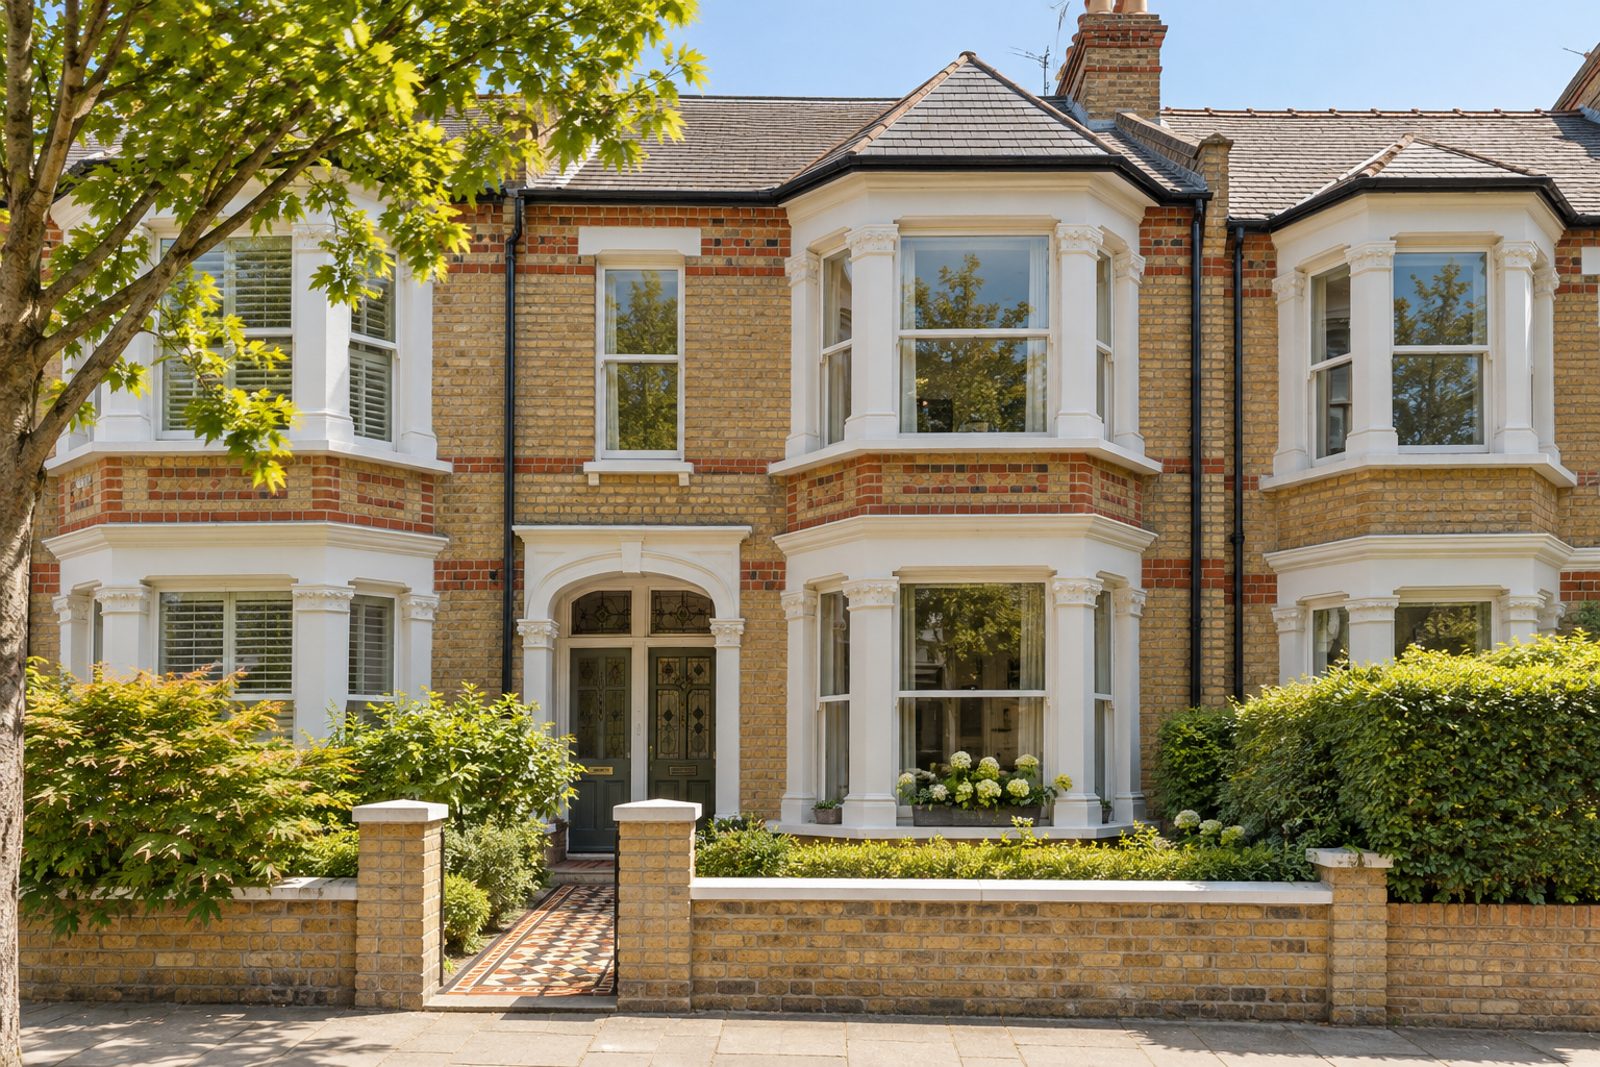
Buff brick laid in polychrome bands, an encaustic-tiled path and stained-glass door panels announce this mid-terrace bay-fronted Victorian house in Putney. Behind that handsome front the mood changes to something lighter: whitewashed pine boards, soft white walls, slatted oak screens and a palette of white with muted ochre, in the unfussy Scandinavian manner. The house runs to 1,516 sq ft over two floors with a loft conversion lit at the back by a flat-roofed dormer, and offers five bedrooms, three bathrooms and one reception room. It is a family house in every sense, with the space to give everyone a room of their own.
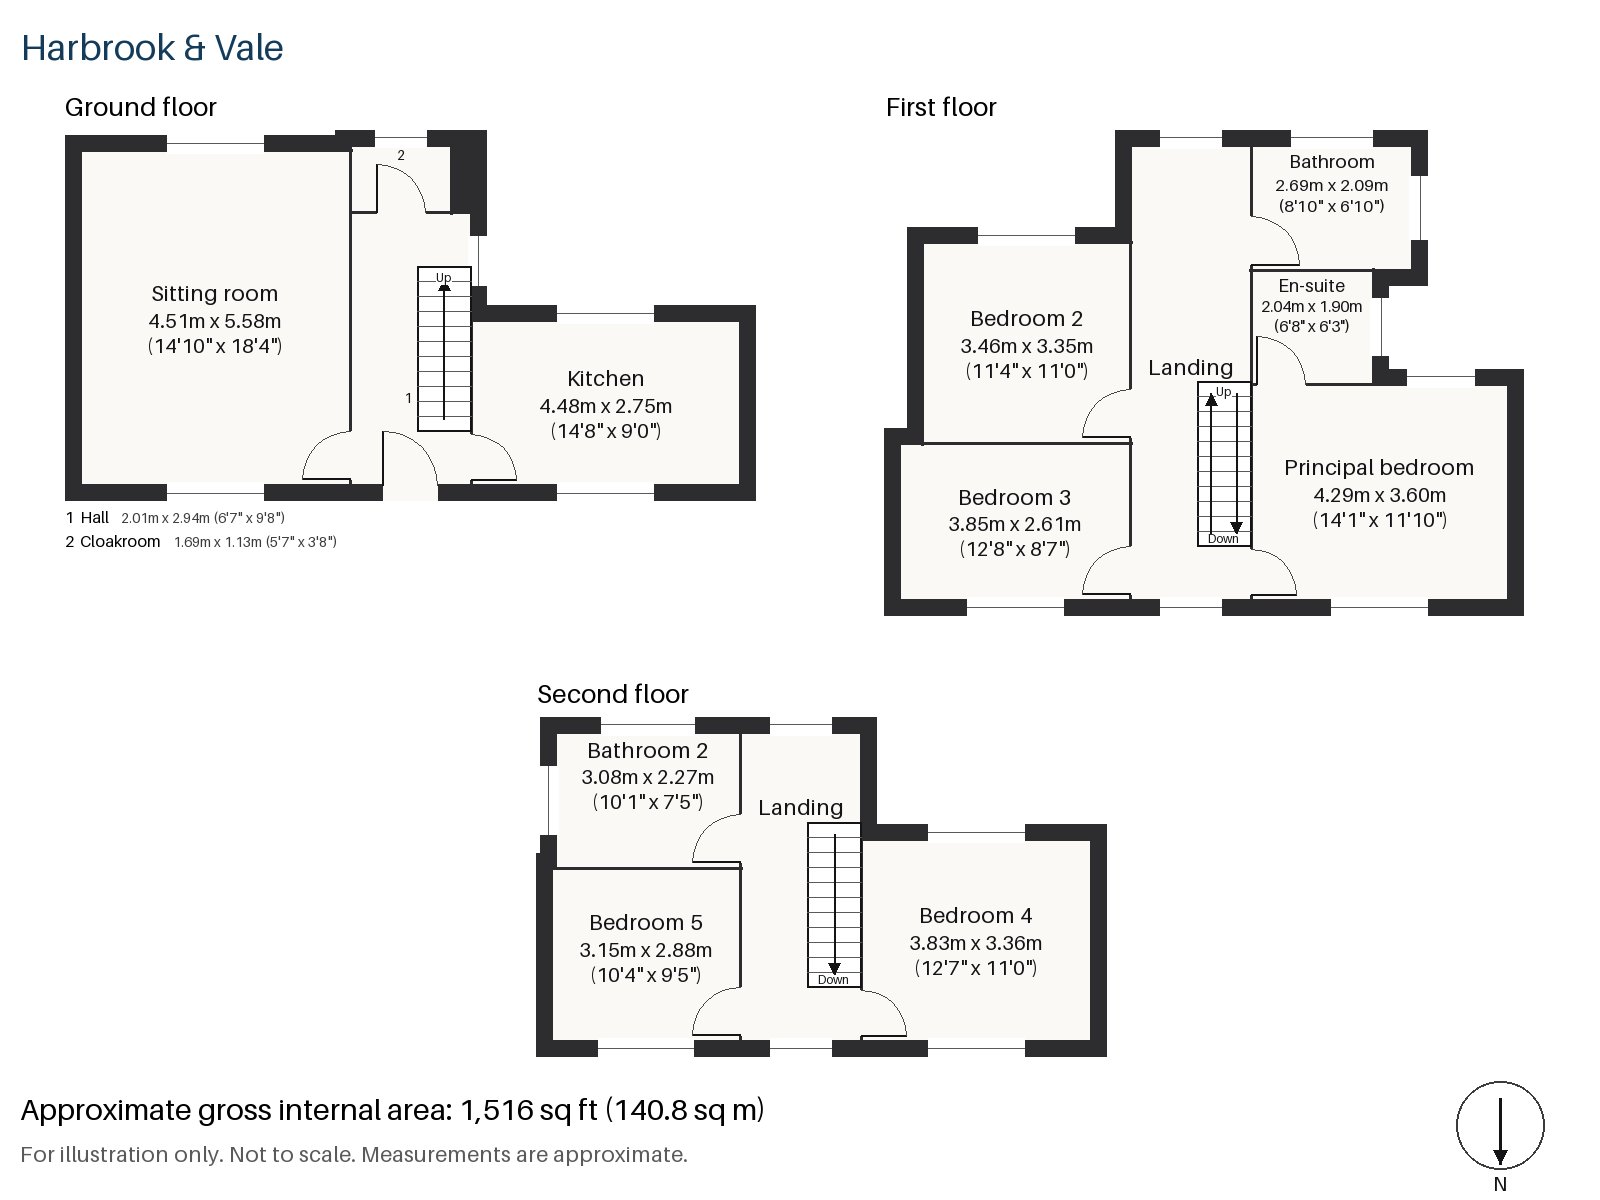
Hall 2.01m x 2.94m (6'7" x 9'8")
The hall is where the stripped-pine staircase begins, and the pale boards run on from the front door.
Sitting room 4.51m x 5.58m (14'10" x 18'4")
The sitting room is the finest room in the house, with high ceilings, a fireplace holding an open grate in a painted surround and plenty of space to arrange a sofa, chairs and a table. A white sofa, a geometric rug in grey and white and a small birch table would suit it, with sheer curtains at the windows.
Kitchen 2.75m x 4.48m (9'0" x 14'8")
Slab doors in pale oak and a white quartz worktop make the kitchen calm and bright, and the window over the sink looks onto the garden side of the house. A dome pendant in white enamel hangs above the working area.
Cloakroom 1.13m x 1.69m (3'8" x 5'7")
A cloakroom with a basin and wc is tucked off the hall.
Principal bedroom 3.60m x 4.29m (11'10" x 14'1")
On the first floor, the principal bedroom is a generous double with a built-in desk set into the wall, a good place to read or work at the end of the day.
Bedroom 2 3.35m x 3.46m (11'0" x 11'4")
Bedroom 2 has a built-in desk as well and is almost perfectly square.
Bedroom 3 2.61m x 3.85m (8'7" x 12'8")
Bedroom 3 is narrower, but its built-in desk makes it the natural study in the house.
Bedroom 4 3.36m x 3.83m (11'0" x 12'7")
Climb to the loft and Bedroom 4 awaits, with fitted wardrobes and a sloping ceiling at the front, its window in the rear dormer.
Bedroom 5 3.15m x 2.88m (10'4" x 9'5")
Bedroom 5, beside it, is a smaller room with a sash window, good for a child or a visitor.
Bathroom 2.09m x 2.69m (6'10" x 8'10")
The family bathroom on the first floor is tiled in herringbone and has a clean, simple look.
En-suite 1.90m x 2.04m (6'3" x 6'8")
A walk-in shower is fitted in the en-suite, a compact room with just enough space to stand.
Bathroom 2 2.27m x 3.08m (7'5" x 10'1")
Bathroom 2, on the second floor, also has a walk-in shower and a good deal of floor space, serving the loft bedrooms, which suits a house that is full of people.
The garden faces south and lies at the back of the house, catching the sun for most of the day. Cars are left on the street, as the house has no drive, but the street is a quiet one, and the polychrome brickwork of the front makes a handsome sight on the way home.
Putney Heath is around 400 acres in size and rises to 45 metres, and Putney Common is looked after by its Conservators. The Putney Debates of 1647 were held at St Mary's Church, by the river, and the Boat Race has started from Putney since 1845. East Putney is on the District line.
Features
- Mid-terrace bay-fronted Victorian house in buff brick
- Five bedrooms and three bathrooms
- 1,516 sq ft
- South-facing garden
- On-road parking
- Loft conversion with a rear dormer
- Whitewashed pine floors
- Open fire in the sitting room
- Freehold
- Council tax band G
- EPC rating D
Floorplan
Questions about this home?
Ask our assistant about the area, the transport links or the details of Enmore Road, Putney, SW15, or call the Putney office and speak to a person.
Key facts
- Price
- £1,900,000
- Bedrooms
- 5
- Bathrooms
- 3
- Receptions
- 1
- Property type
- Terraced House
- Tenure
- Freehold
- Council tax band
- G
- EPC rating
- D
- Area
- Putney
- Postcode
- SW15 6
Location
Putney, SW15 6. A district on the Thames, with Putney Heath to the south and a High Street running up from the bridge. The exact address is given at viewing.
Similar homes in SW15
 Under Offer
Offers Over £2,300,000
Westleigh Avenue, Putney, SW15
5 bed3 bathTown House
 Sold STC
Offers Over £3,600,000
Dealtry Road, Putney, SW15
6 bed3 bathDetached House
 Guide Price £1,625,000
Wadham Road, Putney, SW15
4 bed3 bathTerraced House
 Offers Over £2,125,000
Westhorpe Road, Putney, SW15
5 bed4 bathSemi-Detached House