About this home
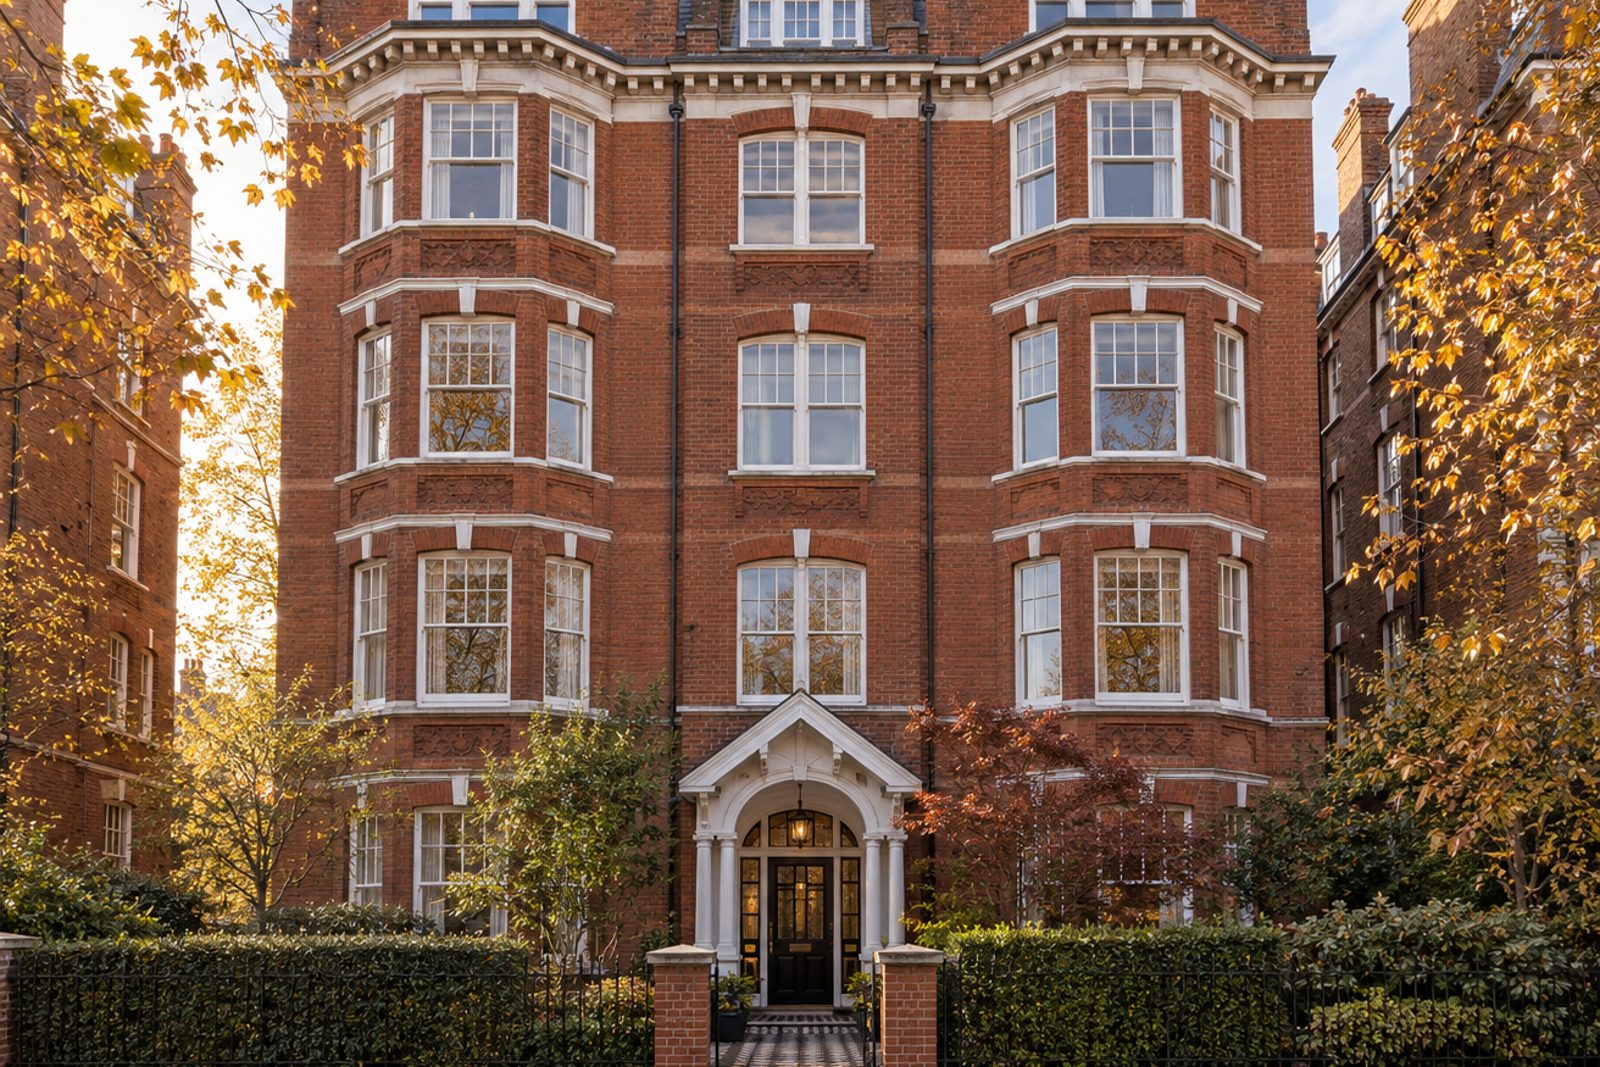
Red brick and white-painted timber give this five-storey Edwardian mansion block on Clockhouse Place its handsome front, and the flat on the second floor has been decorated in a crisp, uncluttered way. Smoked oak boards, handleless storage walls and a single charcoal wall against soft white define the interior, while the original fireplaces and the tiled porch below remind you of the building's age. Across 1,007 sq ft the flat holds three bedrooms, two bathrooms and one sitting room, and it faces north, which gives the rooms a cool, steady light. The sale is on a leasehold basis.
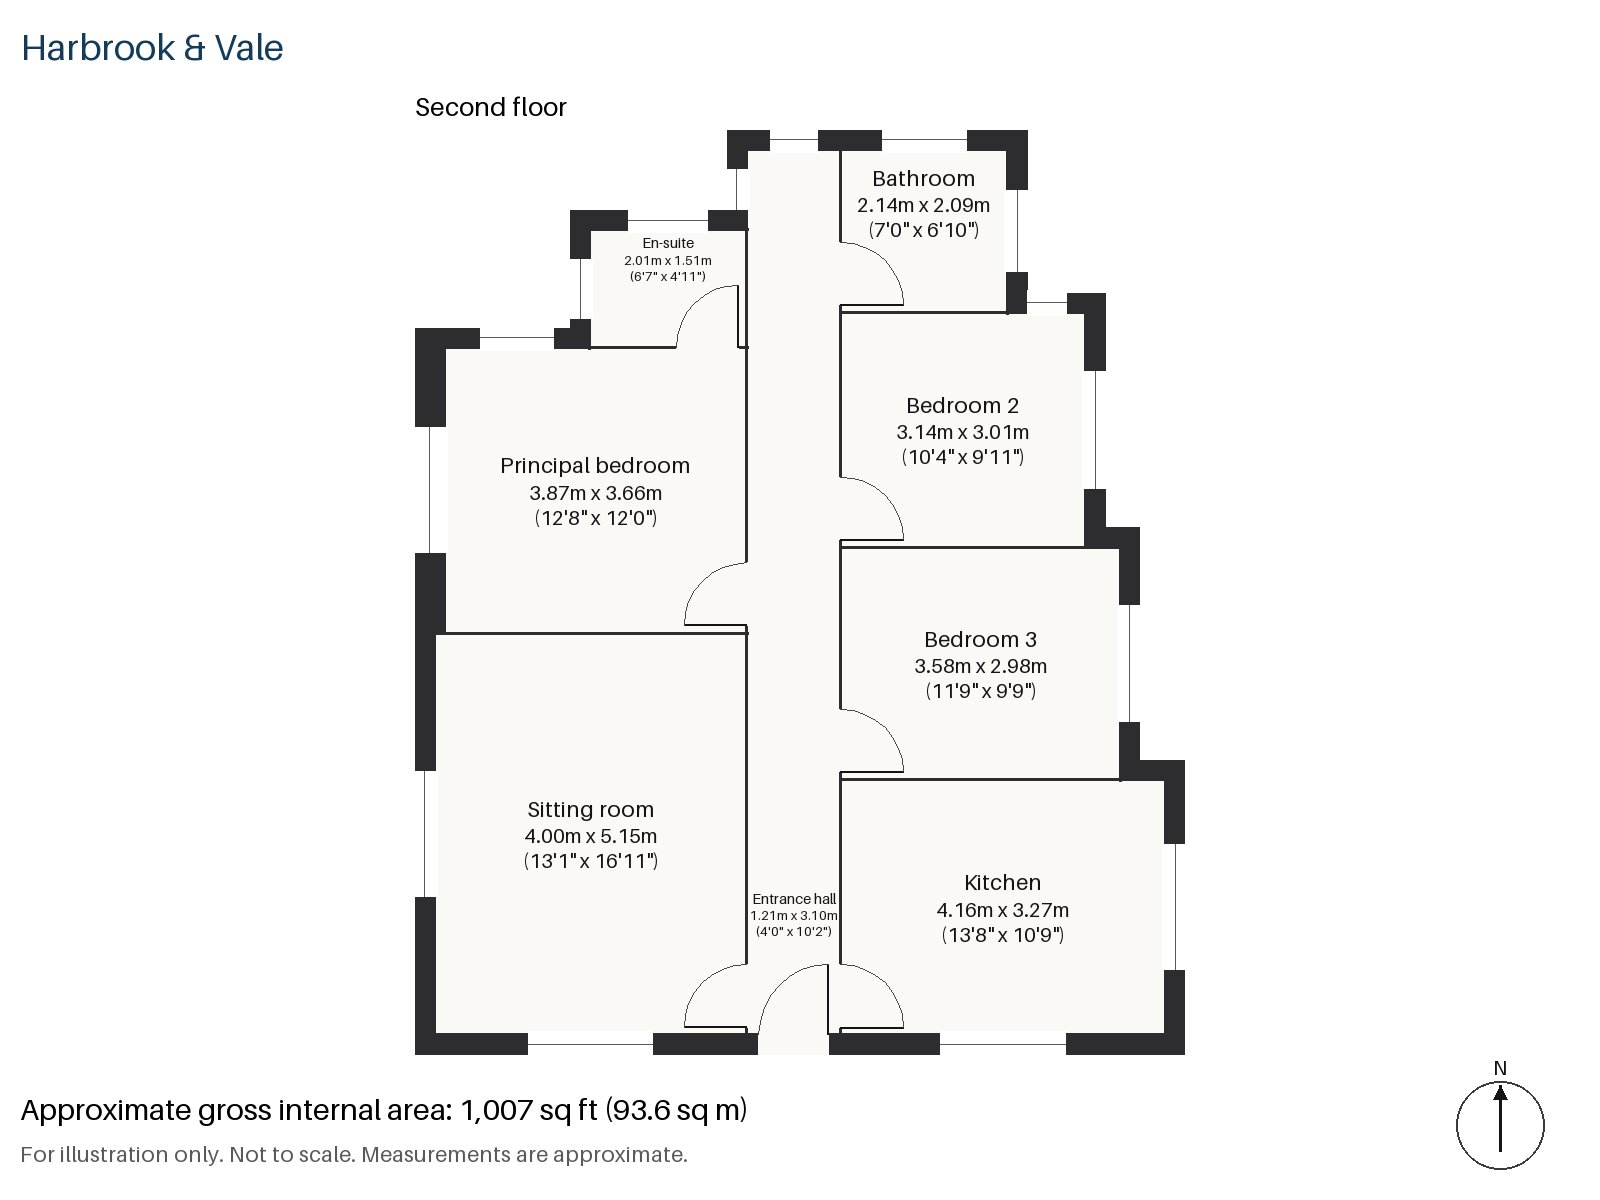
Entrance hall 1.21m x 3.10m (4'0" x 10'2")
A cloaks cupboard is built flush into the wall, and the smoked oak floor runs on into the rest of the flat without a threshold. Concealed LED strips pick out the ceiling edge.
Sitting room 4.00m x 5.15m (13'1" x 16'11")
A fireplace with a period surround and an open grate sits at the heart of the room, and the ceilings are high. A low modular sofa in grey, a charcoal wool rug and a marble coffee table keep the furnishing to a minimum, with sheer white blinds at the window and a slim black floor lamp for evening light.
Kitchen 3.27m x 4.16m (10'9" x 13'8")
White gloss units without handles carry a grey quartz worktop, with a window above the sink for daylight. The room is about the right size for a table for two beside the units.
Principal bedroom 3.66m x 3.87m (12'0" x 12'8")
A built-in desk runs along the wall, and the built-in storage walls do away with loose furniture. The room is nearly square.
Bedroom 2 3.14m x 3.01m (10'4" x 9'11")
Fitted wardrobes on one side give a double bedroom plenty of space for clothes.
Bedroom 3 2.98m x 3.58m (9'9" x 11'9")
A third bedroom, also fitted with wardrobes, is a good size for a child or a study.
Bathroom 2.09m x 2.14m (6'10" x 7'0")
Herringbone tiles cover the walls and floor of the family bathroom, a compact room finished in white.
En-suite 1.51m x 2.01m (4'11" x 6'7")
A freestanding bath fills this small en-suite, an unexpected piece of indulgence in a flat of this size.
There is no private outside space with the flat and no parking, which suits an owner who commutes by train. The shared entrance, with its tiled porch, is a pleasant start to the day.
Putney station has South Western Railway trains to London Waterloo, and East Putney is on the District line. Putney Heath, around 400 acres, rises to 45 metres, and the Boat Race has started from the town since 1845. Putney Bridge, built of stone in 1886, replaced a crossing of 1729 that was the first permanent link to the far bank.
Features
- Second-floor flat in an Edwardian mansion block
- Three bedrooms and two bathrooms
- 1,007 sq ft
- Leasehold, 141 years remaining
- Service charge £2,950 per year
- Ground rent £100 per year
- Original fireplaces
- Council tax band F
- EPC rating B
Floorplan
Questions about this home?
Ask our assistant about the area, the transport links or the details of Clockhouse Place, Putney, SW15, or call the Putney office and speak to a person.
Key facts
- Price
- £800,000
- Bedrooms
- 3
- Bathrooms
- 2
- Receptions
- 1
- Property type
- Flat
- Tenure
- Leasehold
- Years remaining
- 141
- Council tax band
- F
- EPC rating
- B
- Area
- Putney
- Postcode
- SW15 2
Location
Putney, SW15 2. A district on the Thames, with Putney Heath to the south and a High Street running up from the bridge. The exact address is given at viewing.
Similar homes in SW15
 Under Offer
Offers Over £2,300,000
Westleigh Avenue, Putney, SW15
5 bed3 bathTown House
 Sold STC
Offers Over £3,600,000
Dealtry Road, Putney, SW15
6 bed3 bathDetached House
 Guide Price £1,625,000
Wadham Road, Putney, SW15
4 bed3 bathTerraced House
 Offers Over £2,125,000
Westhorpe Road, Putney, SW15
5 bed4 bathSemi-Detached House