About this home
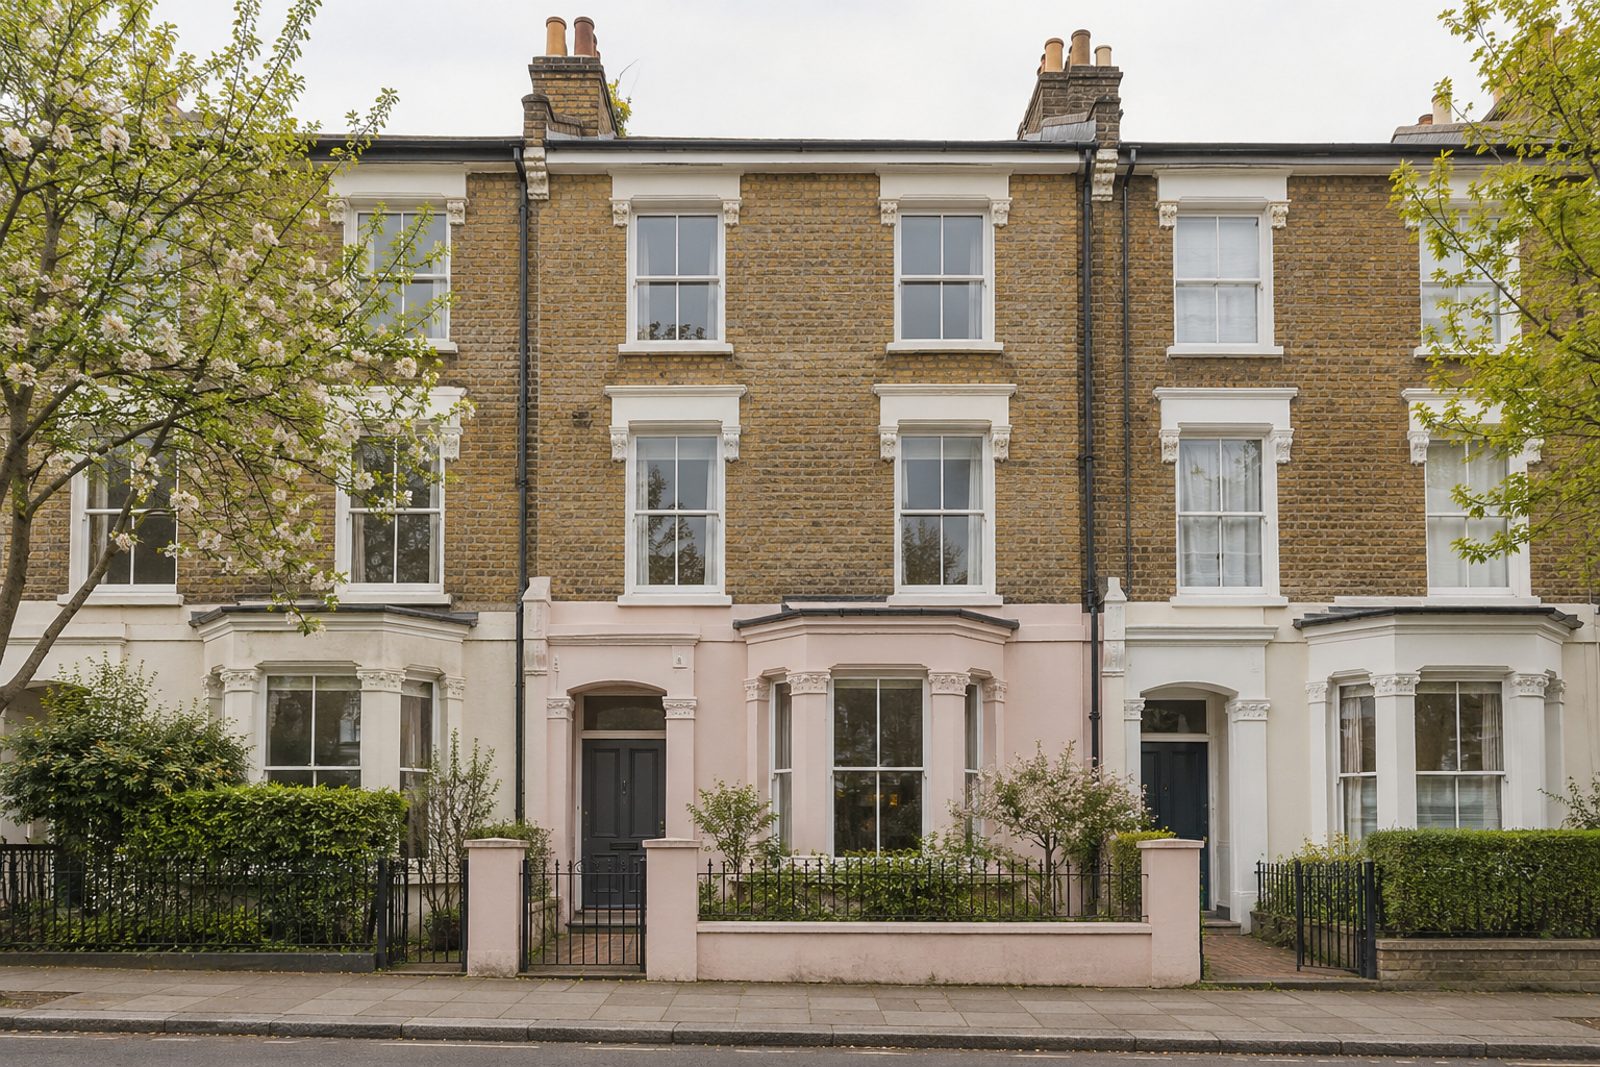
Carmalt Gardens is one of Putney's well-kept residential streets, and this town house is a three-storey Victorian property joined to its neighbours on both sides, with a painted stucco ground floor over brick, a bay to the front and original fireplaces and sash windows within. One reception room, four bedrooms and two bathrooms fill 1,441 sq ft. The decoration keeps to a restored-period spirit: cornicing and panelled doors have been repaired and kept, the proportions are traditional, and the kitchen and bathrooms have been quietly updated. Pale plaster pink walls with off-white trim set off dark-stained original boards.
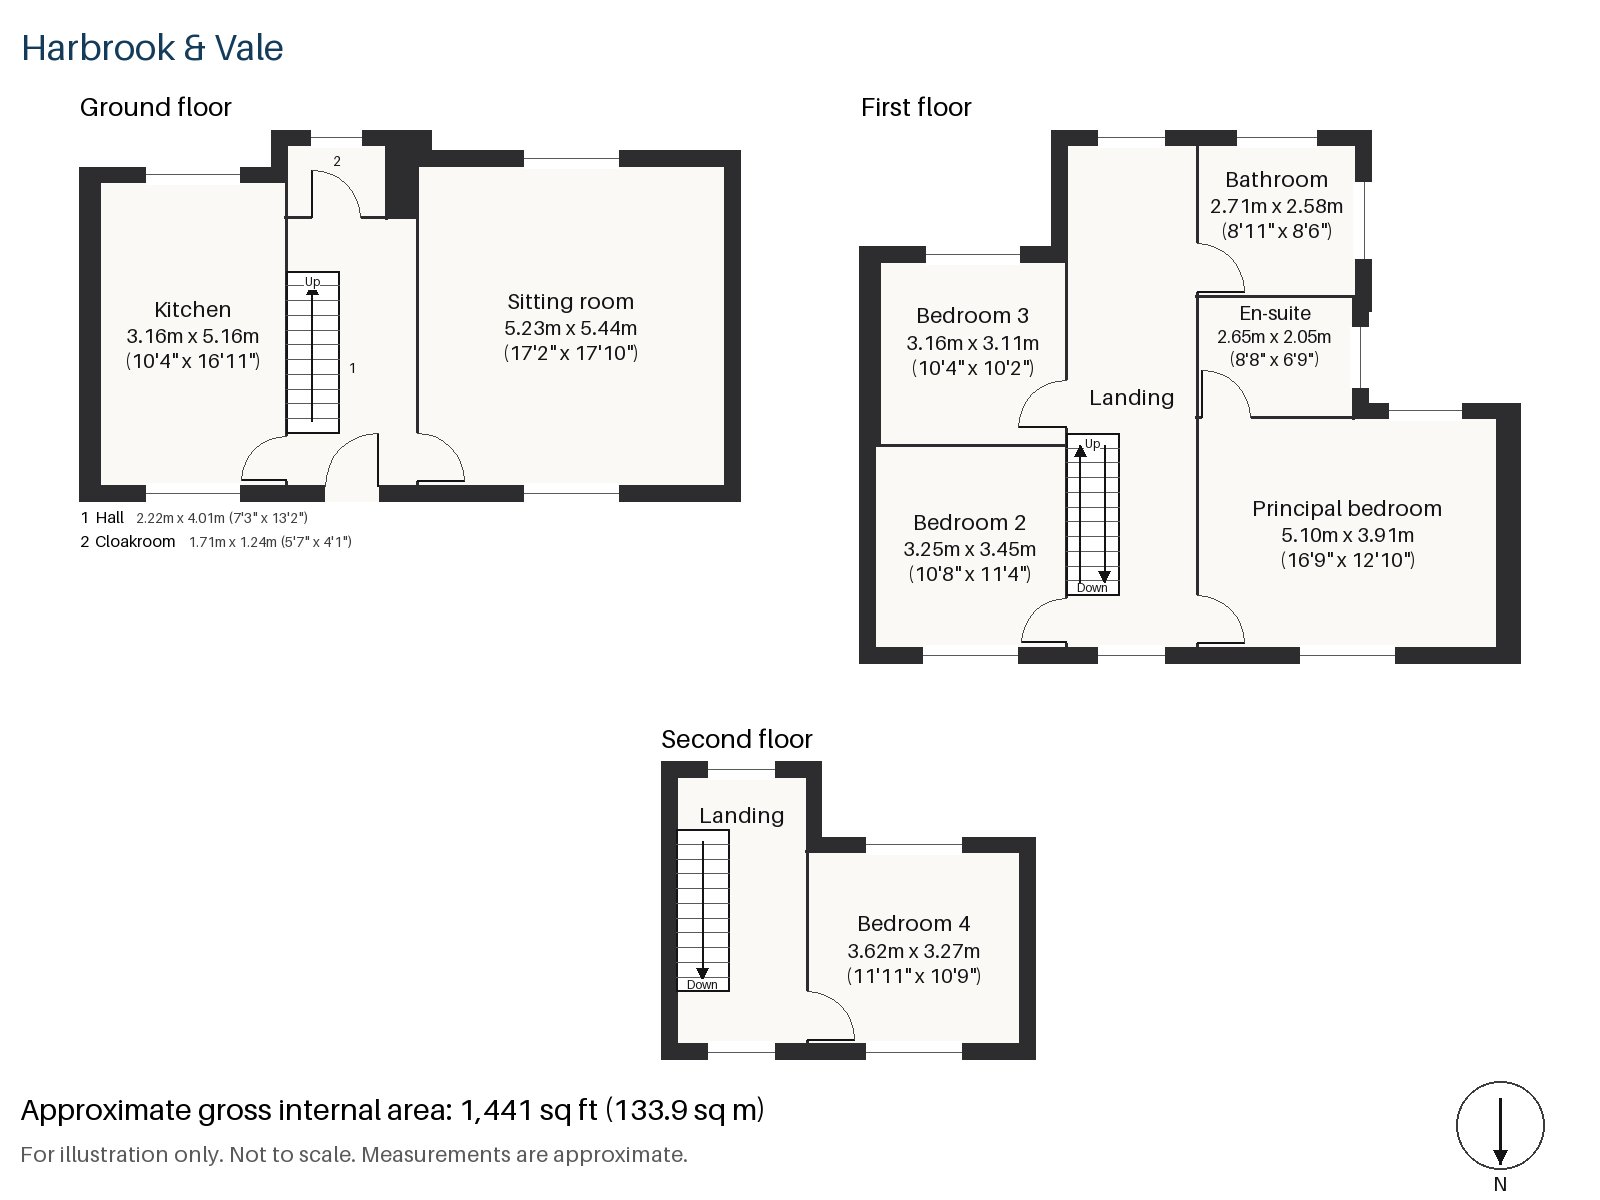
Hall 2.22m x 4.01m (7'3" x 13'2")
A runner covers the dark-stained boards in the hall, and a cloaks cupboard keeps coats out of sight. The stripped-pine staircase with its turned balusters starts here.
Sitting room 5.44m x 5.23m (17'10" x 17'2")
A large room with high ceilings and alcoves holding built-in shelving, the sitting room has an open fire with a cast-iron grate in a painted timber surround. A striped ticking sofa sits on a long Turkish rug, with an antique pine table and wooden shutters at the windows, and picture rails and painted cornicing finish the room. Brass schoolhouse pendants hang overhead.
Kitchen 3.16m x 5.16m (10'4" x 16'11")
Pale grey panelled units and a zinc worktop make a restrained kitchen, and a breakfast bar gives the room a casual place to eat.
Cloakroom 1.24m x 1.71m (4'1" x 5'7")
A basin and wc are fitted in the ground-floor cloakroom.
Principal bedroom 3.91m x 5.10m (12'10" x 16'9")
The principal bedroom is fitted with a desk, and has the depth to take a large bed with seating in front of the window.
Bedroom 2 3.25m x 3.45m (10'8" x 11'4")
The second bedroom also has a built-in desk, a good arrangement for a child's room.
Bedroom 3 3.16m x 3.11m (10'4" x 10'2")
A sash window lights the third bedroom, which is almost square and suits a single or a small double bed.
Bedroom 4 3.27m x 3.62m (10'9" x 11'11")
The top-floor bedroom has a built-in desk and sits at the top of the house, away from the street.
Bathroom 2.58m x 2.71m (8'6" x 8'11")
A freestanding bath is set below a painted panelled vanity with a marble top in the family bathroom.
En-suite 2.05m x 2.65m (6'9" x 8'8")
A freestanding bath again in the en-suite, with twin pedestal basins and a bevelled mirror, which gives it a hotel-like feel.
The garden at the back faces south, and it is the kind of outdoor room that suits long lunches in the sun. Residents' permit parking applies on Carmalt Gardens.
Putney railway station has South Western Railway trains to London Waterloo, and East Putney is on the District line, with Putney Bridge across the river, so the rail options are generous. Putney Common and Putney Heath, the latter with around 400 acres of open ground, are the local green spaces, and the river itself is close, with the Boat Race starting at Putney since 1845. The Putney Debates took place in 1647 at St Mary's Church, which is among the oldest buildings in the area.
Features
- Bay-fronted Victorian town house over three storeys
- Four bedrooms and two bathrooms
- Freehold
- 1,441 sq ft
- Residents' permit parking
- South-facing garden
- Original fireplaces and sash windows
- Pale grey panelled kitchen with a zinc worktop
- Council tax band G
- EPC rating C
Floorplan
Questions about this home?
Ask our assistant about the area, the transport links or the details of Carmalt Gardens, Putney, SW15, or call the Putney office and speak to a person.
Key facts
- Price
- £1,675,000
- Bedrooms
- 4
- Bathrooms
- 2
- Receptions
- 1
- Property type
- Town House
- Tenure
- Freehold
- Council tax band
- G
- EPC rating
- C
- Area
- Putney
- Postcode
- SW15 6
Location
Putney, SW15 6. A district on the Thames, with Putney Heath to the south and a High Street running up from the bridge. The exact address is given at viewing.
Similar homes in SW15
 Under Offer
Offers Over £2,300,000
Westleigh Avenue, Putney, SW15
5 bed3 bathTown House
 Sold STC
Offers Over £3,600,000
Dealtry Road, Putney, SW15
6 bed3 bathDetached House
 Guide Price £1,625,000
Wadham Road, Putney, SW15
4 bed3 bathTerraced House
 Offers Over £2,125,000
Westhorpe Road, Putney, SW15
5 bed4 bathSemi-Detached House