About this home
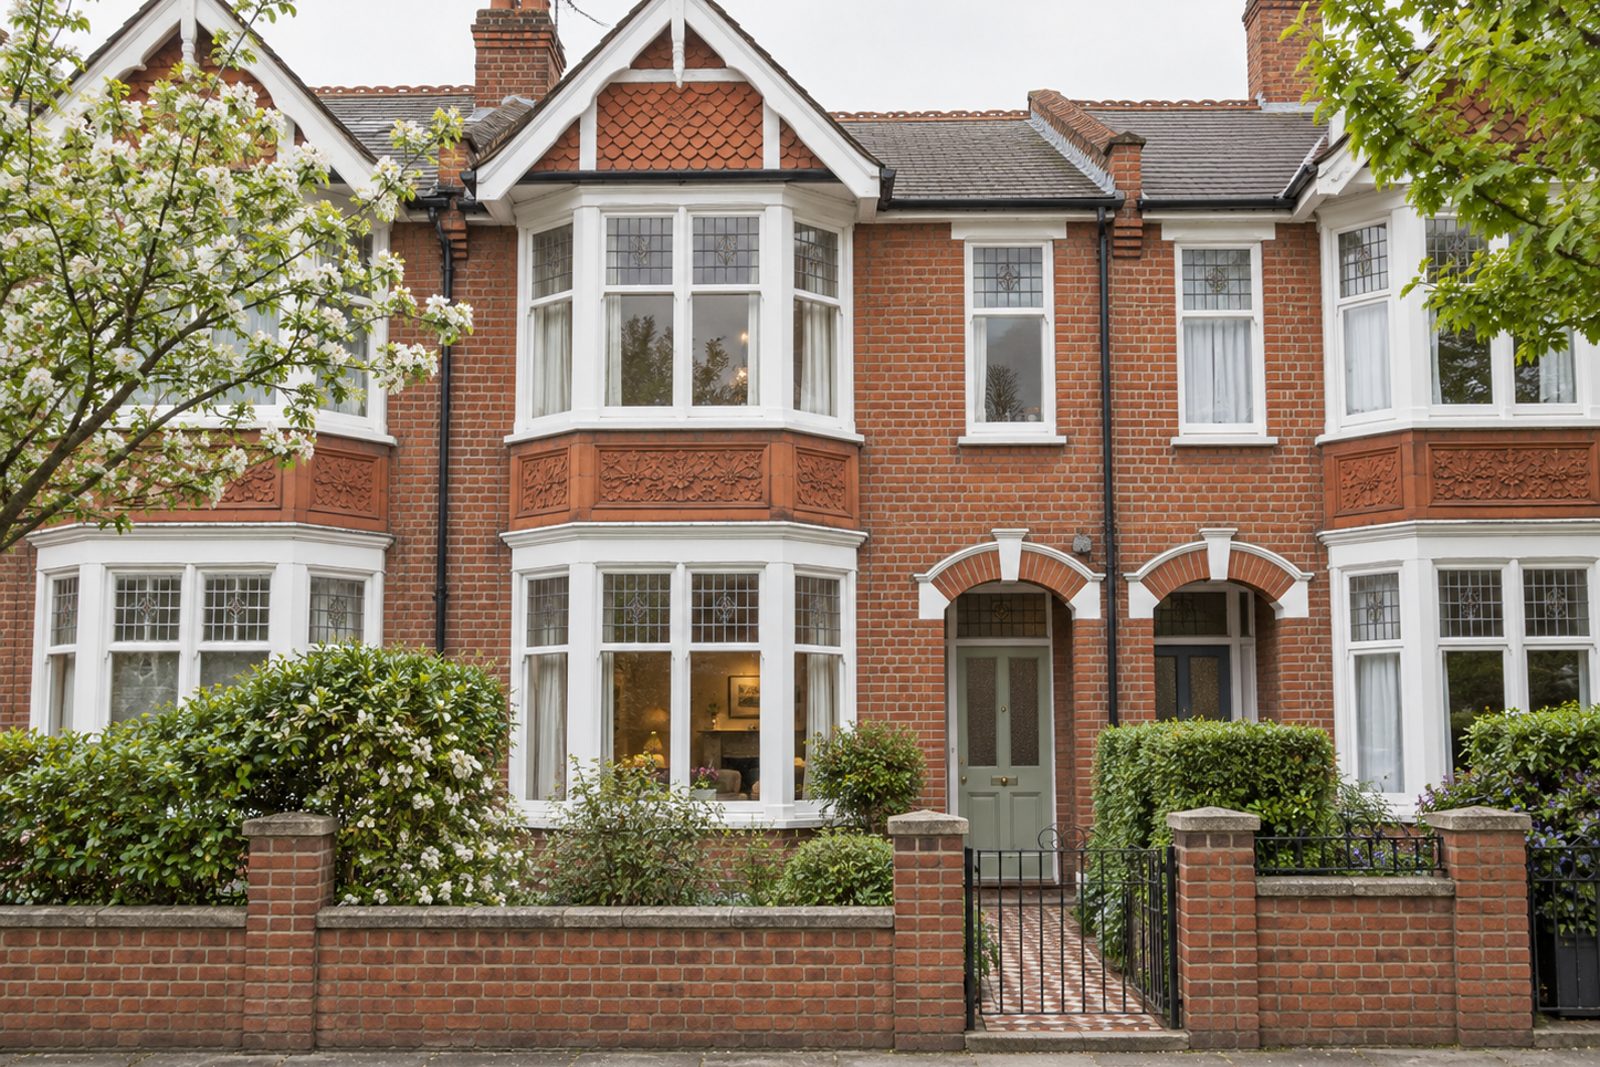
Red brick with terracotta panels and a gabled front give this Edwardian terrace on Bective Road its handsome frontage, and leaded light windows and original fireplaces survive within. The house is clean, tidy and unmodernised: it was last updated some decades ago, and its beige scheme with a floral border, laminate floors and pine kitchen reflect that. Accommodation of 1,049 sq ft runs over two storeys, without a loft conversion, and takes in a single reception room, three bedrooms and two bathrooms, so there is potential to extend (STPP) for a buyer with a project in mind.
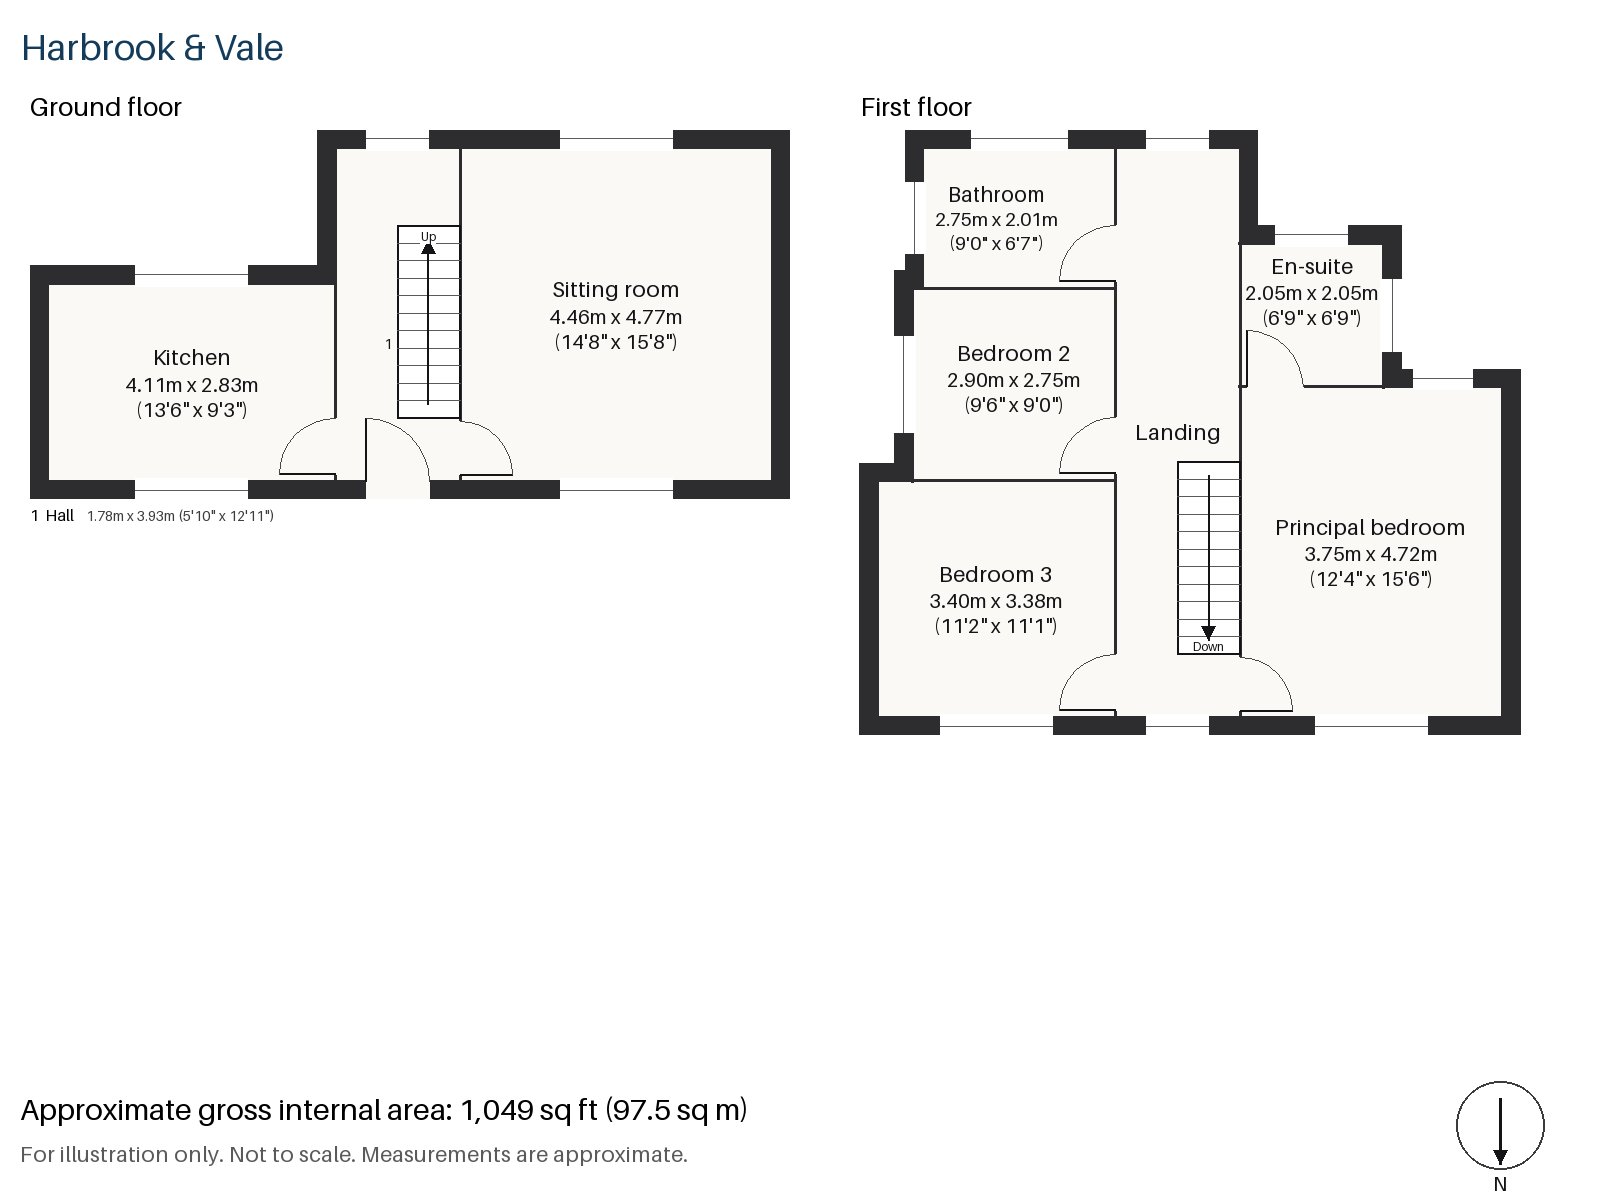
Hall 1.78m x 3.93m (5'10" x 12'11")
A tiled floor covers the hall, and the staircase, stained dark, with square newel posts, plus turned balusters rises along one side. Flush hardboard doors, each with brass handles lead off.
Sitting room 4.77m x 4.46m (15'8" x 14'8")
A bay window and built-in alcove shelving define the room, and the original fireplace with an open grate in a painted surround is still in place. The owner's beige fabric sofa and pine coffee table stand on a patterned rug, with vertical blinds at the window, and a ceiling fan light hangs overhead.
Kitchen 2.83m x 4.11m (9'3" x 13'6")
Pine units and a tiled worktop make up a functional kitchen, in need of modernisation, with a window above the sink looking over the garden.
Principal bedroom 3.75m x 4.72m (12'4" x 15'6")
A sash window lights the main bedroom, which is the largest room upstairs and has plenty of space for a double bed and furniture.
Bedroom 2 2.75m x 2.90m (9'0" x 9'6")
A small room with a sash window, suited to a single bed or a study. Its proportions are almost exactly those of a box room, but the window gives it brightness, and the bed would sit against the longer wall with a shelf above.
Bedroom 3 3.40m x 3.38m (11'2" x 11'1")
Wardrobes are fitted along one wall of this nearly square bedroom.
Bathroom 2.01m x 2.75m (6'7" x 9'0")
Herringbone tiles cover the walls of the bathroom, which is tidy and has scope to update.
En-suite 2.05m x 2.05m (6'9" x 6'9")
A walk-in shower sits in a small square en-suite, a tidy arrangement though the fittings are of an older generation and would benefit from replacement.
The garden faces south, and the rear of the house has scope to extend (STPP) into it, as many of the neighbouring properties have done. The house comes without a parking space.
Trains to London Waterloo leave from Putney's railway station, and East Putney is a District line stop, so the house has two ways into the centre. Putney Common and the heath beyond it, which together cover several hundred acres, are the green spaces nearest the house. The Boat Race has started at Putney since 1845, and on race day the river path is crowded with spectators.
Features
- Edwardian terraced house with a gabled front
- Three bedrooms and two bathrooms
- 1,049 sq ft
- South-facing garden
- In need of modernisation
- Potential to extend (STPP)
- Freehold
- Council tax band G
- EPC rating E
Floorplan
Questions about this home?
Ask our assistant about the area, the transport links or the details of Bective Road, Putney, SW15, or call the Putney office and speak to a person.
Key facts
- Price
- £1,125,000
- Bedrooms
- 3
- Bathrooms
- 2
- Receptions
- 1
- Property type
- Terraced House
- Tenure
- Freehold
- Council tax band
- G
- EPC rating
- E
- Area
- Putney
- Postcode
- SW15 2
Location
Putney, SW15 2. A district on the Thames, with Putney Heath to the south and a High Street running up from the bridge. The exact address is given at viewing.
Similar homes in SW15
 Under Offer
Offers Over £2,300,000
Westleigh Avenue, Putney, SW15
5 bed3 bathTown House
 Sold STC
Offers Over £3,600,000
Dealtry Road, Putney, SW15
6 bed3 bathDetached House
 Guide Price £1,625,000
Wadham Road, Putney, SW15
4 bed3 bathTerraced House
 Offers Over £2,125,000
Westhorpe Road, Putney, SW15
5 bed4 bathSemi-Detached House