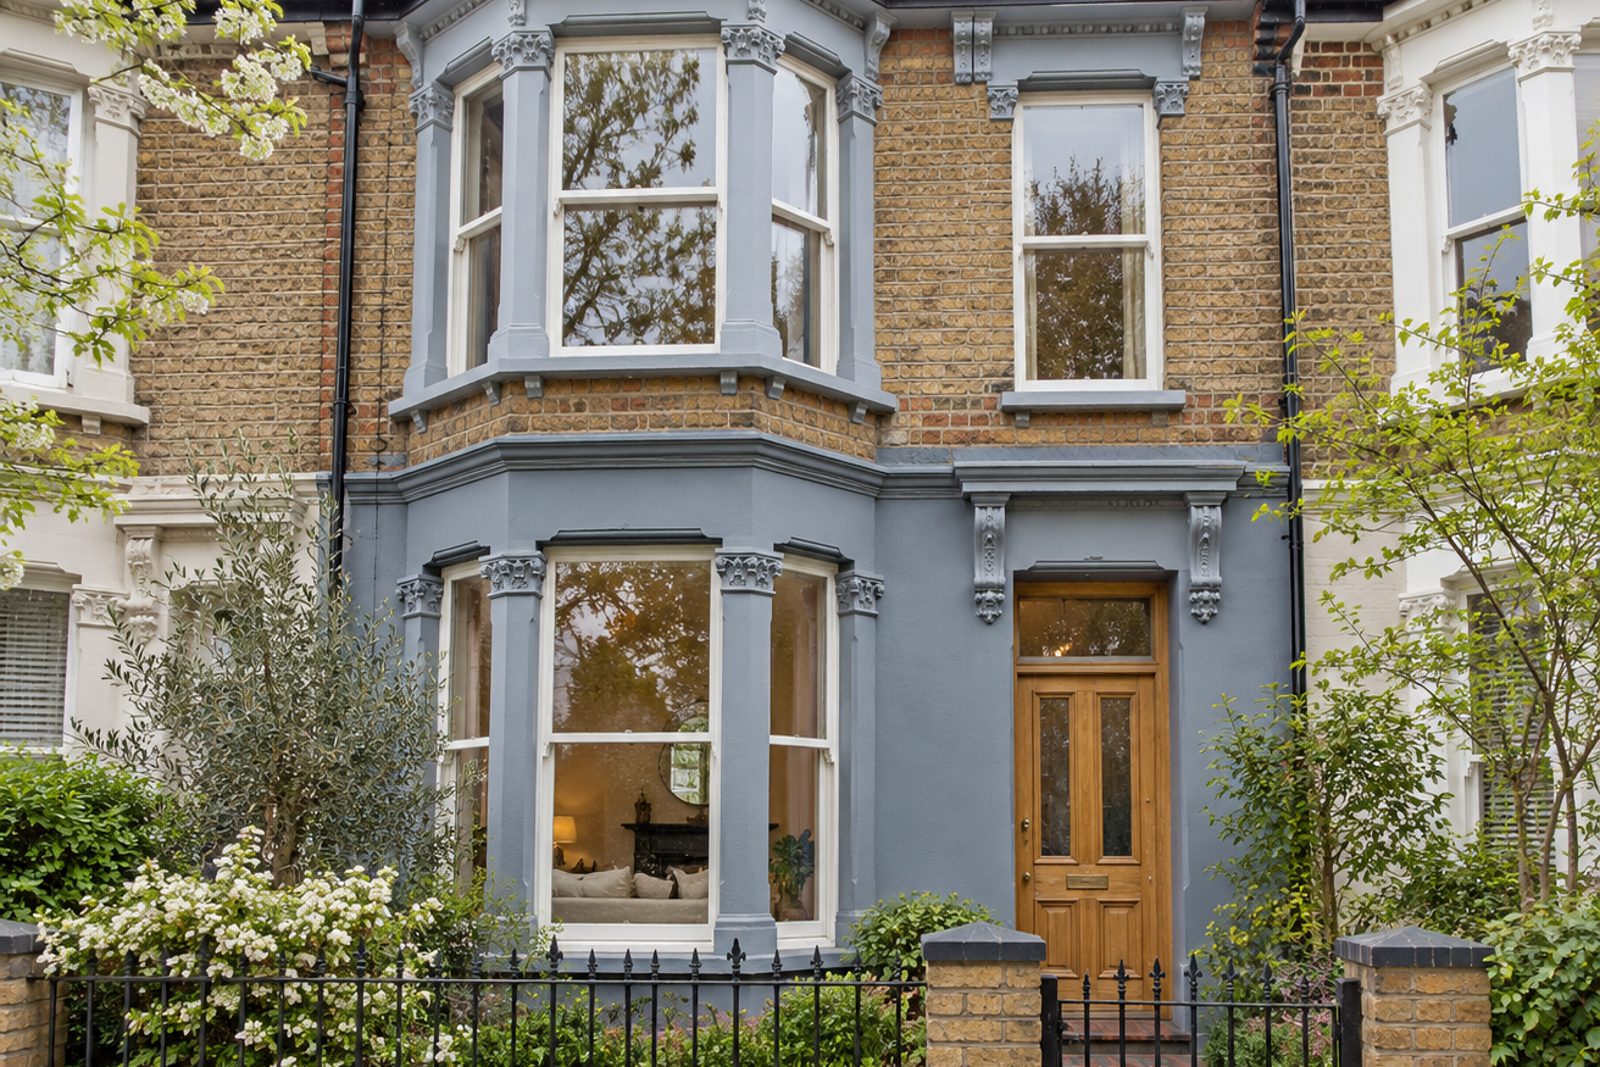
About this home
Painted stucco over brick, decorative cornicing and original fireplaces are the character that sets this mid-terrace house on Waynflete Street, Earlsfield, apart, and the rest of the house is ready for a new owner's attention. Two floors, with nothing in the roof, hold 1,442 sq ft: two reception rooms, three bedrooms and two bathrooms. The dusky blue and pine decoration and patterned brown carpet were last refreshed some twenty to forty years back, so there is scope to update throughout, and potential to extend (STPP) at the back. The house is clean and tidy, and sound underneath, and offers a buyer room to make it their own.
Hall 1.63m x 2.88m (5'4" x 9'5")
A stripped-pine staircase rises from the narrow hall, and the patterned carpet starts at the front door.
Sitting room 5.03m x 5.78m (16'6" x 19'0")
High ceilings and a wood-burning stove are the assets of the sitting room, which is a generous size. The owner's own pink velour sofa, patterned rug, nest of tables and vertical blinds are what the room presently holds, and the decoration is in need of modernisation.
Dining room 4.10m x 4.59m (13'5" x 15'1")
A sash window lights the dining room, and a table for six fits easily. The decoration is tired, and a buyer will want to start again.
Kitchen 3.34m x 4.34m (10'11" x 14'3")
Beech-effect units and a black laminate worktop are dated, though the breakfast bar and the room's proportions are useful. The kitchen would benefit from a complete refit, and the plan could be opened to the dining room.
Principal bedroom 3.60m x 4.24m (11'10" x 13'11")
Fitted wardrobes line the principal bedroom, a bright room that is a good size for a king-size bed and has a first-floor outlook over the street.
Bedroom 2 2.81m x 3.81m (9'3" x 12'6")
Bedroom 2 has a sash window and the same patterned carpet, and would take a double bed with room to spare.
Bedroom 3 3.11m x 4.18m (10'2" x 13'9")
The third bedroom is a similar shape, with its own sash window, and could serve as a nursery or a study.
Bathroom 2.15m x 3.07m (7'1" x 10'1")
A walk-in shower is fitted in the family bathroom, which is dated and in need of updating, though the room is a decent size.
En-suite 1.90m x 2.68m (6'3" x 8'10")
The en-suite is tiled in herringbone, and a buyer might wish to freshen it, since the suite is of the same era as the rest.
The garden faces south-west, and the sun reaches it from midday. Parking is on the road, and the plot gives potential to extend (STPP) subject to the usual consents.
Earlsfield station, on Garratt Lane, opened in April 1884, and trains run from it to London Waterloo, calling at Vauxhall on the way. A horse-drawn railway, described as London's first, ran along Garratt Lane in the early 19th century, and the River Wandle flows roughly parallel to the lane. Springfield Park and King George's Park offer open space.
Features
- Mid-terrace house on two floors
- Three bedrooms and two bathrooms
- Two reception rooms
- Wood-burning stove and original fireplaces
- Scope to update throughout
- Potential to extend (STPP)
- Freehold
- Council tax band F
- EPC rating E
- 1,442 sq ft
- On-road parking
- South-west-facing garden
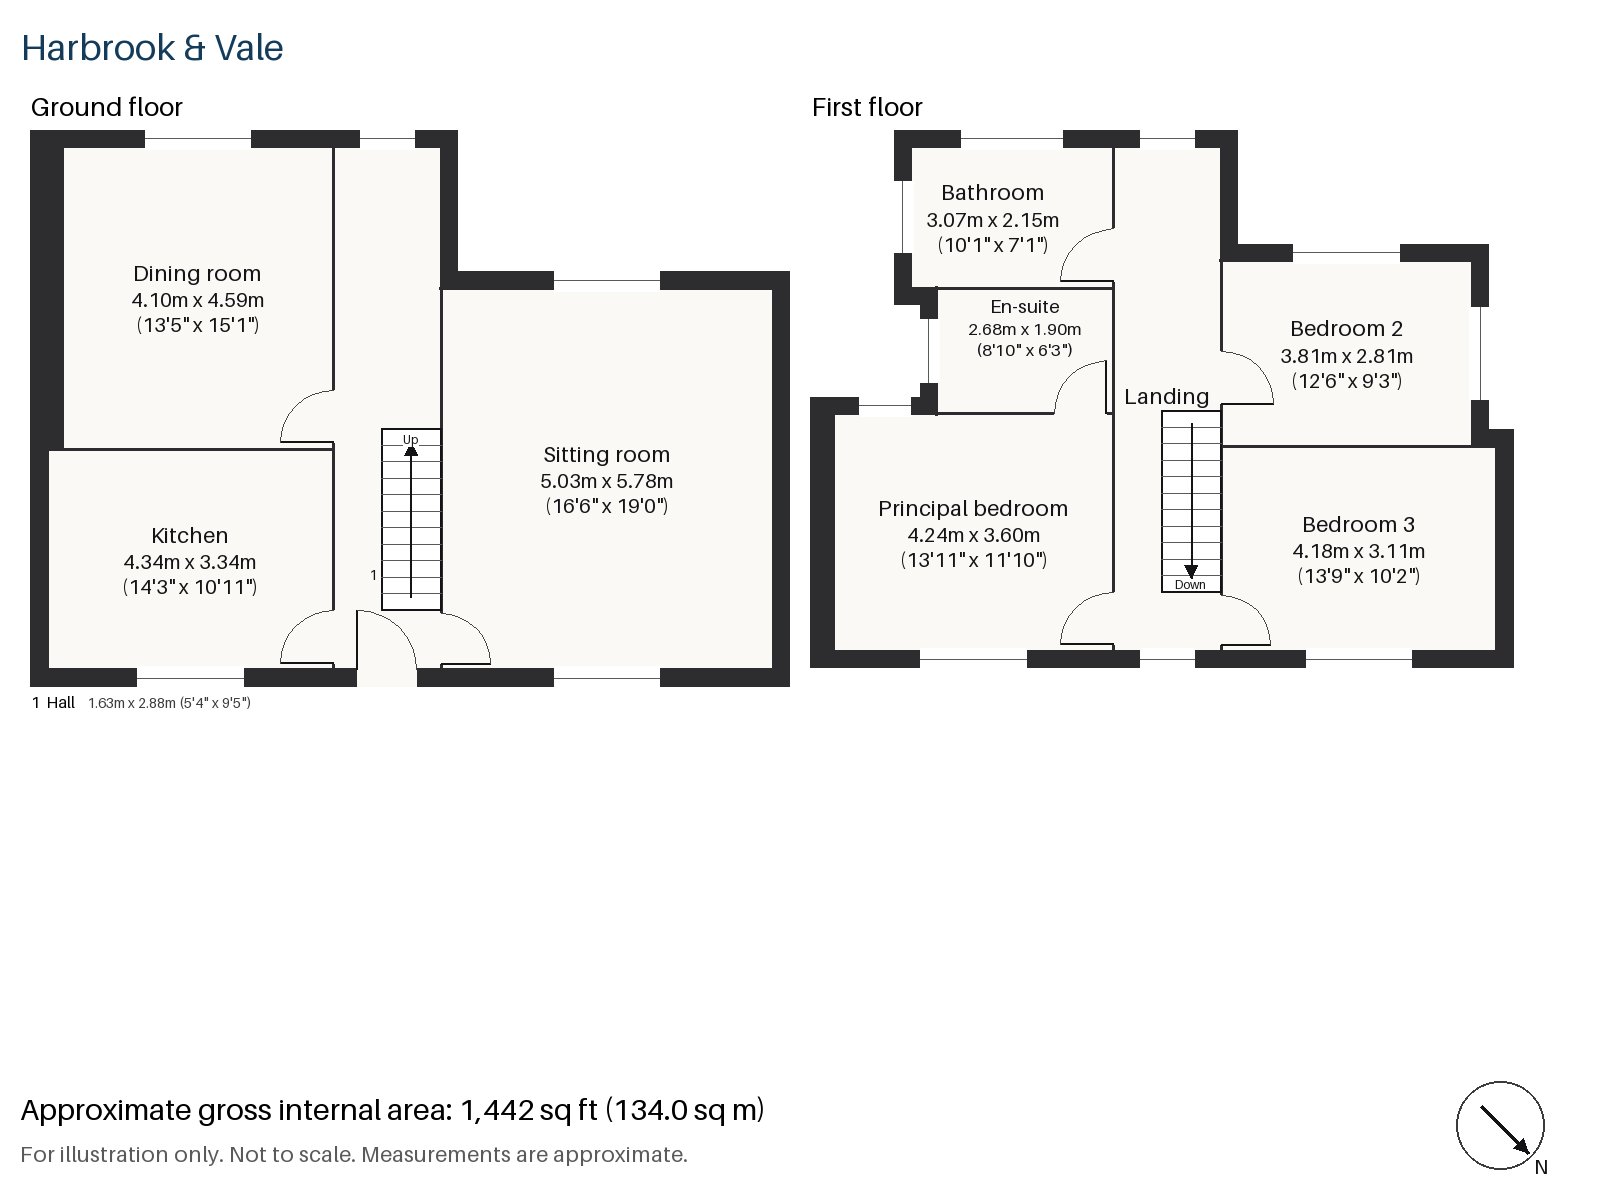
Floorplan
Questions about this home?
Ask our assistant about the area, the transport links or the details of Waynflete Street, Earlsfield, SW18, or call the Putney office and speak to a person.
Key facts
- Price
- £1,075,000
- Bedrooms
- 3
- Bathrooms
- 2
- Receptions
- 2
- Property type
- Terraced House
- Tenure
- Freehold
- Council tax band
- F
- EPC rating
- E
- Area
- Earlsfield
- Postcode
- SW18 3
Location
Earlsfield, SW18 3. A residential district around Earlsfield station on the line to Waterloo, close to Wandsworth Common. The exact address is given at viewing.
Similar homes in SW18
 Guide Price £1,150,000
Mapleton Crescent, Wandsworth, SW18
3 bed3 bathTerraced House
 Under Offer
£2,300,000
Bassingham Road, Earlsfield, SW18
5 bed3 bathDetached House
 £1,125,000
Coates Avenue, Wandsworth, SW18
3 bed2 bathTerraced House
 Guide Price £425,000
Sispara Gardens, Wandsworth, SW18
1 bed1 bathFlat