About this home
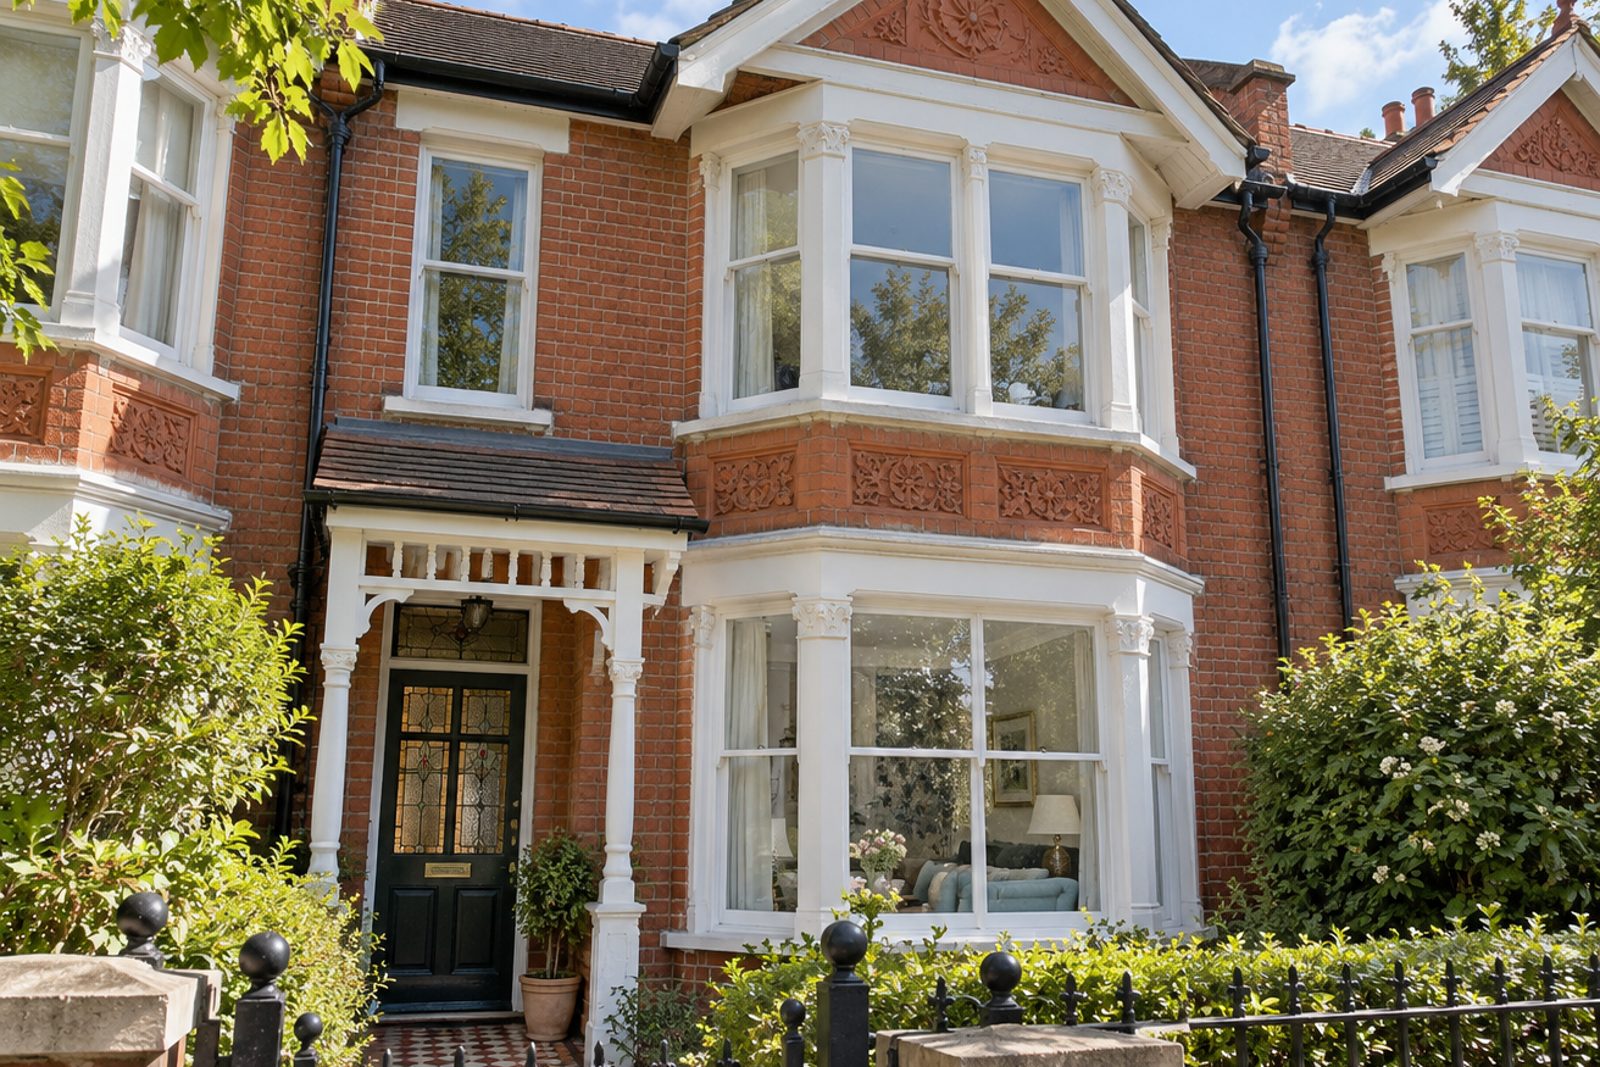
A stained-glass front door and a tiled porch announce the red brick and terracotta frontage of this mid-terrace house on Coates Avenue. On two storeys and 1,398 sq ft the plan is a traditional one: two reception rooms, three bedrooms and two bathrooms. Worn parquet, patterned wallpaper above the dado rail and a small crystal chandelier give the interior the layered warmth of classic English taste, in a palette of pale blue and white with a floral paper.
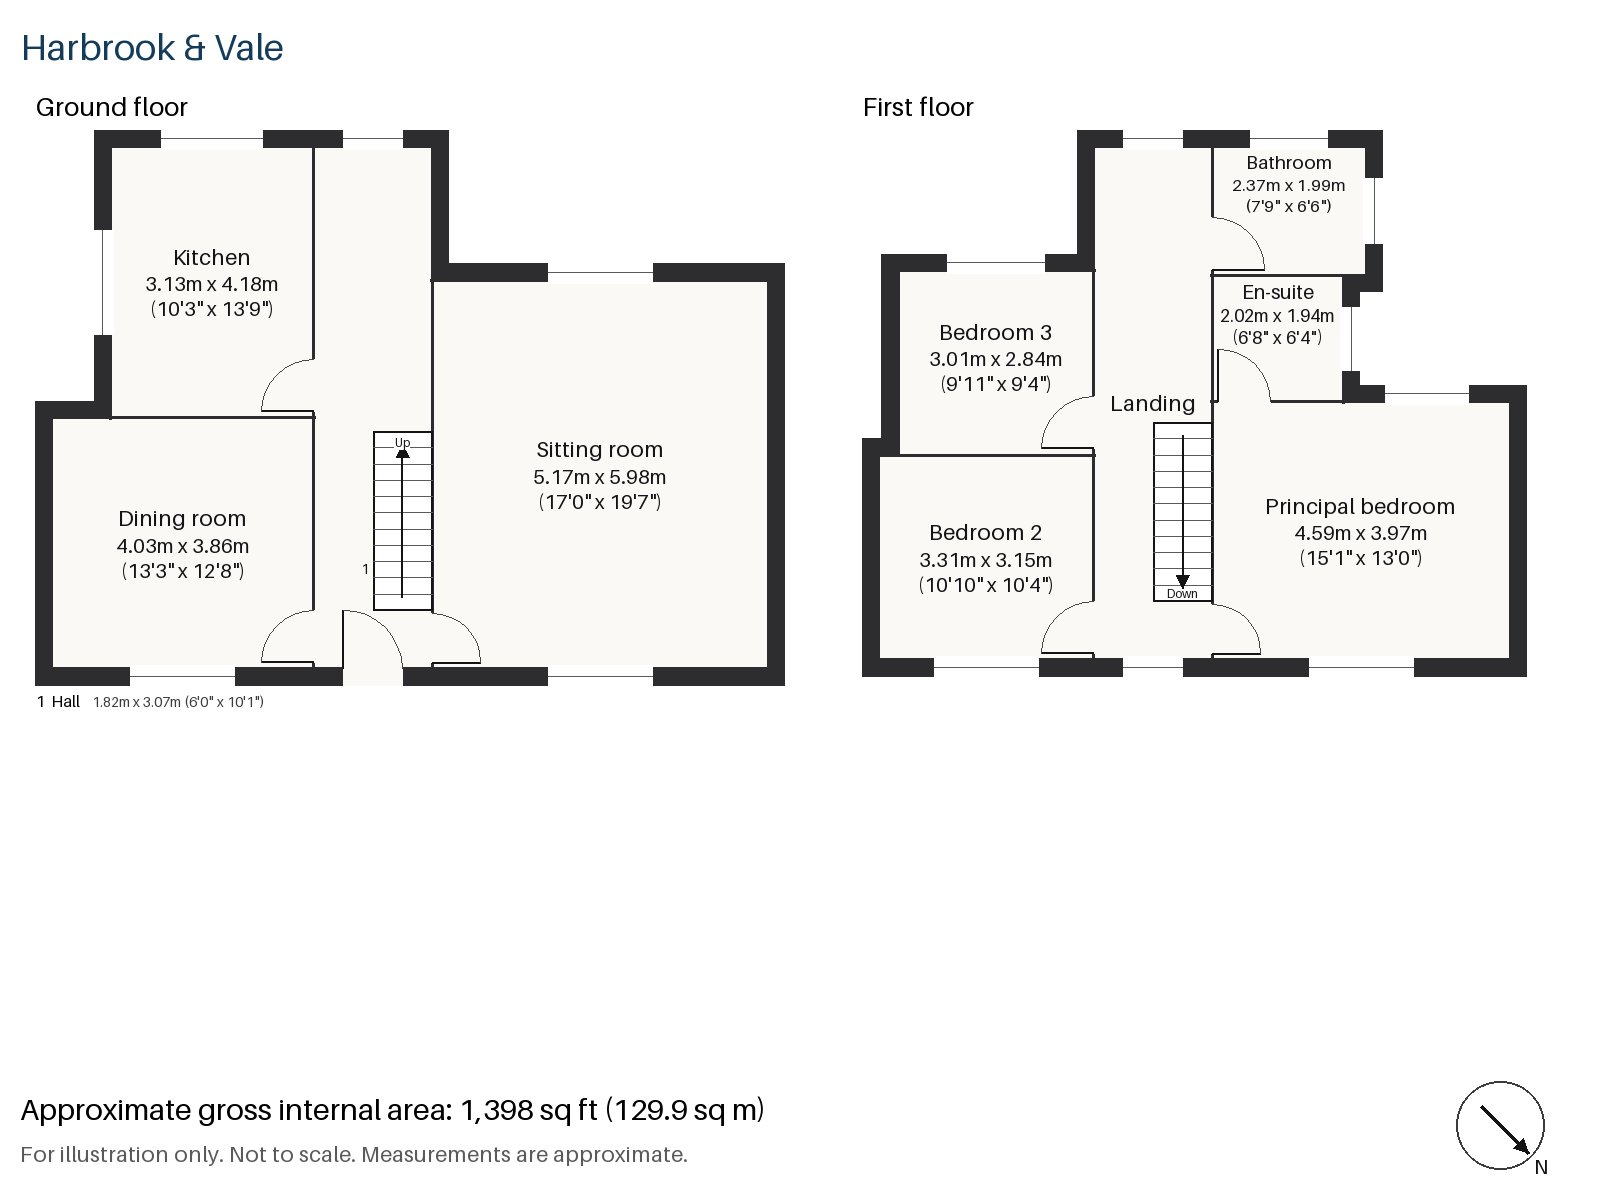
Hall 1.82m x 3.07m (6'0" x 10'1")
The hall has parquet underfoot, a cloaks cupboard, and a dark-stained staircase whose square newel posts carry turned balusters.
Sitting room 5.17m x 5.98m (17'0" x 19'7")
Built-in alcove shelving flanks an open fire with a cast-iron grate, and a bay window frames the street. The staging has a striped sofa dressed with scatter cushions, a sisal rug bordered with tape and a gilt mirror over the mantel fit the room, with swagged curtains at the glass.
Dining room 4.03m x 3.86m (13'3" x 12'8")
A sash window lights the dining room, a neat rectangular room that seats six without fuss and sits between the sitting room and the kitchen.
Kitchen 3.13m x 4.18m (10'3" x 13'9")
Biscuit shaker units and a patterned tile splashback line the kitchen, with an integrated oven and hob; the room is a pleasant size and sits at the rear.
Principal bedroom 3.97m x 4.59m (13'0" x 15'1")
Fitted wardrobes line the principal bedroom, where a painted half-tester canopy tops a king-size bed and brass picture lights add a glow.
Bedroom 2 3.31m x 3.15m (10'10" x 10'4")
Bedroom 2 has fitted wardrobes as well, and in the staging a dark oak four-poster sits to the right of the window.
Bedroom 3 2.84m x 3.01m (9'4" x 9'11")
Fitted wardrobes also feature in Bedroom 3, the smallest of the three, with a skirted floral headboard, a gilt overmantel mirror and a needlepoint rug on the boards.
Bathroom 1.99m x 2.37m (6'6" x 7'9")
Herringbone tiles cover the bathroom, where a bath, a good one for soaking, stands beside a mahogany washstand and a small window with a roller blind admits light.
En-suite 1.94m x 2.02m (6'4" x 6'8")
The en-suite is a small room with a walk-in shower, an obscured-glass window and cream tiles to a dado.
The garden faces south-west, so it catches the afternoon and evening sun, and cars stay on the street by permit.
King George's Park sits behind the shopping centre on Wandsworth High Street and follows the River Wandle upstream, and Wandsworth Town and Wandsworth Common are both railway stations. King George's Park sits behind the shopping centre on the High Street and follows the River Wandle. Wandsworth appears in the Domesday Book of 1086 as Wandesorde.
Features
- Mid-terrace house on two storeys
- Three bedrooms and two bathrooms
- Two reception rooms
- Worn parquet floors
- Open fire and bay window
- Stained-glass front door and tiled porch
- Freehold
- Council tax band G
- EPC rating D
- 1,398 sq ft
- Residents' permit parking
- South-west-facing garden
Floorplan
Questions about this home?
Ask our assistant about the area, the transport links or the details of Coates Avenue, Wandsworth, SW18, or call the Putney office and speak to a person.
Key facts
- Price
- £1,125,000
- Bedrooms
- 3
- Bathrooms
- 2
- Receptions
- 2
- Property type
- Terraced House
- Tenure
- Freehold
- Council tax band
- G
- EPC rating
- D
- Area
- Wandsworth
- Postcode
- SW18 2
Location
Wandsworth, SW18 2. A district on the Thames and the River Wandle, with Wandsworth Common to the south. The exact address is given at viewing.
Similar homes in SW18
 £1,075,000
Waynflete Street, Earlsfield, SW18
3 bed2 bathTerraced House
 Guide Price £1,150,000
Mapleton Crescent, Wandsworth, SW18
3 bed3 bathTerraced House
 Under Offer
£2,300,000
Bassingham Road, Earlsfield, SW18
5 bed3 bathDetached House
 Guide Price £425,000
Sispara Gardens, Wandsworth, SW18
1 bed1 bathFlat