About this home
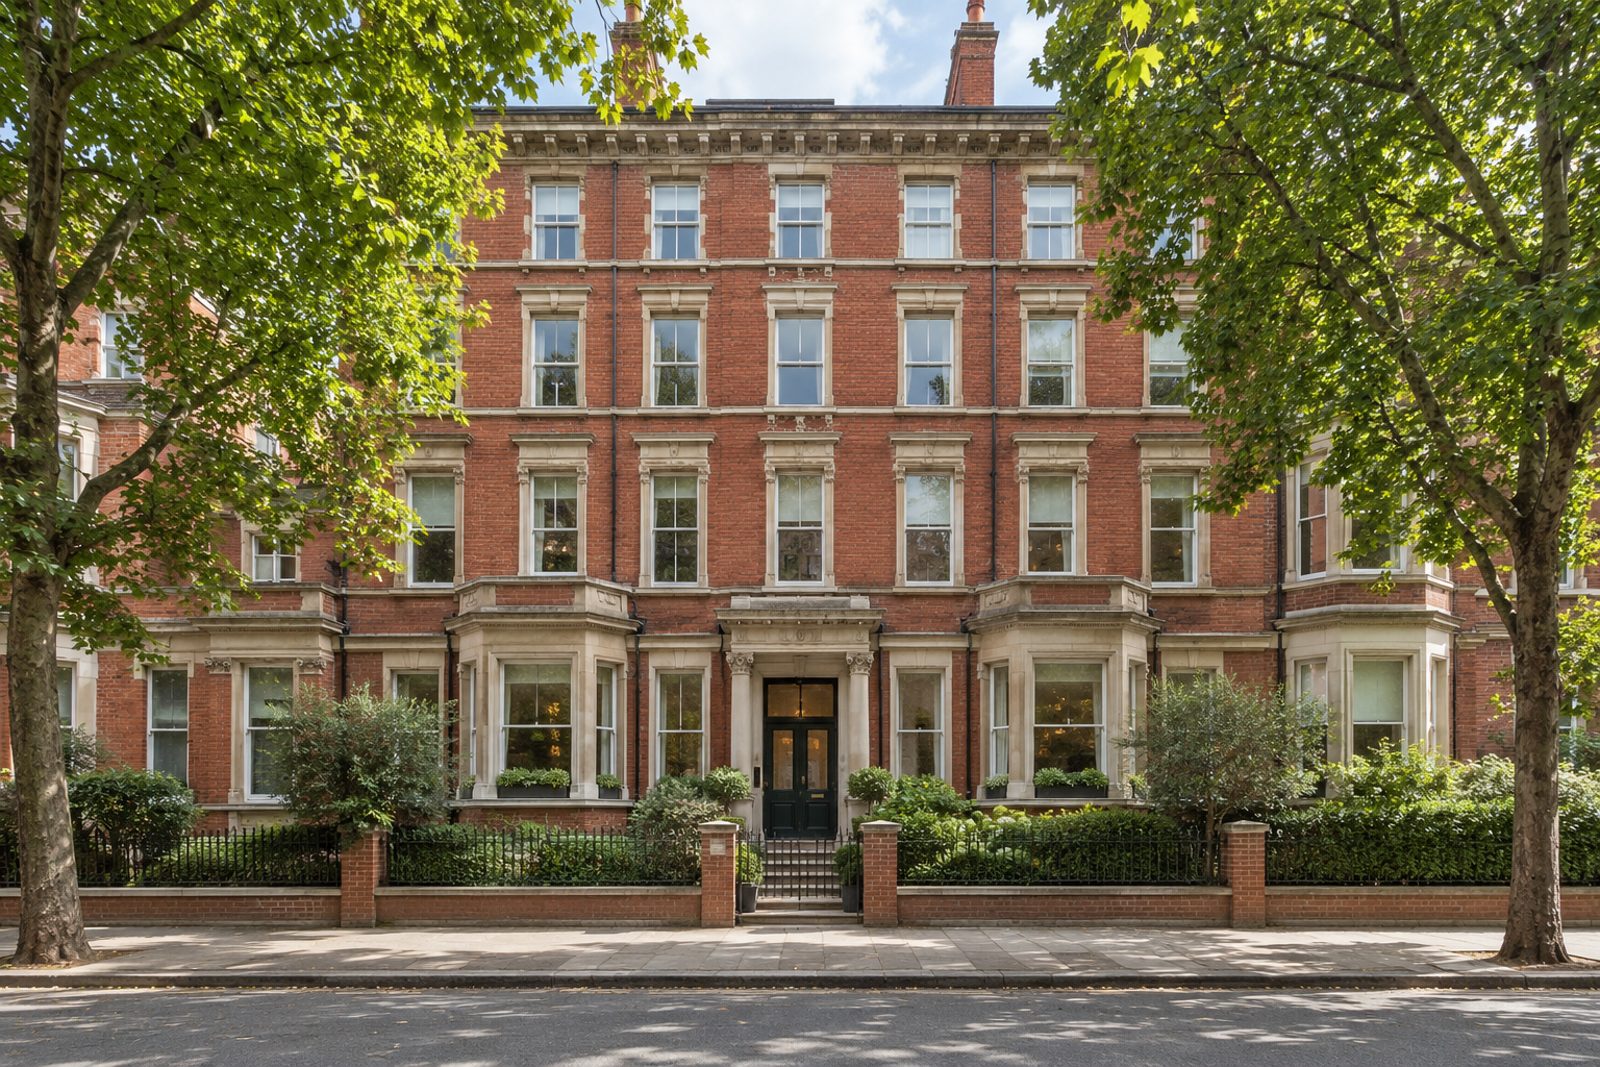
Red brick and stone lintels give the five-storey mansion block on Sispara Gardens its solid front, and this ground-floor flat in it covers 625 sq ft, with a single bedroom and a single reception room served by one bathroom. Ceiling roses and decorative cornicing are period details that have survived, while the sage green walls with a floral border, the oak-effect laminate and the cream kitchen units were fitted some twenty to forty years ago. The flat is clean and tidy, but in need of modernisation, and a buyer will see the scope to update. It faces south-west.
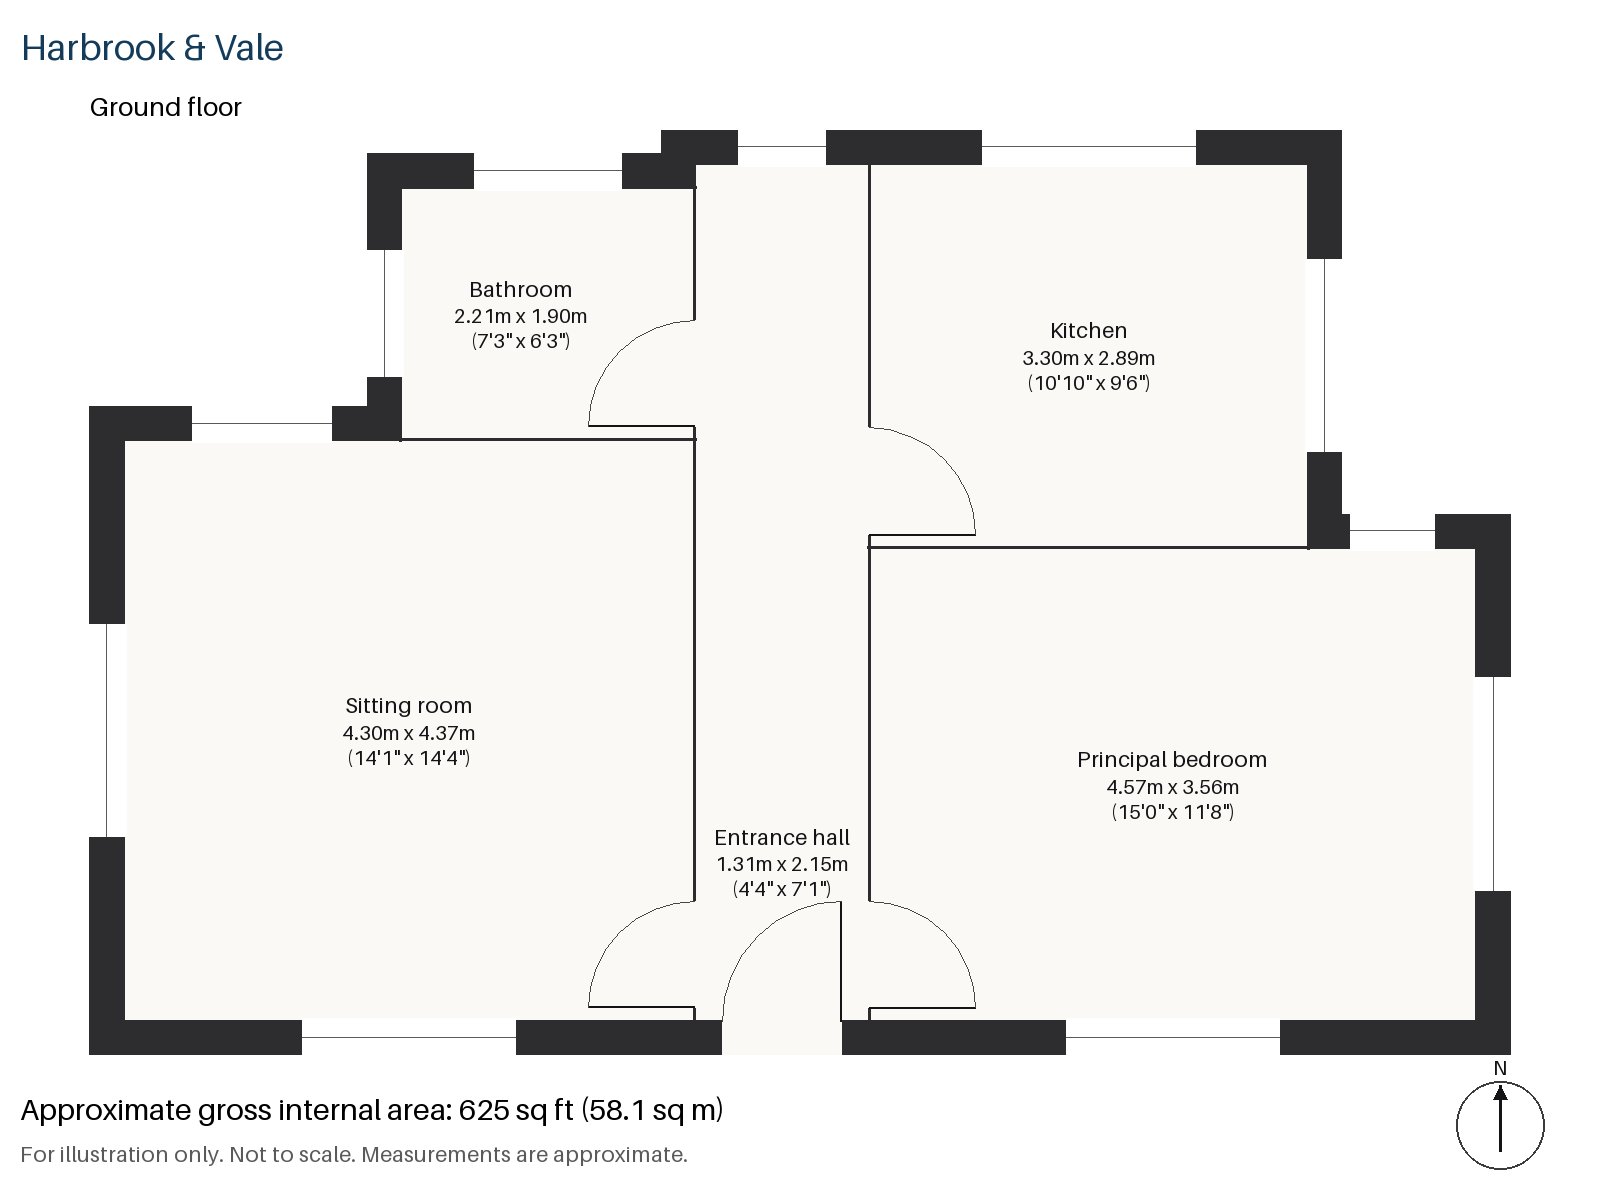
Entrance hall 1.31m x 2.15m (4'4" x 7'1")
A small entrance hall takes you through to the main room. The hall is compact but useful, with space for coat hooks and a small table, and a ceiling rose sits overhead.
Sitting room 4.37m x 4.30m (14'4" x 14'1")
High ceilings and a private paved terrace make the sitting room the best part of the flat. It faces south-west, so the afternoon sun comes through the glazing, and the proportions are close to square. The owner's green dralon sofa, a patterned rug, a dark wood TV cabinet and vertical blinds are what the room currently holds, and a ceiling fan light hangs from the ceiling.
Kitchen 2.89m x 3.30m (9'6" x 10'10")
Cream units under a speckled laminate worktop, with a patterned tiled splashback, line the kitchen, and the sink sits under a window. It is a tidy, working room that would benefit from new units, and a buyer could expect to replan it.
Principal bedroom 3.56m x 4.57m (11'8" x 15'0")
Like the rest of the flat, the principal bedroom is on the ground floor; a sash window lights it, and a metal bedstead stands in one corner, with a pink wool rug and a mirrored wall. It is a double room of generous shape, with space for a king-size bed.
Bathroom 1.90m x 2.21m (6'3" x 7'3")
The bathroom is built round a freestanding bath, pink tiles chosen to match the suite, a vanity unit with a coloured basin and an obscured-glass window with a blind. The room would repay updating.
The private paved terrace is the only outdoor space that belongs to the flat. There is no parking with the flat, and the south-west aspect brings sun to the sitting room in the afternoon and evening.
King George's Park sits behind the shopping centre on the High Street and follows the River Wandle upstream. Wandsworth Town and Wandsworth Common are both railway stations, and the big junction at Clapham is within reach of the flat. All Saints', the original parish church, dates from the 13th century, and the Quaker Meeting House of 1778 is the oldest surviving in Greater London.
Features
- Ground-floor flat in a five-storey mansion block
- One bedroom and one bathroom
- Private paved terrace to the sitting room
- Ceiling roses and decorative cornicing
- Scope to update throughout
- In need of modernisation
- Leasehold, 131 years remaining
- Service charge £1,750 per annum
- Ground rent £250 per annum
- Council tax band C
- EPC rating C
- 625 sq ft
Floorplan
Questions about this home?
Ask our assistant about the area, the transport links or the details of Sispara Gardens, Wandsworth, SW18, or call the Putney office and speak to a person.
Key facts
- Price
- Guide Price £425,000
- Bedrooms
- 1
- Bathrooms
- 1
- Receptions
- 1
- Property type
- Flat
- Tenure
- Leasehold
- Years remaining
- 131
- Council tax band
- C
- EPC rating
- C
- Area
- Wandsworth
- Postcode
- SW18 1
Location
Wandsworth, SW18 1. A district on the Thames and the River Wandle, with Wandsworth Common to the south. The exact address is given at viewing.
Similar homes in SW18
 £1,075,000
Waynflete Street, Earlsfield, SW18
3 bed2 bathTerraced House
 Guide Price £1,150,000
Mapleton Crescent, Wandsworth, SW18
3 bed3 bathTerraced House
 Under Offer
£2,300,000
Bassingham Road, Earlsfield, SW18
5 bed3 bathDetached House
 £1,125,000
Coates Avenue, Wandsworth, SW18
3 bed2 bathTerraced House