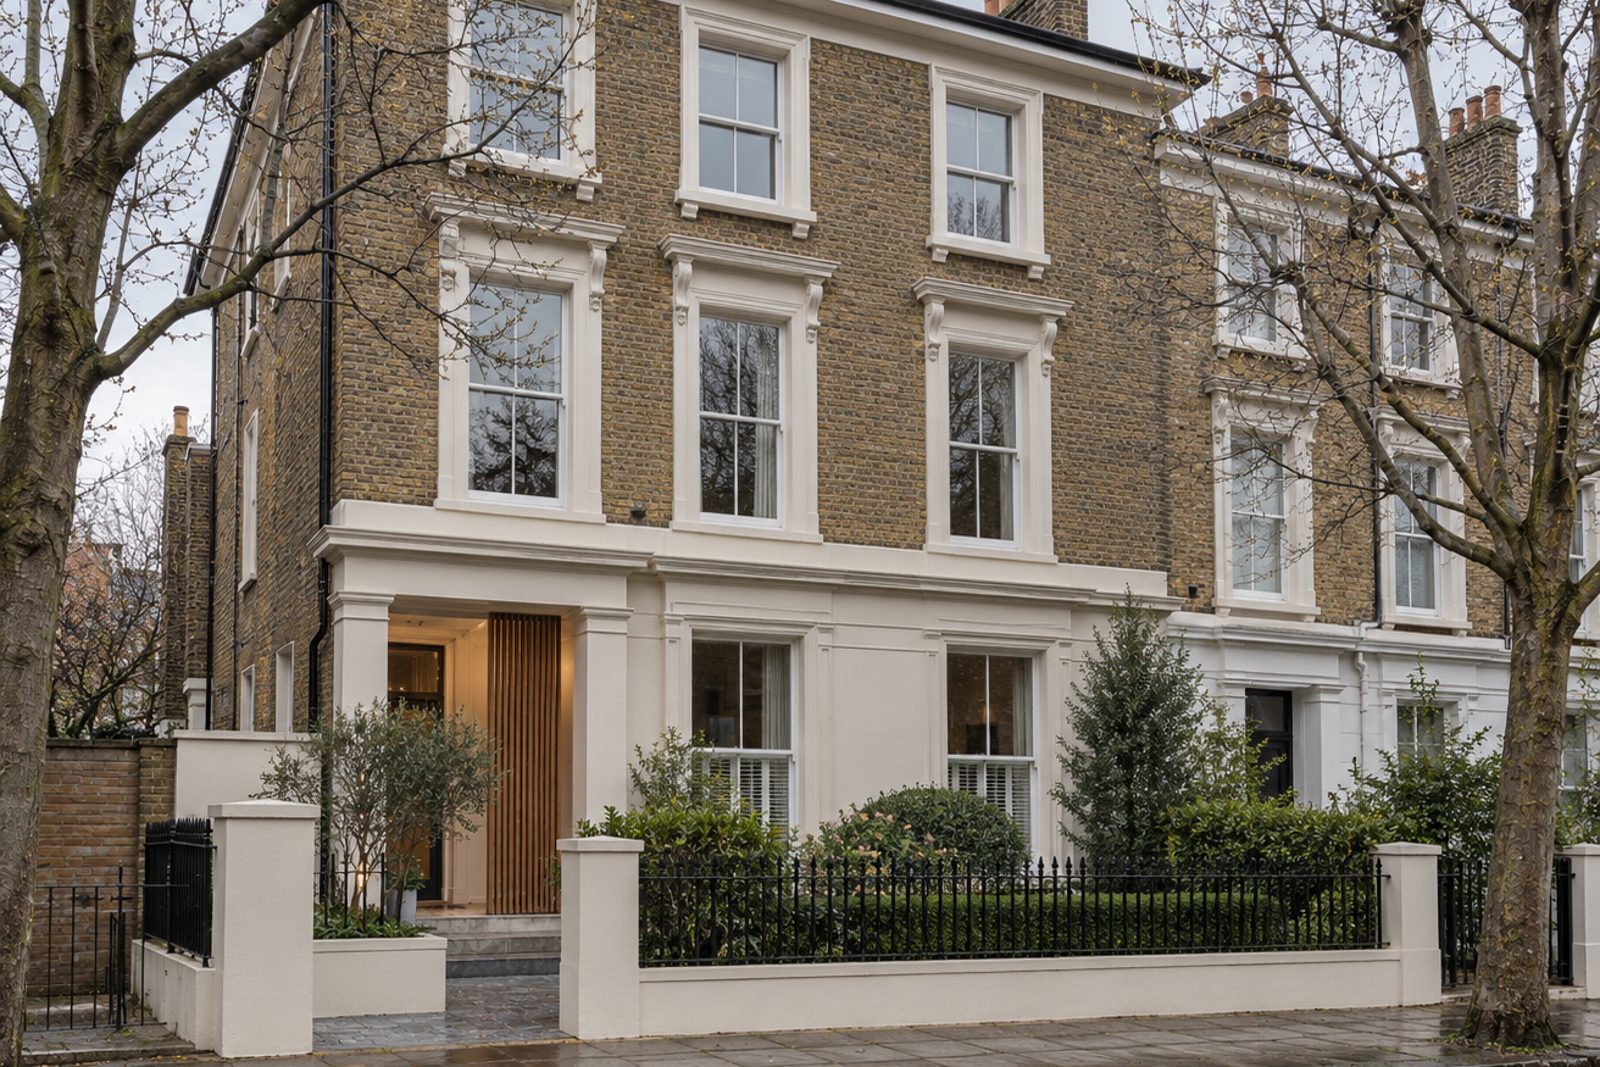
About this home
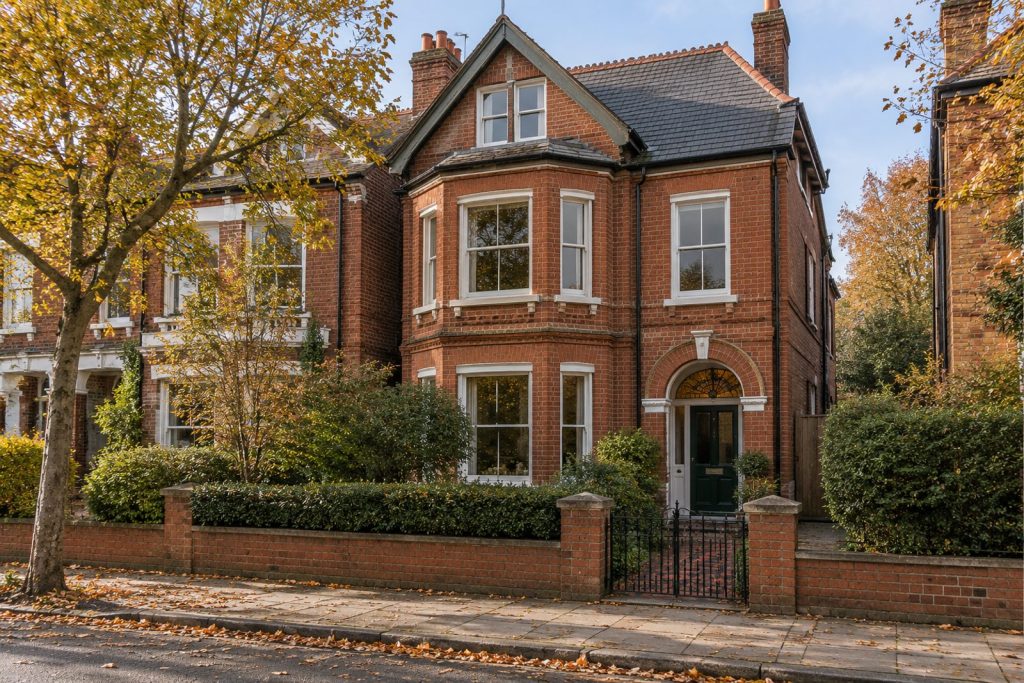
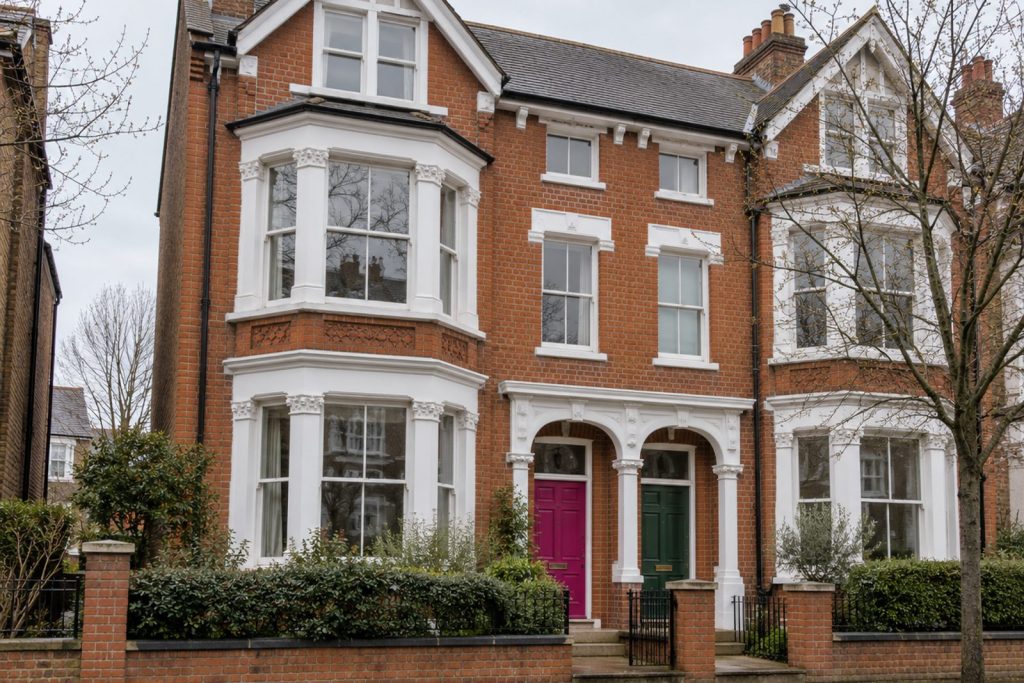
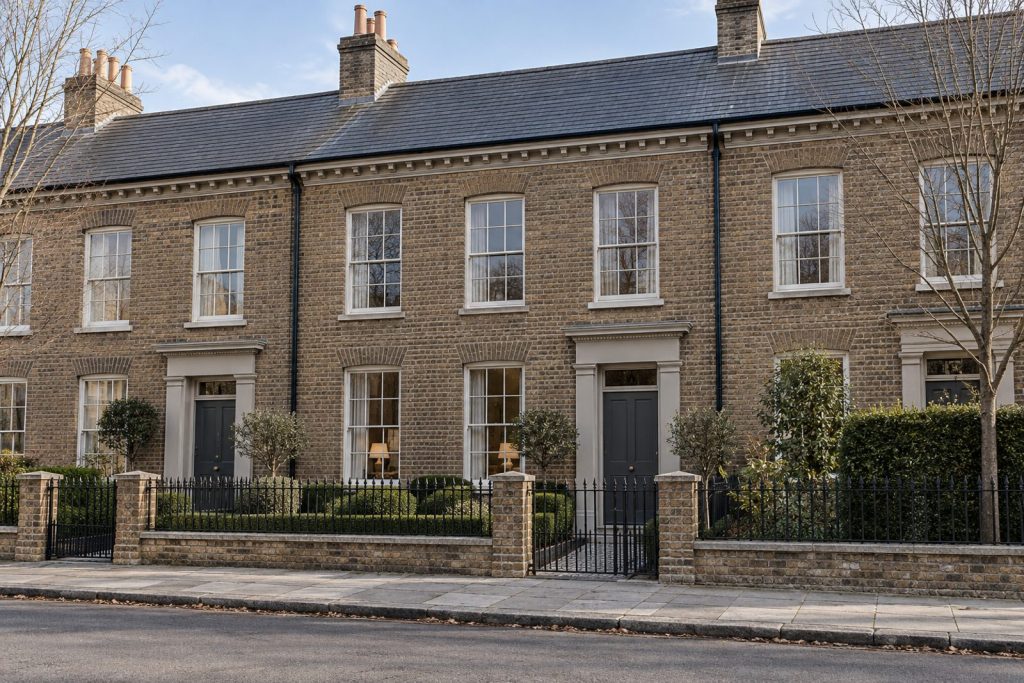
Wandsworth Common West Side is the address of this ground-floor flat in a three-storey converted Victorian house of London stock brick with stucco dressings. Everything is on one level, with 1,001 sq ft to share among a single reception room, three bedrooms and two bathrooms. Sash windows and high ceilings give it a period character, while pale grey-washed oak floors and soft white walls bring a Scandinavian calm. Pale linen and ash is the palette, and the aspect is south, which keeps the main rooms bright through the day.
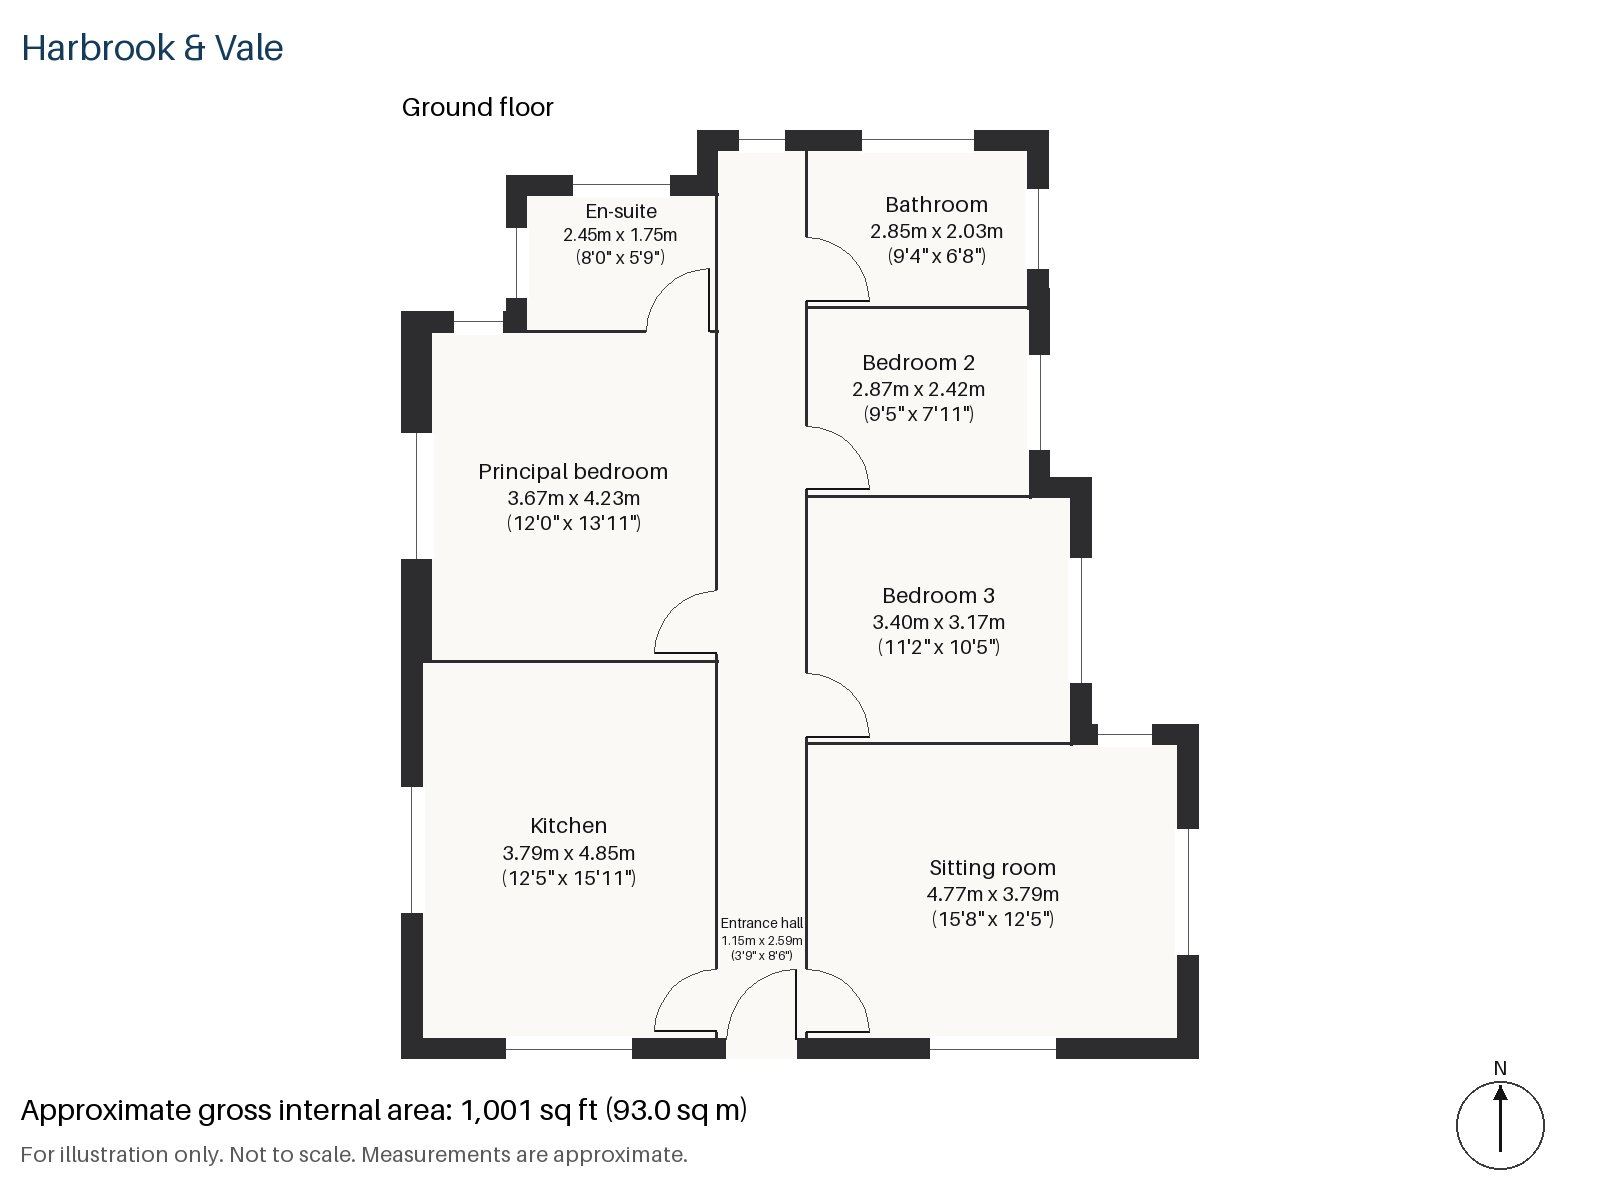
Entrance hall 1.15m x 2.59m (3'9" x 8'6")
A cloaks cupboard stands in the little entrance hall, so coats vanish before the main room, and the pale oak floor begins here.
Sitting room 3.79m x 4.77m (12'5" x 15'8")
High ceilings give the sitting room its height, and a private paved terrace faces south. The staging sets a spindle-back lounge chair beside a pale blue-grey sofa, over a plain off-white rug, and hangs sheer curtains at the sash windows. It is a room that feels tall as well as wide, and it is where the flat's period character is strongest.
Kitchen 3.79m x 4.85m (12'5" x 15'11")
Black-stained ash units and a white worktop make the kitchen a graphic room, almost as wide as the sitting room, with a good deal of worktop and space for a table. A plain white scheme keeps it bright.
Principal bedroom 4.23m x 3.67m (13'11" x 12'0")
A sash window lights the principal bedroom, a generous double shaped for a king-size bed set with its foot toward the glass.
Bedroom 2 2.42m x 2.87m (7'11" x 9'5")
A built-in desk fills one wall of Bedroom 2, a small room that serves as a study or a nursery, with space for a single bed.
Bedroom 3 3.40m x 3.17m (11'2" x 10'5")
Bedroom 3 also has a built-in desk. The staging shows a white-painted panel headboard and a pegboard shelf with one plant above it.
Bathroom 2.03m x 2.85m (6'8" x 9'4")
The bathroom is built around a freestanding bath, set in pale tiles beside a window.
En-suite 1.75m x 2.45m (5'9" x 8'0")
Herringbone tiles cover the en-suite, which is small but neat and opens from the principal bedroom.
The private paved terrace off the sitting room is the flat's only outdoor space. No parking comes with the flat, and being on the ground floor, it has easy access from the street.
Wandsworth Common is the green neighbour, at the top of East Hill and set back from the river, and its own railway stop shares the name. The shops and park around the High Street are a short walk from the flat. Wandsworth's name goes back to the Domesday Book, where it is written Wandesorde.
Features
- Ground-floor flat in a converted Victorian house
- Three bedrooms and two bathrooms
- Sash windows and high ceilings
- Pale grey-washed oak floors
- Private paved terrace to the sitting room
- South-facing aspect
- Council tax band F
- EPC rating C
- 1,001 sq ft
Floorplan
Questions about this home?
Ask our assistant about the area, the transport links or the details of Wandsworth Common West Side, Wandsworth, SW18, or call the Putney office and speak to a person.
Key facts
- Rent
- £3,600 pcm
- Bedrooms
- 3
- Bathrooms
- 2
- Receptions
- 1
- Property type
- Flat
- EPC rating
- C
- Furnishing
- Unfurnished
- Available from
- 7 December 2026
- Deposit
- £4,153
- Area
- Wandsworth
- Postcode
- SW18 2
Location
Wandsworth, SW18 2. A district on the Thames and the River Wandle, with Wandsworth Common to the south. The exact address is given at viewing.