About this home
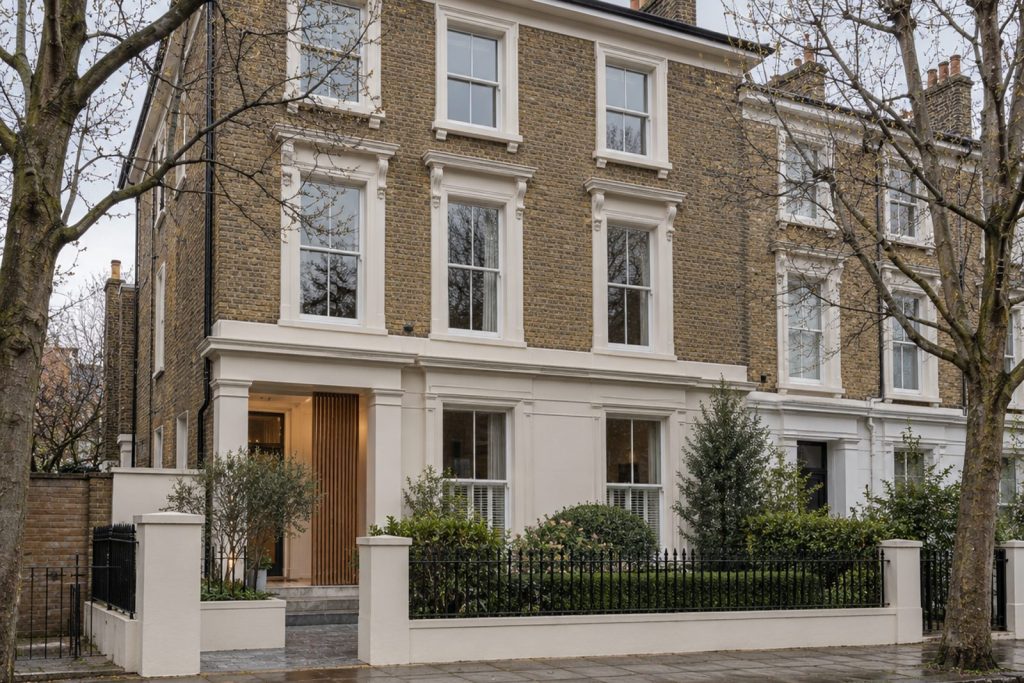
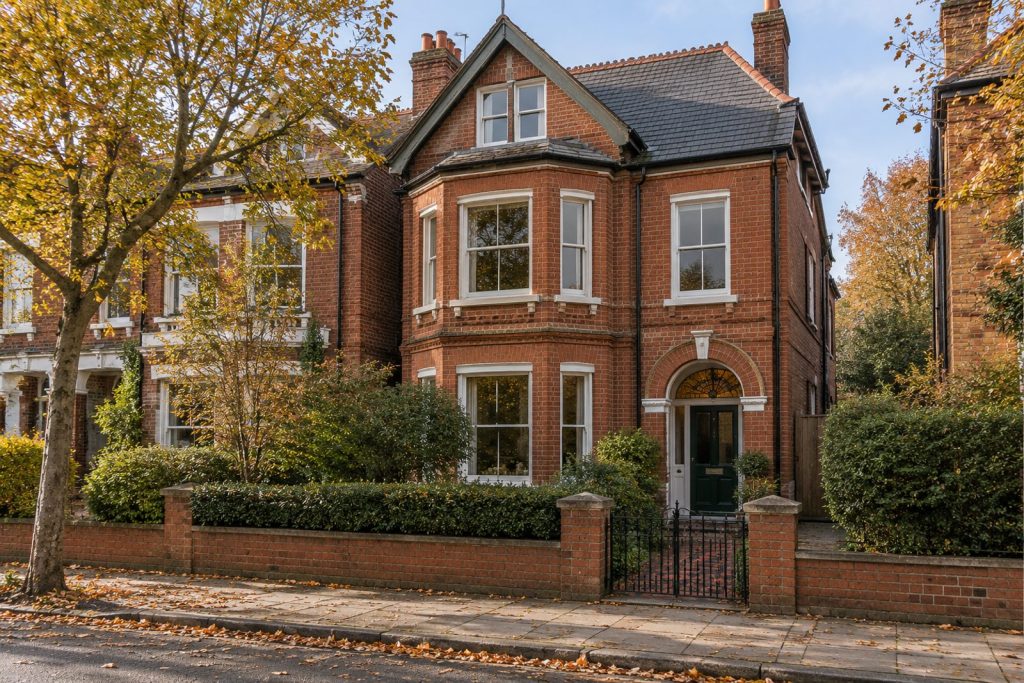
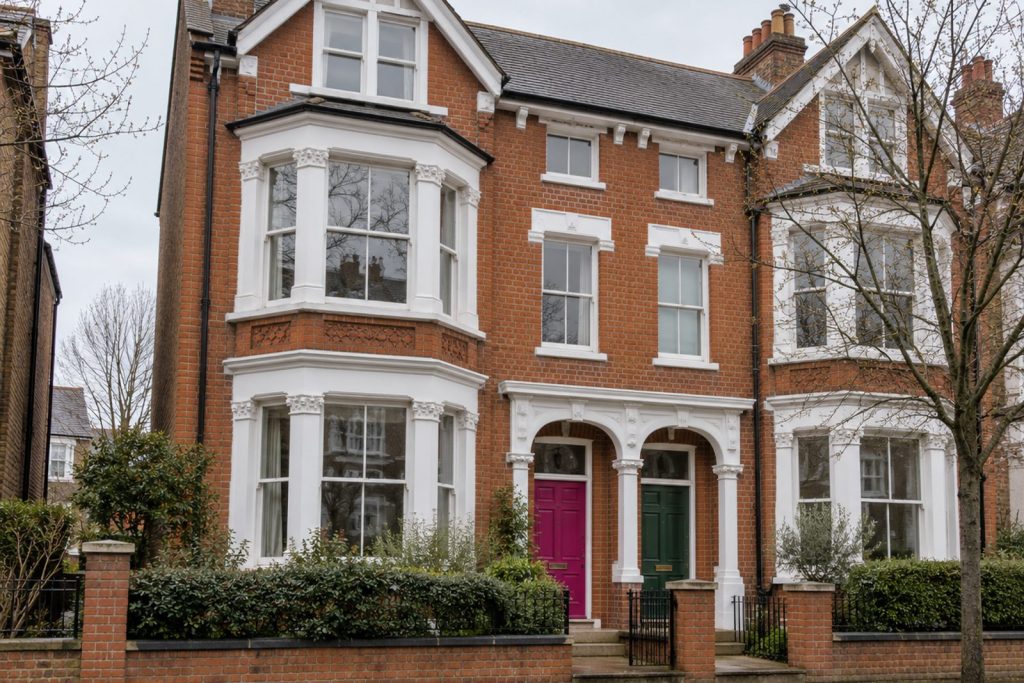
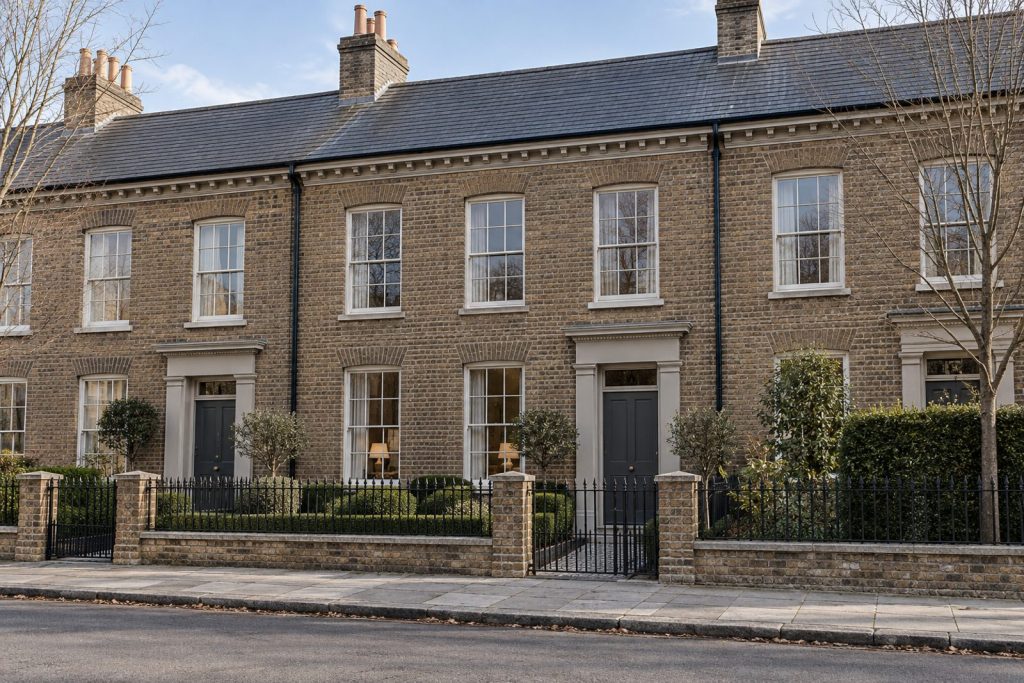
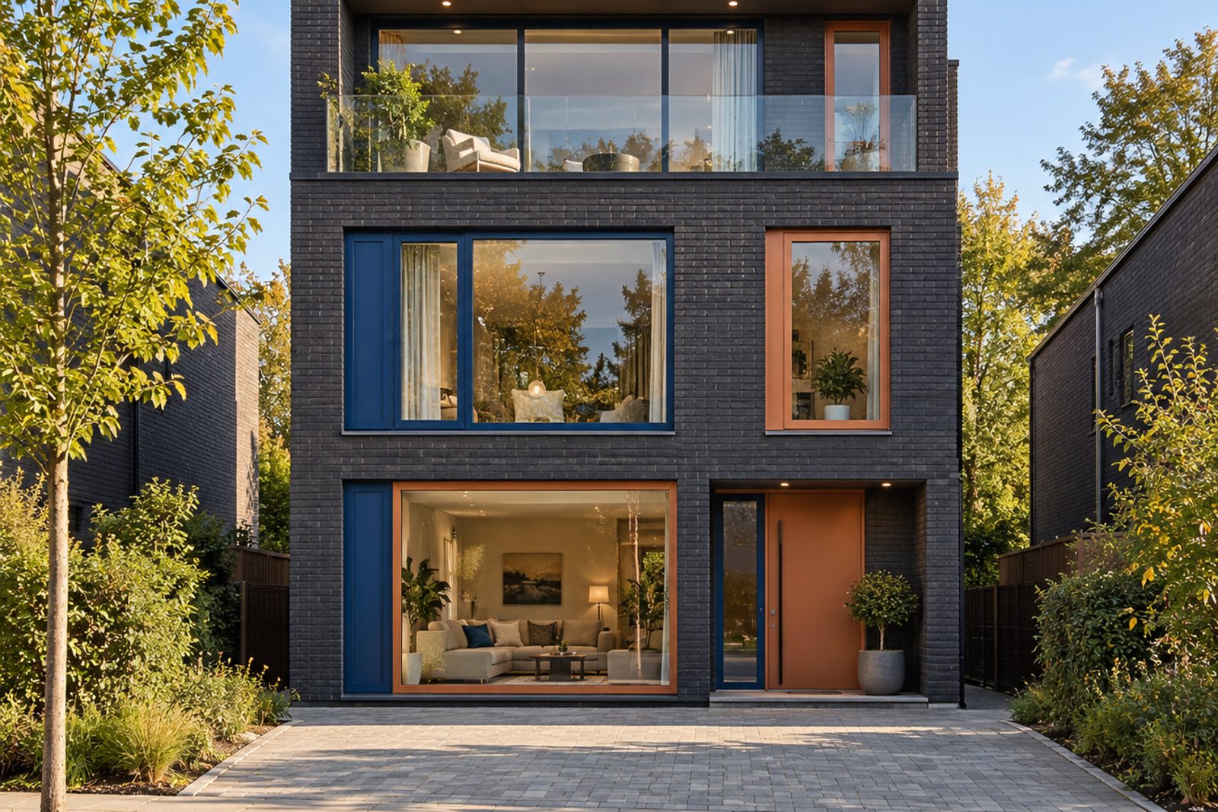
Dark brick and large panes of glazing give the three-storey detached house on Ravensbury Road, Earlsfield, a bold face, and the interior matches it with confident colour: cobalt and terracotta walls, terrazzo floors and colour-blocked skirtings and window frames. There are five bedrooms, four bathrooms and three reception rooms across 3,330 sq ft. A frameless glass balustrade and concealed lighting add a modern edge, and the old and new, vintage finds and bright pieces, sit together without apology.
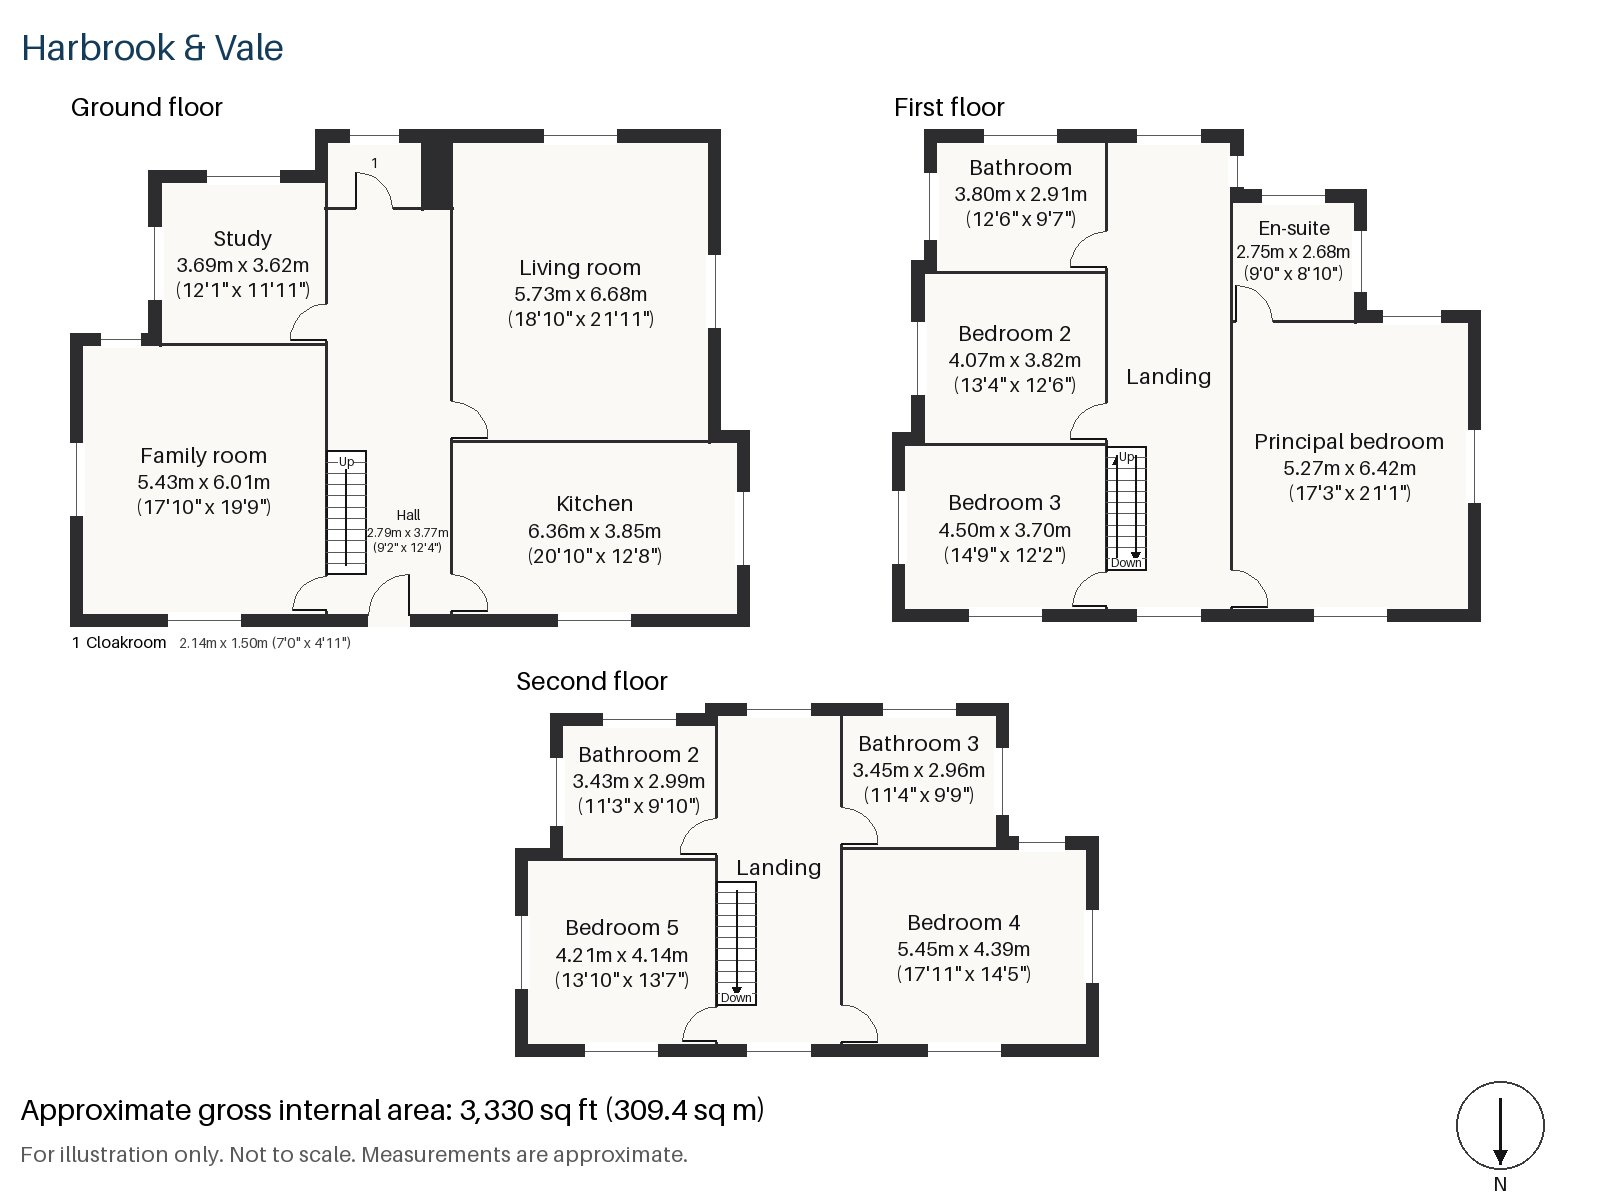
Hall 2.79m x 3.77m (9'2" x 12'4")
A stripped-pine staircase begins in the hall, over terrazzo tiles, and the walls are the first sign of the colour to come.
Living room 5.73m x 6.68m (18'10" x 21'11")
Built-in alcove shelving and an open fire in a flush plastered chimney breast hold the living room together. The room is staged with an emerald curved sofa and a lacquered side table over a bold geometric rug, and floral curtains hang at the windows.
Study 3.69m x 3.62m (12'1" x 11'11")
Fitted shelving lines the study, which is almost square and takes two desks.
Family room 5.43m x 6.01m (17'10" x 19'9")
A skylight brightens the family room, an almost square room with room for a games table and a big sofa.
Kitchen 3.85m x 6.36m (12'8" x 20'10")
Pink slab cabinets and a terrazzo worktop make the kitchen, with a breakfast bar for stools, and globe pendants of many colours above.
Cloakroom 1.50m x 2.14m (4'11" x 7'0")
Beside the kitchen, a little cloakroom holds the basin and wc.
Principal bedroom 5.27m x 6.42m (17'3" x 21'1")
A built-in desk, a painted headboard shape on the wall and a king-size bed with its foot toward the window make up the principal bedroom, which sits on the first floor.
Bedroom 2 4.07m x 3.82m (13'4" x 12'6")
Bedroom 2 has fitted wardrobes and a bright scalloped headboard, with a vintage kilim on the floor.
Bedroom 3 3.70m x 4.50m (12'2" x 14'9")
A sash window lights Bedroom 3, where a tiled headboard wall is the feature.
Bedroom 4 4.39m x 5.45m (14'5" x 17'11")
On the second floor, Bedroom 4 has a built-in desk and a pink velvet headboard in the staged scheme.
Bedroom 5 4.14m x 4.21m (13'7" x 13'10")
Bedroom 5 has fitted wardrobes and a striped upholstered headboard, with a striped rainbow rug.
Bathroom 2.91m x 3.80m (9'7" x 12'6")
A freestanding bath, a painted vintage dresser holding the basin and patterned cement floor tiles make the family bathroom a showpiece, though the room has no window.
En-suite 2.68m x 2.75m (8'10" x 9'0")
The en-suite is tiled in herringbone, with a shower enclosure and a yellow wall-hung vanity.
Bathroom 2 2.99m x 3.43m (9'10" x 11'3")
Bathroom 2, on the top floor, has a freestanding bath, pink zellige tiles and a frosted window with a blind.
Bathroom 3 2.96m x 3.45m (9'9" x 11'4")
Bathroom 3 is also on the top floor, with herringbone tiles, a shower enclosure and a glazed green basin on a brass stand.
The garden faces south and the rear of the house takes the sun, and off-road parking is provided with the property.
Earlsfield station sits on Garratt Lane, and from it trains run to London Waterloo. The Underground at Tooting Bec, on the Northern line, and Southfields, on the District line, is within reach of the house. Open space comes from King George's Park, Garratt Green and Springfield Park, and the River Wandle runs close to Garratt Lane.
Features
- Detached three-storey house in dark brick
- Five bedrooms and four bathrooms
- Three reception rooms
- Terrazzo floors and colour-blocked joinery
- Frameless glass balustrade
- Pink and terrazzo kitchen
- Council tax band H
- EPC rating D
- 3,330 sq ft
- Off-road parking
- South-facing garden
Floorplan
Questions about this home?
Ask our assistant about the area, the transport links or the details of Ravensbury Road, Earlsfield, SW18, or call the Putney office and speak to a person.
Key facts
- Rent
- £11,025 pcm
- Bedrooms
- 5
- Bathrooms
- 4
- Receptions
- 3
- Property type
- Detached House
- EPC rating
- D
- Furnishing
- Furnished
- Available from
- 19 November 2026
- Deposit
- £12,721
- Area
- Earlsfield
- Postcode
- SW18 4
Location
Earlsfield, SW18 4. A residential district around Earlsfield station on the line to Waterloo, close to Wandsworth Common. The exact address is given at viewing.