About this home
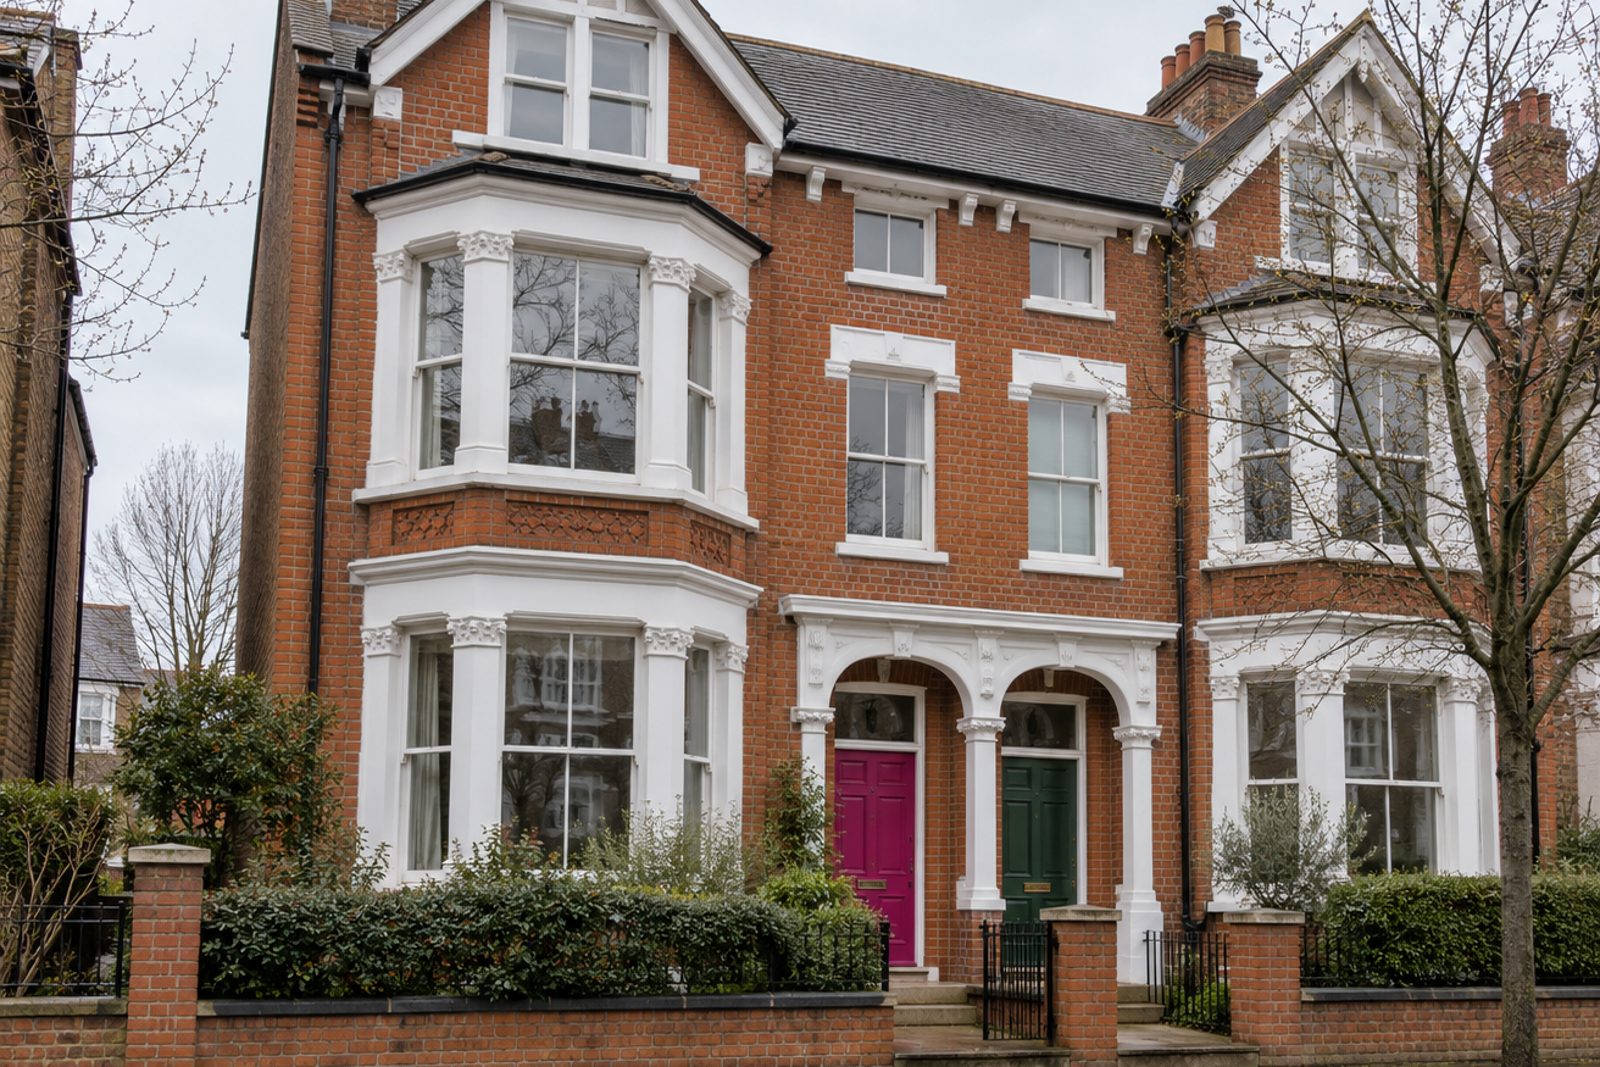
Pentland Street in Wandsworth is the address of this ground-floor flat in a three-storey converted Edwardian house, and the flat is as colourful as its architecture is polite. Three bedrooms and two bathrooms open off a single reception room on one level, over 1,039 sq ft, with painted floorboards and picture rails under walls of fuchsia and forest green. The look is confident and a little playful, with vintage finds side by side with modern pieces, and the aspect is west.
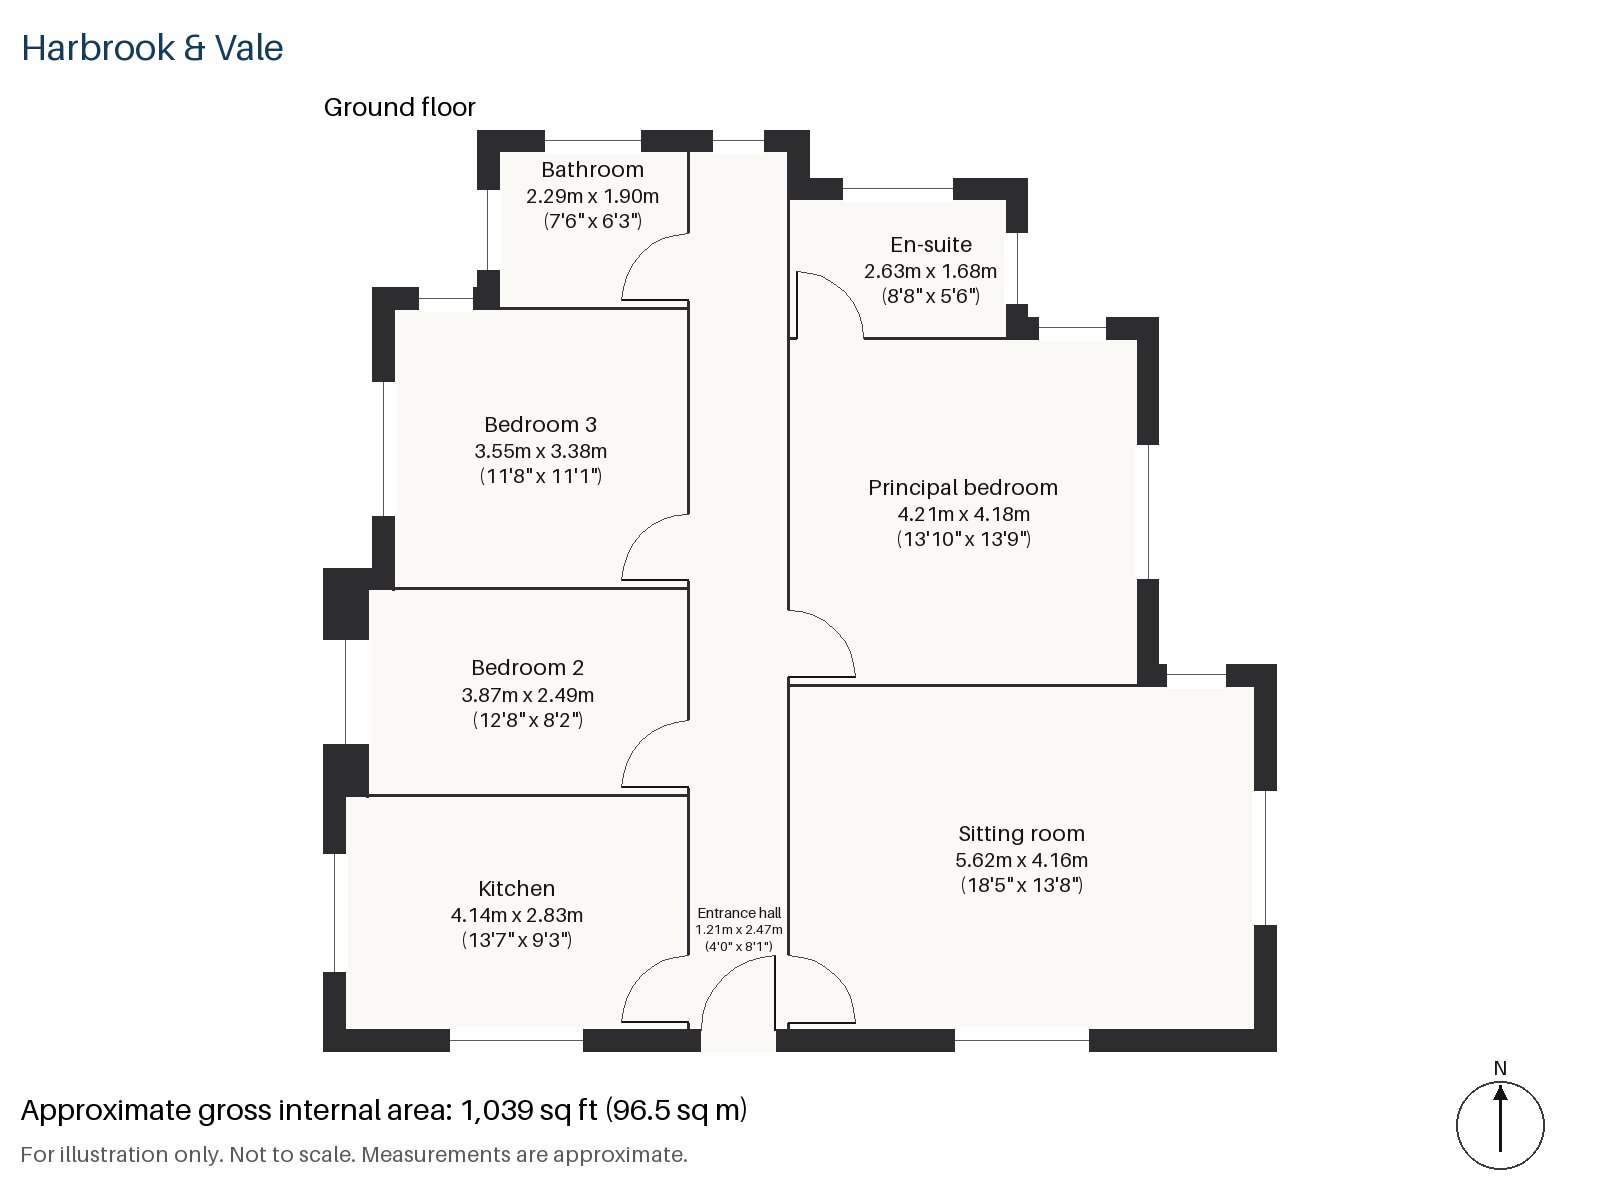
Entrance hall 1.21m x 2.47m (4'0" x 8'1")
The entrance hall is slender, and the painted floorboards run on from the door.
Sitting room 4.16m x 5.62m (13'8" x 18'5")
A bay window and a private paved terrace give the sitting room two views to the west. The staged furniture is an emerald curved sofa on a bold geometric rug, with a lacquered side table and patterned curtains, and the room has the height and the light for it.
Kitchen 2.83m x 4.14m (9'3" x 13'7")
The kitchen is cheerful and bold, with slab cabinets in pink under a terrazzo worktop and an integrated oven and hob; it is a narrow room, and everything is within reach.
Principal bedroom 4.18m x 4.21m (13'9" x 13'10")
A built-in desk fills the principal bedroom's far wall, and the room is almost square, and a king-size bed leaves room for bedside tables either side. It is the largest of the three bedrooms.
Bedroom 2 2.49m x 3.87m (8'2" x 12'8")
Bedroom 2 has a built-in desk as well, and is a long thin room suited to a child, a study or a guest, with enough wall for a single bed and a bookcase.
Bedroom 3 3.38m x 3.55m (11'1" x 11'8")
Fitted wardrobes in Bedroom 3 make it the most practical of the three bedrooms, and a double bed fits in the room's near-square plan.
Bathroom 1.90m x 2.29m (6'3" x 7'6")
The bathroom has a freestanding bath as its centrepiece, with space around it, and the room is compact but well arranged.
En-suite 1.68m x 2.63m (5'6" x 8'8")
Herringbone tiles cover the en-suite, which is small and reached from the principal bedroom. A shower, basin and wc fit comfortably, and the pattern of the tiles gives the little room some character. The bathroom and the en-suite together mean that the three bedrooms are well served.
Residents' permit parking is available, a convenience in a street where space is tight. Opening from the sitting room, the flat's private paved terrace faces west, so it takes the evening light, and the front door is at street level.
Wandsworth Common rises at the top of East Hill, set back from the river, and Wandsworth Town and Wandsworth Common are both railway stops. The district is recorded in the Domesday Book of 1086, and its Quaker Meeting House of 1778 is the oldest surviving in Greater London.
Features
- Ground-floor flat in a converted Edwardian house
- Three bedrooms and two bathrooms
- Bay window and private paved terrace to the sitting room
- Painted floorboards and picture rails
- Pink and terrazzo kitchen
- West-facing aspect
- Council tax band E
- EPC rating C
- 1,039 sq ft
- Residents' permit parking
Floorplan
Questions about this home?
Ask our assistant about the area, the transport links or the details of Pentland Street, Wandsworth, SW18, or call the Putney office and speak to a person.
Key facts
- Rent
- £3,550 pcm
- Bedrooms
- 3
- Bathrooms
- 2
- Receptions
- 1
- Property type
- Flat
- EPC rating
- C
- Furnishing
- Unfurnished
- Deposit
- £4,096
- Area
- Wandsworth
- Postcode
- SW18 2
Location
Wandsworth, SW18 2. A district on the Thames and the River Wandle, with Wandsworth Common to the south. The exact address is given at viewing.