About this home
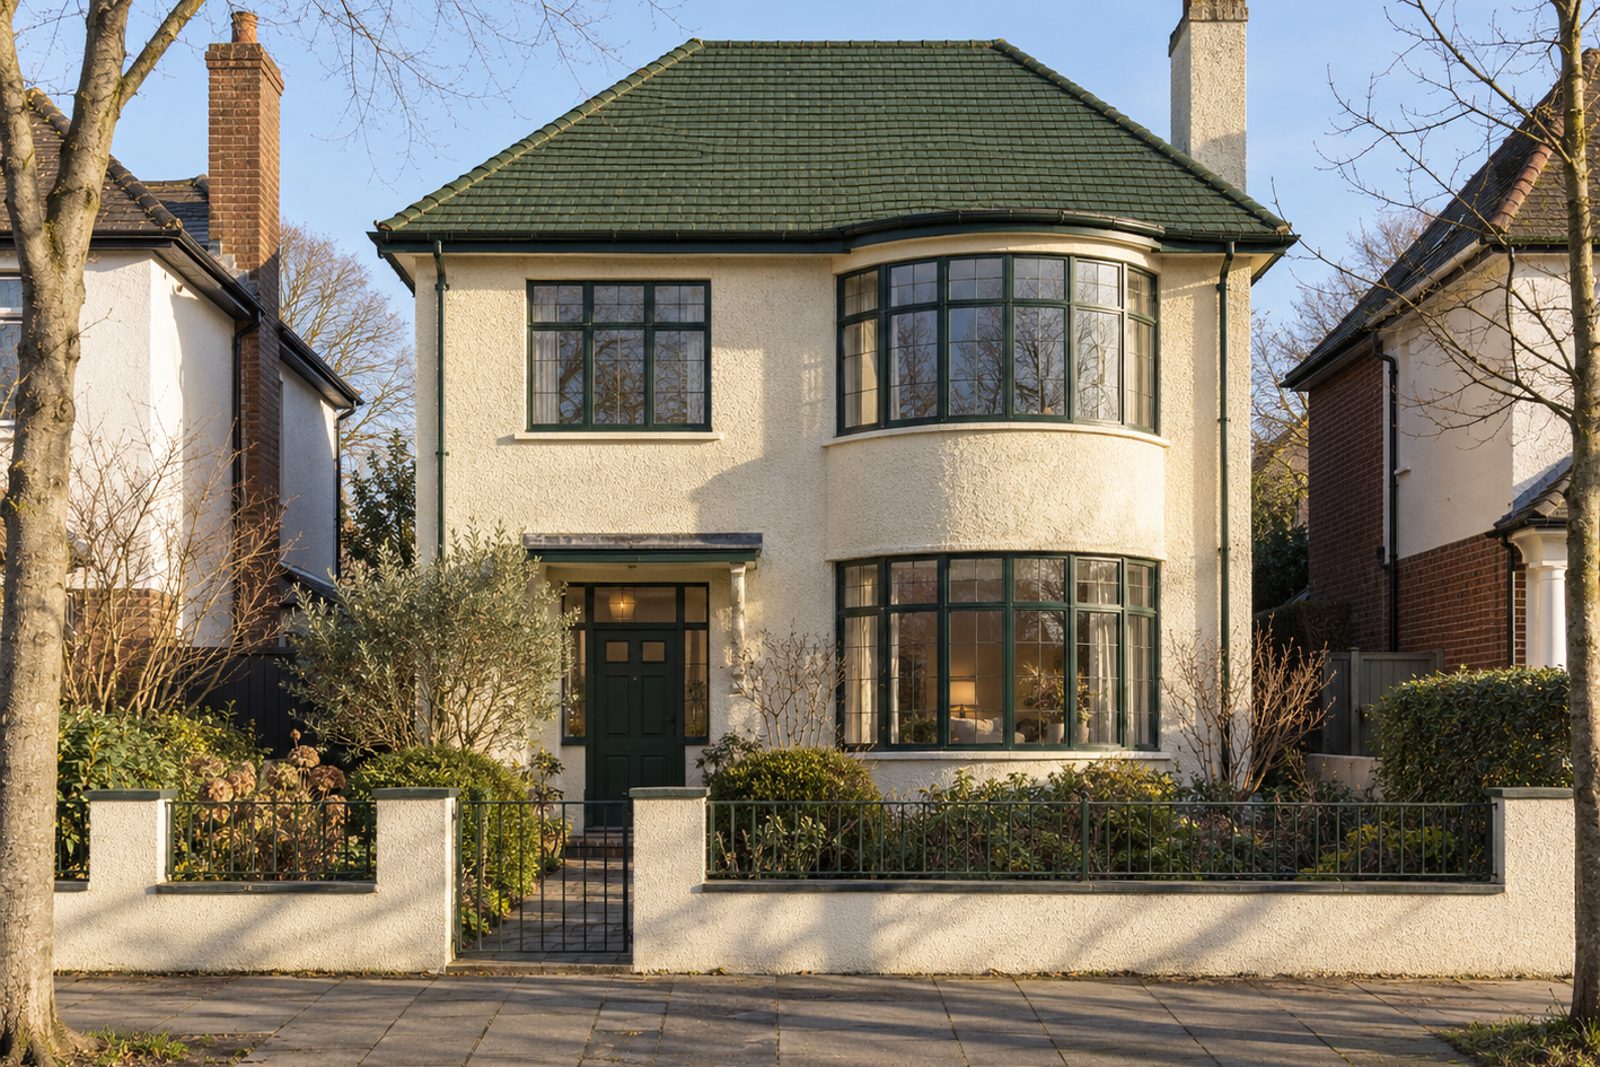
A pebbledash front under a green-tiled roof, a curved bay and Crittall-style windows give the Dealtry Road house in Putney a distinctive profile, and its accommodation is on a grand scale. The 3,168 sq ft comprises six bedrooms, two receptions and three bathrooms, laid out on two floors with a third in the roof, where a flat-roofed dormer lights the rear. Polished dark boards, racing green and cream decoration and swagged curtains keep the interior in the classic English tradition.
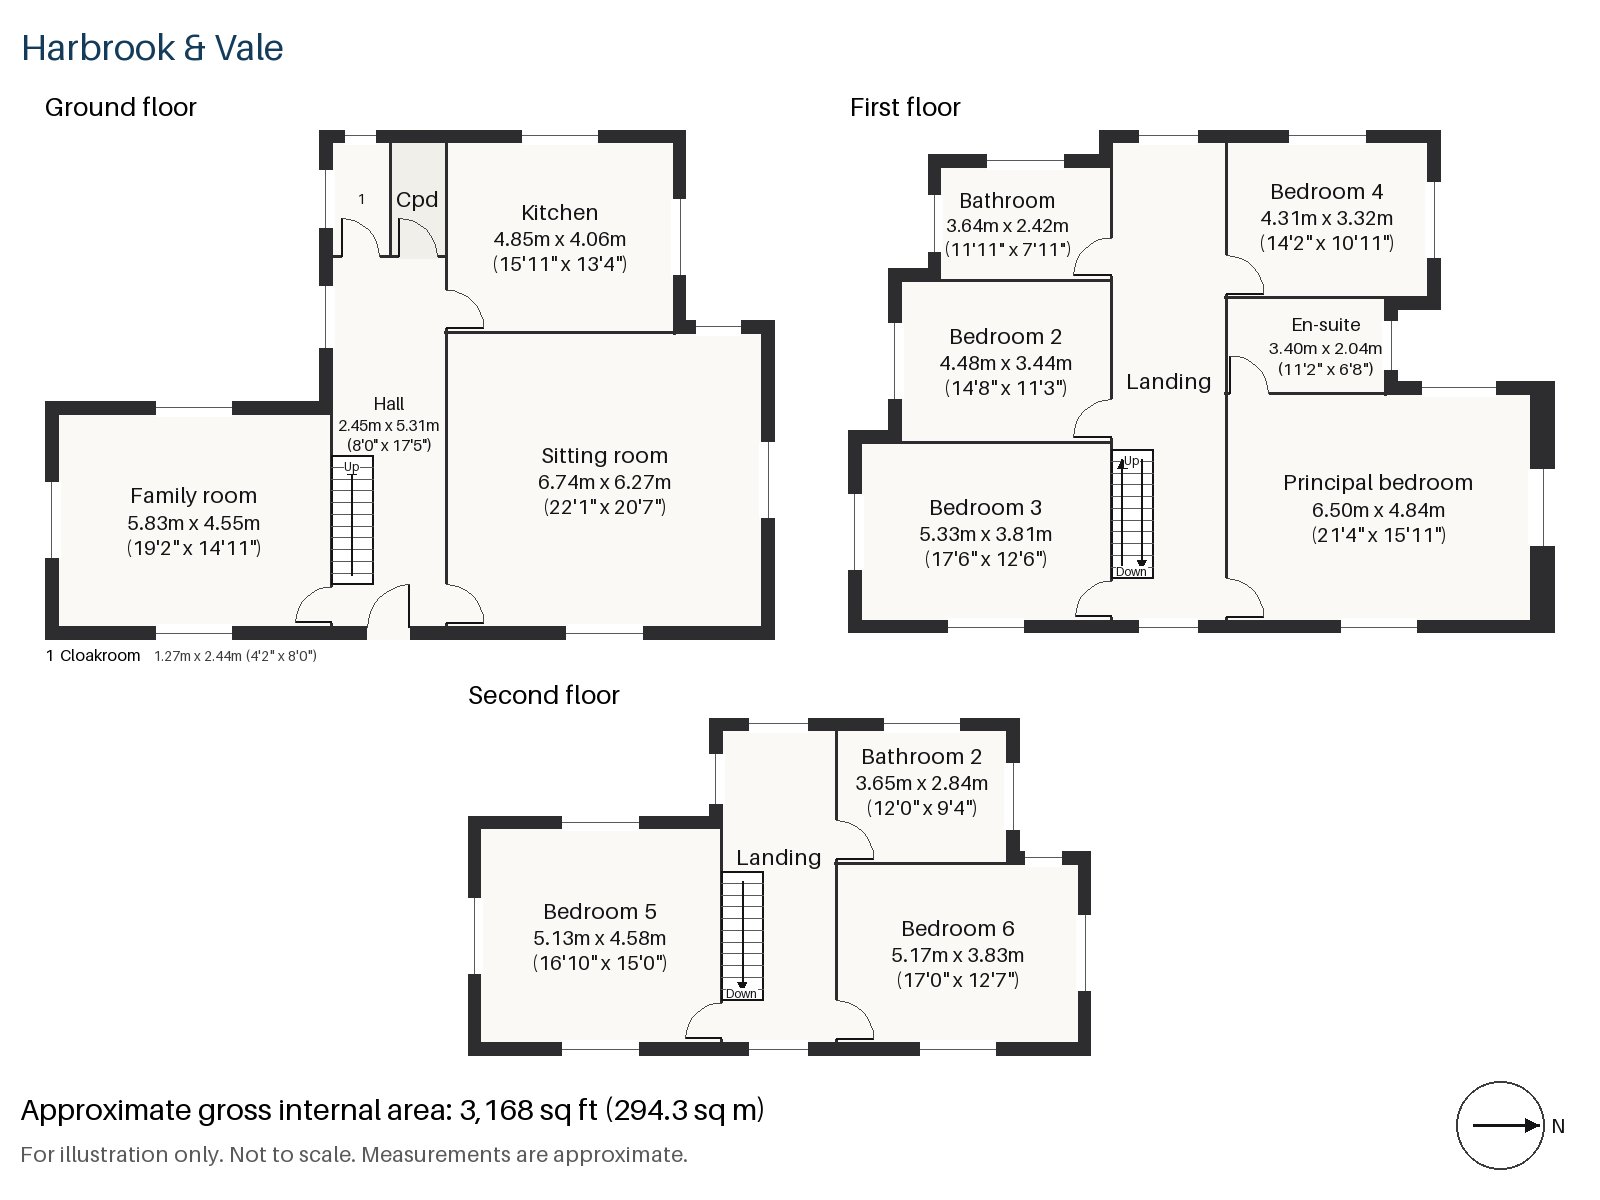
Hall 2.45m x 5.31m (8'0" x 17'5")
The hall is a grand one, over seventeen feet long, with a stripped-pine staircase and the polished dark boards beginning at the door.
Sitting room 6.27m x 6.74m (20'7" x 22'1")
At over twenty feet in each direction, the sitting room has a bay window and a fireplace with a period surround. A striped sofa with scatter cushions, a sisal rug edged in tape and a brass-bound campaign chest make it a room for evenings, and swagged curtains dress the bay.
Family room 4.55m x 5.83m (14'11" x 19'2")
Bi-fold doors fold back from the family room to the garden, which faces west, so the room takes the evening sun in summer and is bright on winter afternoons too.
Kitchen 4.06m x 4.85m (13'4" x 15'11")
Biscuit shaker units sit against a patterned tile splashback in the kitchen, with a built-in oven and hob set into the run, in a room whose plan is almost square.
Cloakroom 1.27m x 2.44m (4'2" x 8'0")
Just inside the front door, off the hall, is a cloakroom with a basin and wc.
Principal bedroom 4.84m x 6.50m (15'11" x 21'4")
A built-in desk and a large floor area make the principal bedroom as useful as it is generous, and a carved mahogany bed is shown beneath a gilt-framed oil portrait.
Bedroom 2 3.44m x 4.48m (11'3" x 14'8")
In Bedroom 2 a built-in desk occupies one wall, and a padded linen headboard is staged beneath a group of framed equestrian prints.
Bedroom 3 3.81m x 5.33m (12'6" x 17'6")
A sash window lights Bedroom 3, a long room that holds a double bed with a painted half-tester canopy.
Bedroom 4 3.32m x 4.31m (10'11" x 14'2")
Bedroom 4 has another built-in desk, and a check-fabric scalloped headboard in the staging.
Bedroom 5 4.58m x 5.13m (15'0" x 16'10")
On the second floor, Bedroom 5 is large, with a built-in desk and a skirted floral headboard beneath a landscape in a heavy gilt frame.
Bedroom 6 3.83m x 5.17m (12'7" x 17'0")
A sash window lights Bedroom 6, and a dark oak four-poster stands beneath decorative plates hung on the wall.
Bathroom 2.42m x 3.64m (7'11" x 11'11")
The family bathroom has a walk-in shower and a mahogany washstand, with painted tongue-and-groove below wallpaper.
En-suite 2.04m x 3.40m (6'8" x 11'2")
The en-suite is tiled in herringbone, with a shower enclosure, a pedestal basin and a gilt mirror.
Bathroom 2 2.84m x 3.65m (9'4" x 12'0")
On the top floor, Bathroom 2 has a freestanding bath and a skirted basin, with striped wallpaper over a marble floor.
A west-facing garden catches the sun late in the day, and the curved bay and Crittall-style windows give the house frontage a recognisable shape. There is no parking with the house.
Putney's stone bridge dates from 1886 and stands in for one built in 1729, and the Boat Race has set off from the town since 1845. The Heath, with its high point of 45 metres, and the Commons next to it are cared for by Conservators. A District line stop, East Putney, is close.
Features
- Detached house with a loft conversion
- Six bedrooms and three bathrooms
- Two reception rooms
- Polished dark boards
- Curved bay and Crittall-style windows
- Bi-fold doors to the rear
- Freehold
- Council tax band H
- EPC rating C
- 3,168 sq ft
- West-facing garden
Floorplan
Questions about this home?
Ask our assistant about the area, the transport links or the details of Dealtry Road, Putney, SW15, or call the Putney office and speak to a person.
Key facts
- Price
- Offers Over £3,600,000
- Bedrooms
- 6
- Bathrooms
- 3
- Receptions
- 2
- Property type
- Detached House
- Tenure
- Freehold
- Council tax band
- H
- EPC rating
- C
- Area
- Putney
- Postcode
- SW15 6
Location
Putney, SW15 6. A district on the Thames, with Putney Heath to the south and a High Street running up from the bridge. The exact address is given at viewing.
Similar homes in SW15
 Under Offer
Offers Over £2,300,000
Westleigh Avenue, Putney, SW15
5 bed3 bathTown House
 Guide Price £1,625,000
Wadham Road, Putney, SW15
4 bed3 bathTerraced House
 Offers Over £2,125,000
Westhorpe Road, Putney, SW15
5 bed4 bathSemi-Detached House
 £1,750,000
Pentlow Street, Putney, SW15
4 bed2 bathSemi-Detached House