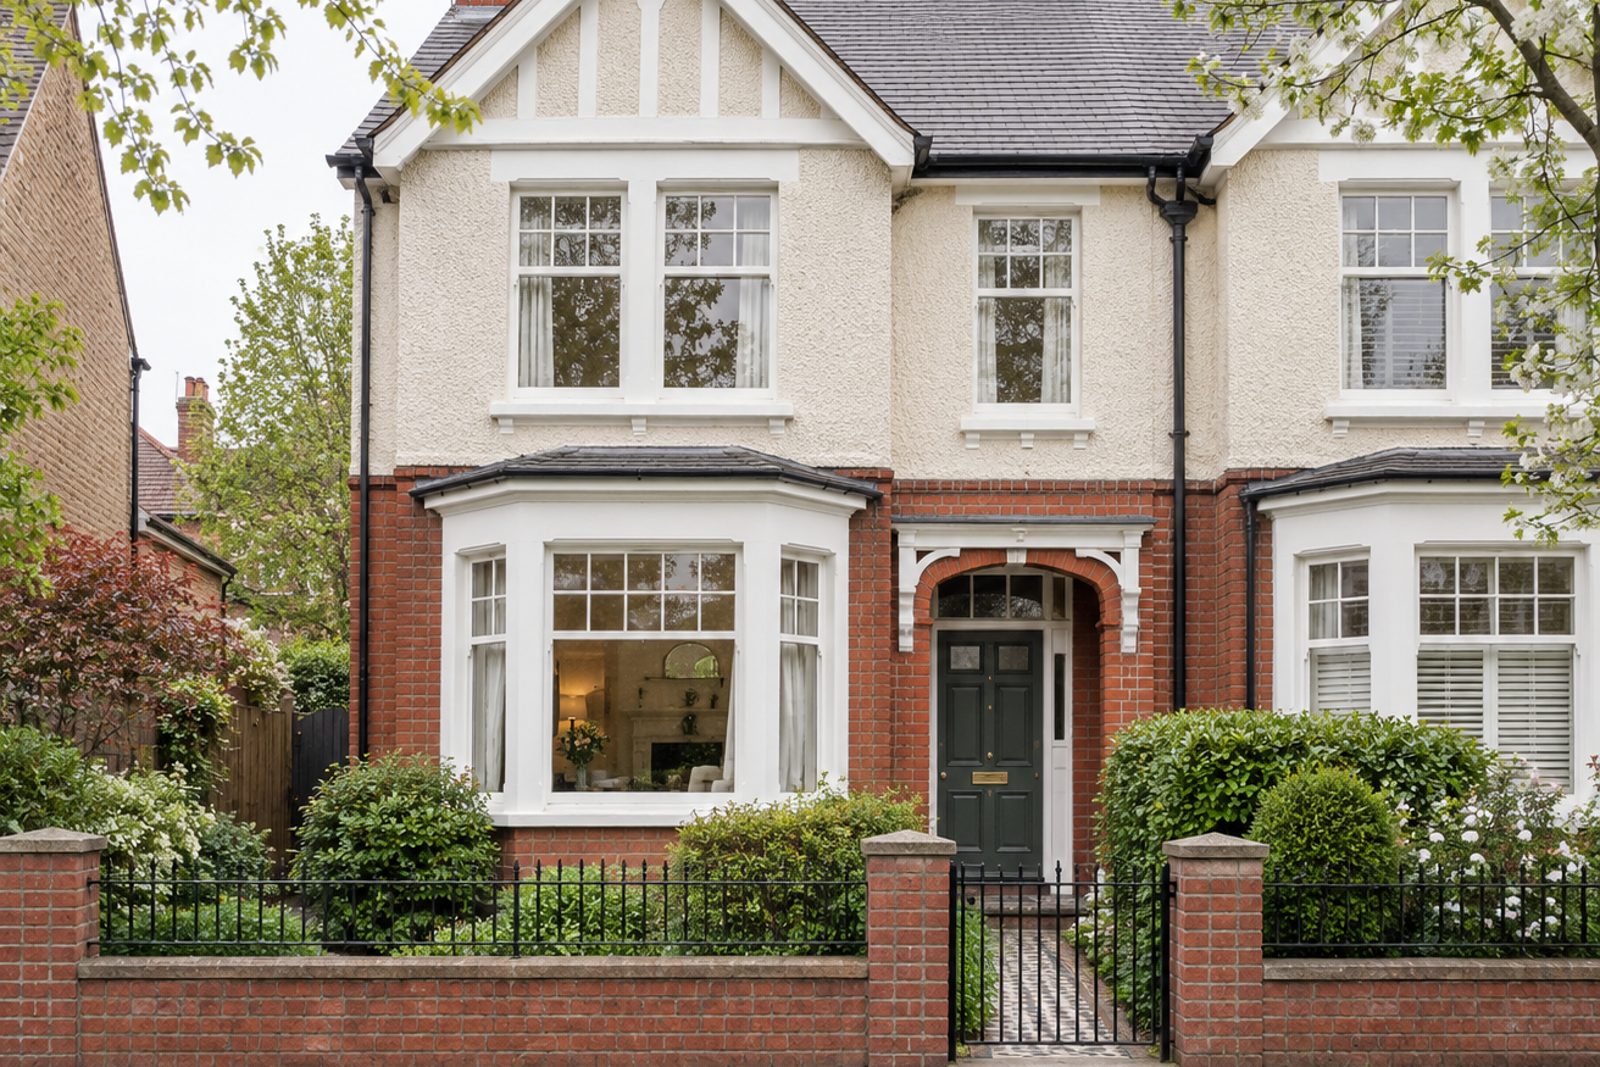
About this home
On Westhorpe Road in Putney, this semi-detached house has original fireplaces and picture rails, a warm red and ivory scheme, and worn mid-brown parquet. It offers five bedrooms, four bathrooms and one large reception room across 2,023 sq ft, on two floors and in the loft, where the window is set in a flat-roofed rear dormer. The mood is traditional and gentle, in a house designed for a big family or for friends coming to stay.
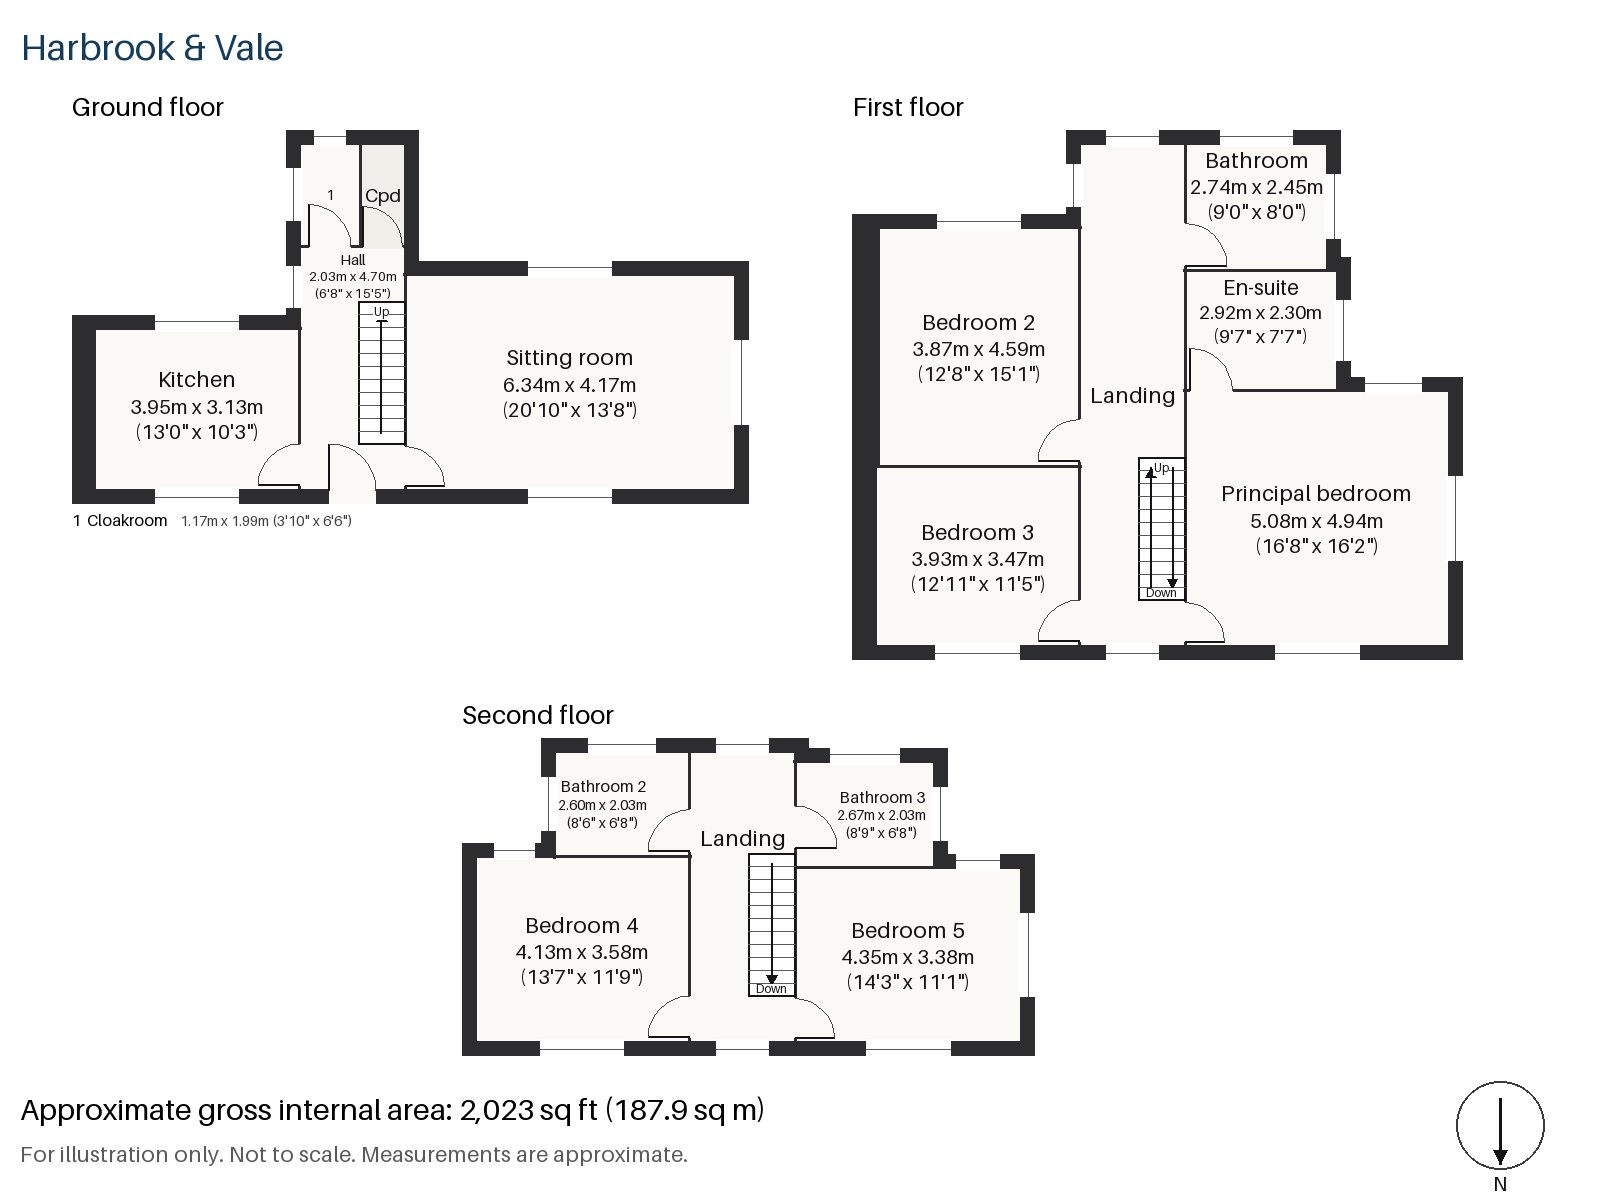
Hall 2.03m x 4.70m (6'8" x 15'5")
A tiled floor in the hall is the first thing you step on, and the plan is long enough to hold a bench.
Sitting room 4.17m x 6.34m (13'8" x 20'10")
A bay window and a wood-burning stove make the sitting room a place to settle. A striped sofa with scatter cushions, the Ziegler rug and a gilt mirror over the mantel in the staging suit it, and floral Roman blinds dress the glass.
Kitchen 3.13m x 3.95m (10'3" x 13'0")
Biscuit shaker units and a patterned tile splashback line the kitchen, with a breakfast bar.
Cloakroom 1.17m x 1.99m (3'10" x 6'6")
Off the hall, the cloakroom has a basin and wc.
Principal bedroom 4.94m x 5.08m (16'2" x 16'8")
A sash window lights the principal bedroom, where a dark oak four-poster sits on the window wall beside a Persian rug.
Bedroom 2 3.87m x 4.59m (12'8" x 15'1")
In the staging, bedroom 2 carries a scalloped check headboard and a small sheepskin beside the bed, under a sash window.
Bedroom 3 3.47m x 3.93m (11'5" x 12'11")
A sash window lights Bedroom 3, and a carved mahogany bed is staged in the corner, with a red-patterned runner.
Bedroom 4 3.58m x 4.13m (11'9" x 13'7")
On the loft level, Bedroom 4 has fitted wardrobes and a skirted floral headboard, with a gilt-framed oil portrait on the wall.
Bedroom 5 3.38m x 4.35m (11'1" x 14'3")
Bedroom 5 has a sash window and a painted half-tester canopy, and sits beside the second loft bathroom.
Bathroom 2.45m x 2.74m (8'0" x 9'0")
The family bathroom has a freestanding bath and a mahogany washstand, with floral wall tiles. It has no window, but an extractor fan.
En-suite 2.30m x 2.92m (7'7" x 9'7")
The en-suite is tiled in herringbone as well, with twin basins in a painted panelled unit and a frosted window.
Bathroom 2 2.03m x 2.60m (6'8" x 8'6")
On the second floor, Bathroom 2 has herringbone tiles, a shower enclosure and a skirted basin.
Bathroom 3 2.03m x 2.67m (6'8" x 8'9")
Bathroom 3 has a walk-in shower and a pedestal basin with a gilt mirror, with painted tongue-and-groove below the wallpaper.
The south-facing garden is the outdoor space of the house. The house has no parking of its own, so cars are left on the road.
South Western Railway runs from Putney to London Waterloo, and East Putney is a District line stop. Putney Common and Putney Heath are looked after by the Conservators, and the Heath reaches 45 metres. The Boat Race has started here since 1845.
Features
- Semi-detached house with a loft conversion
- Five bedrooms and four bathrooms
- Original fireplaces and picture rails
- Worn parquet floors
- Wood-burning stove
- Bay window to the sitting room
- Freehold
- Council tax band H
- EPC rating C
- 2,023 sq ft
- On-road parking
- South-facing garden
Floorplan
Questions about this home?
Ask our assistant about the area, the transport links or the details of Westhorpe Road, Putney, SW15, or call the Putney office and speak to a person.
Key facts
- Price
- Offers Over £2,125,000
- Bedrooms
- 5
- Bathrooms
- 4
- Receptions
- 1
- Property type
- Semi-Detached House
- Tenure
- Freehold
- Council tax band
- H
- EPC rating
- C
- Area
- Putney
- Postcode
- SW15 1
Location
Putney, SW15 1. A district on the Thames, with Putney Heath to the south and a High Street running up from the bridge. The exact address is given at viewing.
Similar homes in SW15
 Under Offer
Offers Over £2,300,000
Westleigh Avenue, Putney, SW15
5 bed3 bathTown House
 Sold STC
Offers Over £3,600,000
Dealtry Road, Putney, SW15
6 bed3 bathDetached House
 Guide Price £1,625,000
Wadham Road, Putney, SW15
4 bed3 bathTerraced House
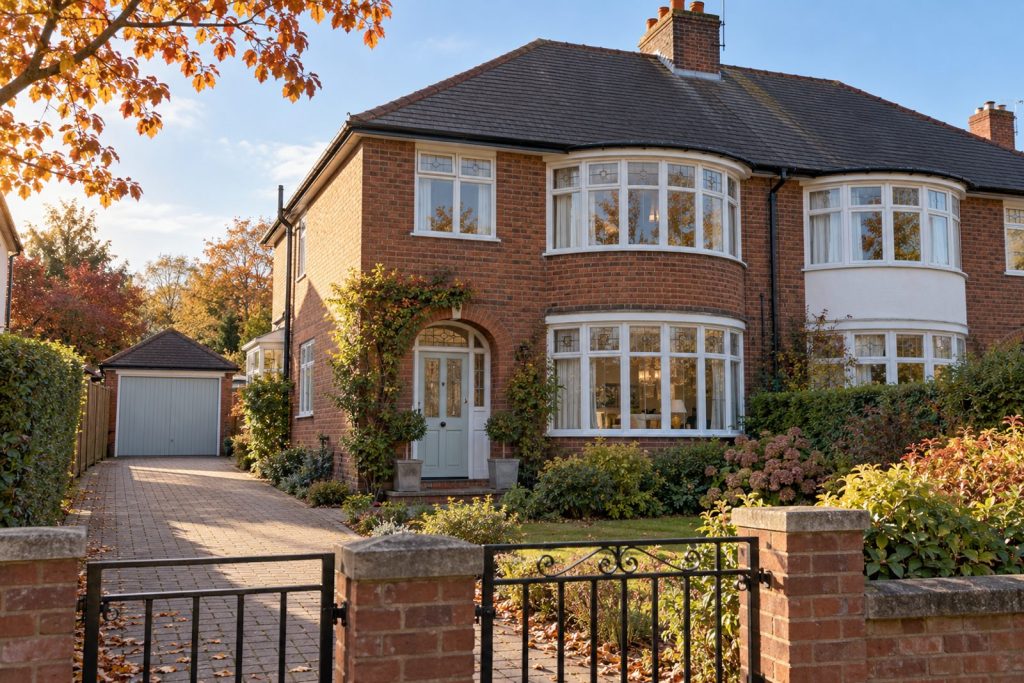 £1,750,000
Pentlow Street, Putney, SW15
4 bed2 bathSemi-Detached House