About this home
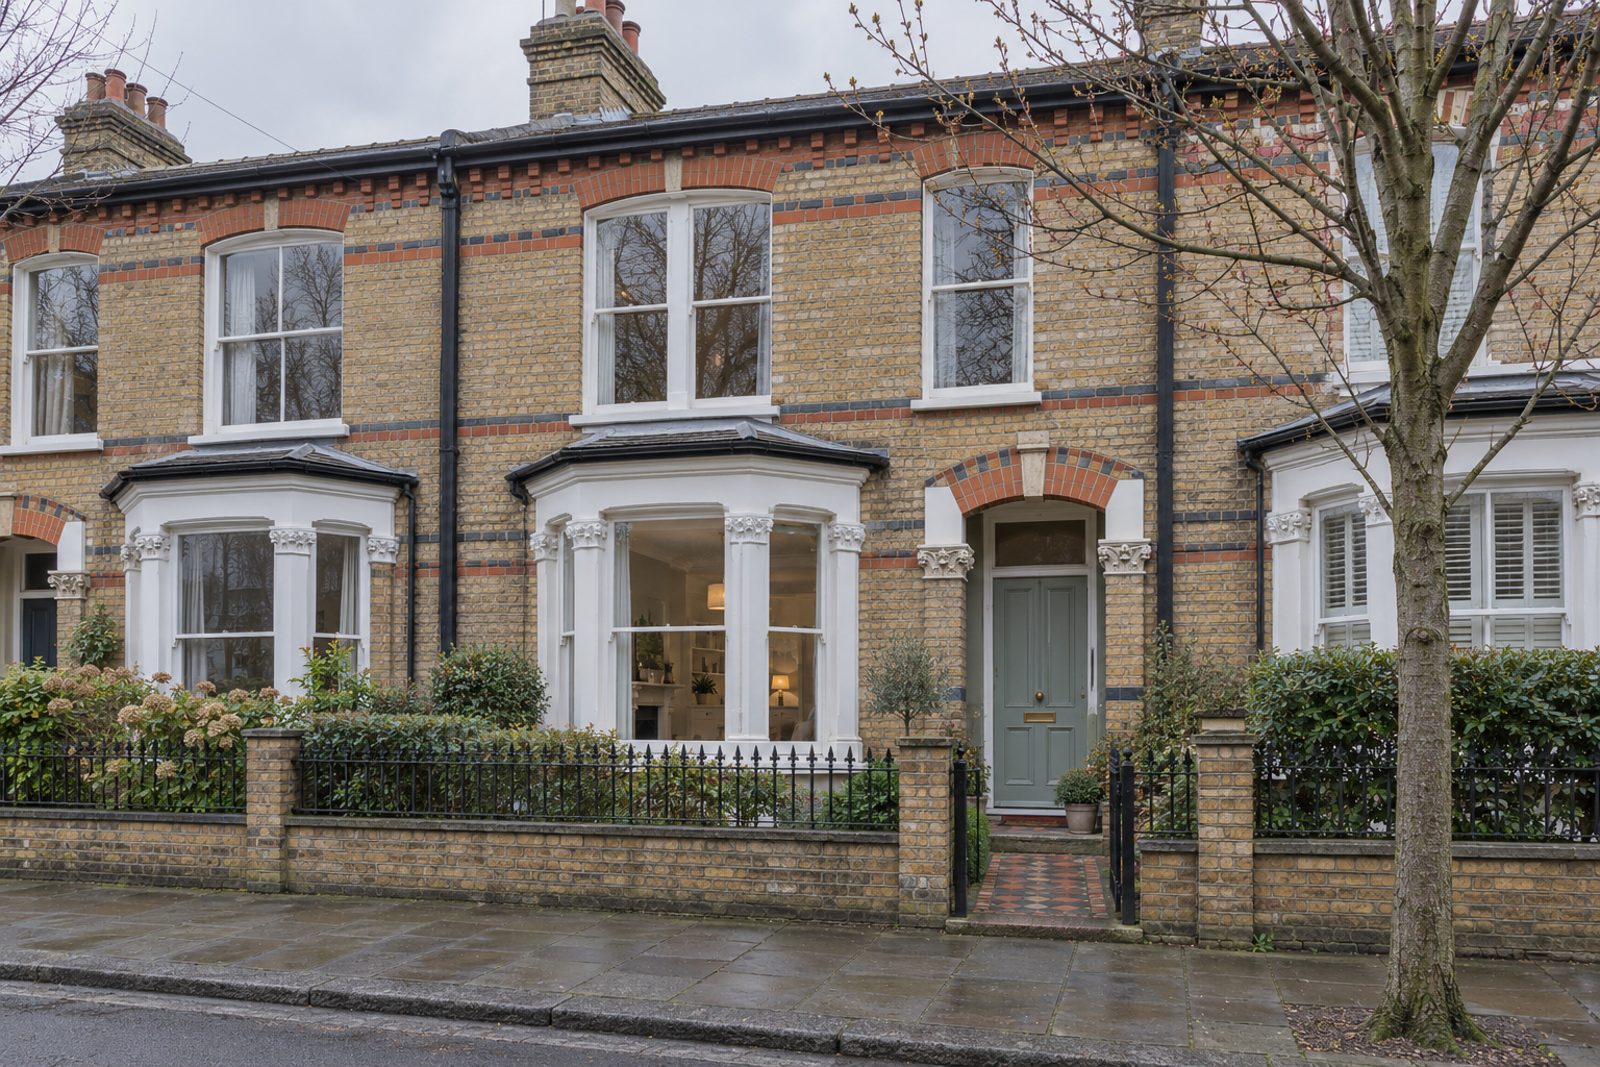
Ceiling roses, original fireplaces and encaustic tiles in the hall tell you at once that this Mapleton Crescent house in Wandsworth was built for a household that liked its details. It is a mid-terrace of two storeys, with two reception rooms, three bedrooms and three bathrooms in 1,269 sq ft, finished in duck-egg walls with white cornicing. A light update to the kitchen and bathrooms sits alongside the original features, and stripped boards run beyond the hall tiles.
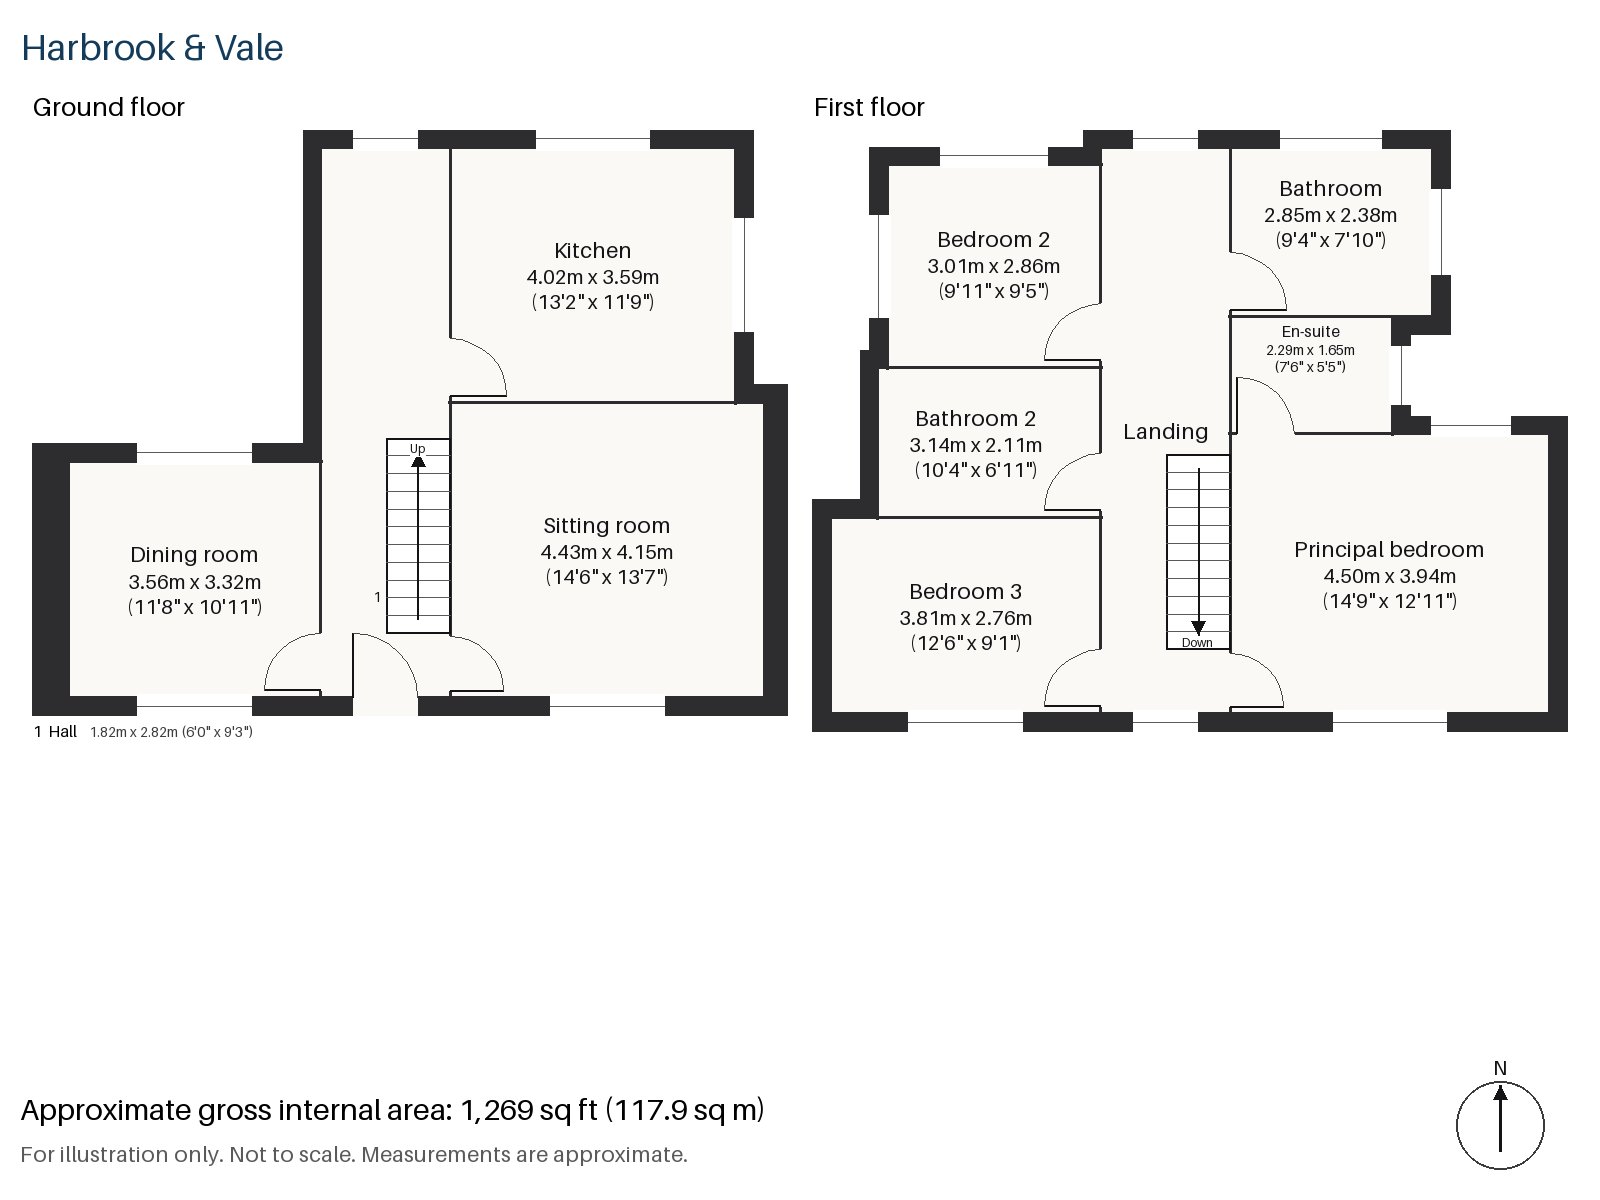
Hall 1.82m x 2.82m (6'0" x 9'3")
Encaustic tiles underfoot in the hall lead to stripped boards at the interior door, and a cloaks cupboard takes the coats. The tiles are a feature in themselves and set the tone for the house, with a picture light above the cupboard.
Sitting room 4.15m x 4.43m (13'7" x 14'6")
The sitting room has a gracious air, thanks to its high ceilings and the shelving built into the alcoves. A striped ticking sofa, a flat-weave kilim and a walnut bureau would suit it, and wooden shutters fold back from the windows.
Dining room 3.32m x 3.56m (10'11" x 11'8")
A sash window lights the dining room, a compact room that seats four to six at a table.
Kitchen 3.59m x 4.02m (11'9" x 13'2")
Cream painted cabinetry surrounds a black range cooker, with oak worktops and a window over the sink; the room is square and cheerful.
Principal bedroom 3.94m x 4.50m (12'11" x 14'9")
Wardrobes are fitted along one wall of the principal bedroom, the largest of the three, and a mahogany sleigh bed sits with a needlepoint floral rug beside it.
Bedroom 2 2.86m x 3.01m (9'5" x 9'11")
A sash window lights Bedroom 2, with a painted iron bedstead in the corner furthest from the door.
Bedroom 3 2.76m x 3.81m (9'1" x 12'6")
A built-in desk occupies Bedroom 3, which is shown with a carved oak headboard on a small double bed.
Bathroom 2.38m x 2.85m (7'10" x 9'4")
Herringbone tiles cover the family bathroom, which has a bath, twin pedestal basins with a bevelled mirror and a high-level frosted window.
En-suite 1.65m x 2.29m (5'5" x 7'6")
The en-suite is also in herringbone and has a shower enclosure, a pedestal basin with a period mirror and a frosted window.
Bathroom 2 2.11m x 3.14m (6'11" x 10'4")
A third herringbone bathroom, with a shower enclosure, a painted panelled vanity topped in marble and a small window, completes the first floor.
The garden faces north. Parking for the house is on the road, with no off-street space.
Wandsworth Common sits at the top of East Hill, set back from the river, and Wandsworth Town and Wandsworth Common are both railway stations. The Quaker Meeting House of 1778 is the oldest surviving one in Greater London, and the name appears in Domesday as Wandesorde.
Features
- Mid-terrace house on two storeys
- Three bedrooms and three bathrooms
- Two reception rooms
- Ceiling roses and original fireplaces
- Encaustic hall tiles
- Range cooker and oak worktops
- Freehold
- Council tax band G
- EPC rating D
- 1,269 sq ft
- On-road parking
- North-facing garden
Floorplan
Questions about this home?
Ask our assistant about the area, the transport links or the details of Mapleton Crescent, Wandsworth, SW18, or call the Putney office and speak to a person.
Key facts
- Price
- Guide Price £1,150,000
- Bedrooms
- 3
- Bathrooms
- 3
- Receptions
- 2
- Property type
- Terraced House
- Tenure
- Freehold
- Council tax band
- G
- EPC rating
- D
- Area
- Wandsworth
- Postcode
- SW18 4
Location
Wandsworth, SW18 4. A district on the Thames and the River Wandle, with Wandsworth Common to the south. The exact address is given at viewing.