About this home
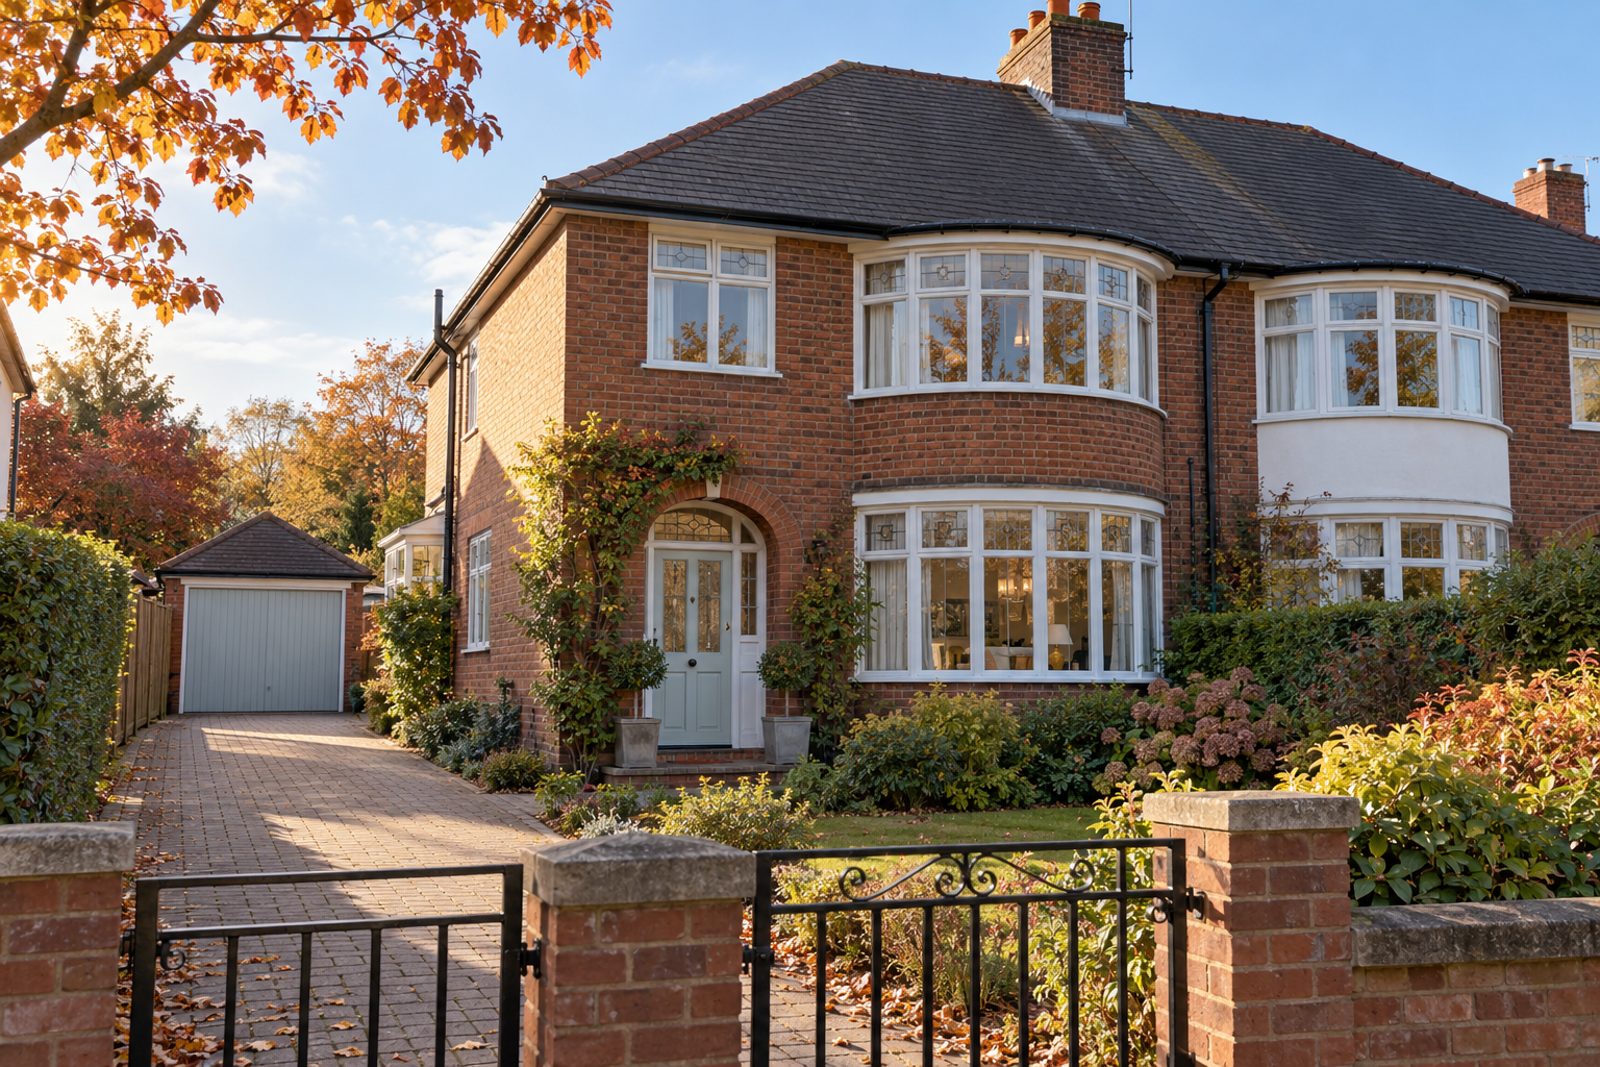
Pentlow Street in Putney is the setting for this semi-detached house with a curved bay and a loft conversion, laid out over two floors and the roof. With 1,685 sq ft to play with, it has a single reception room, four bedrooms and two bathrooms, and the kitchen is a real room in its own right, easily the longest in the house. Parquet-style floors, worn mid-brown boards and a pale blue and white palette with a floral paper give it the layered feel of a classic English home. The loft is reached by the second flight and is lit from a flat-roofed rear dormer.
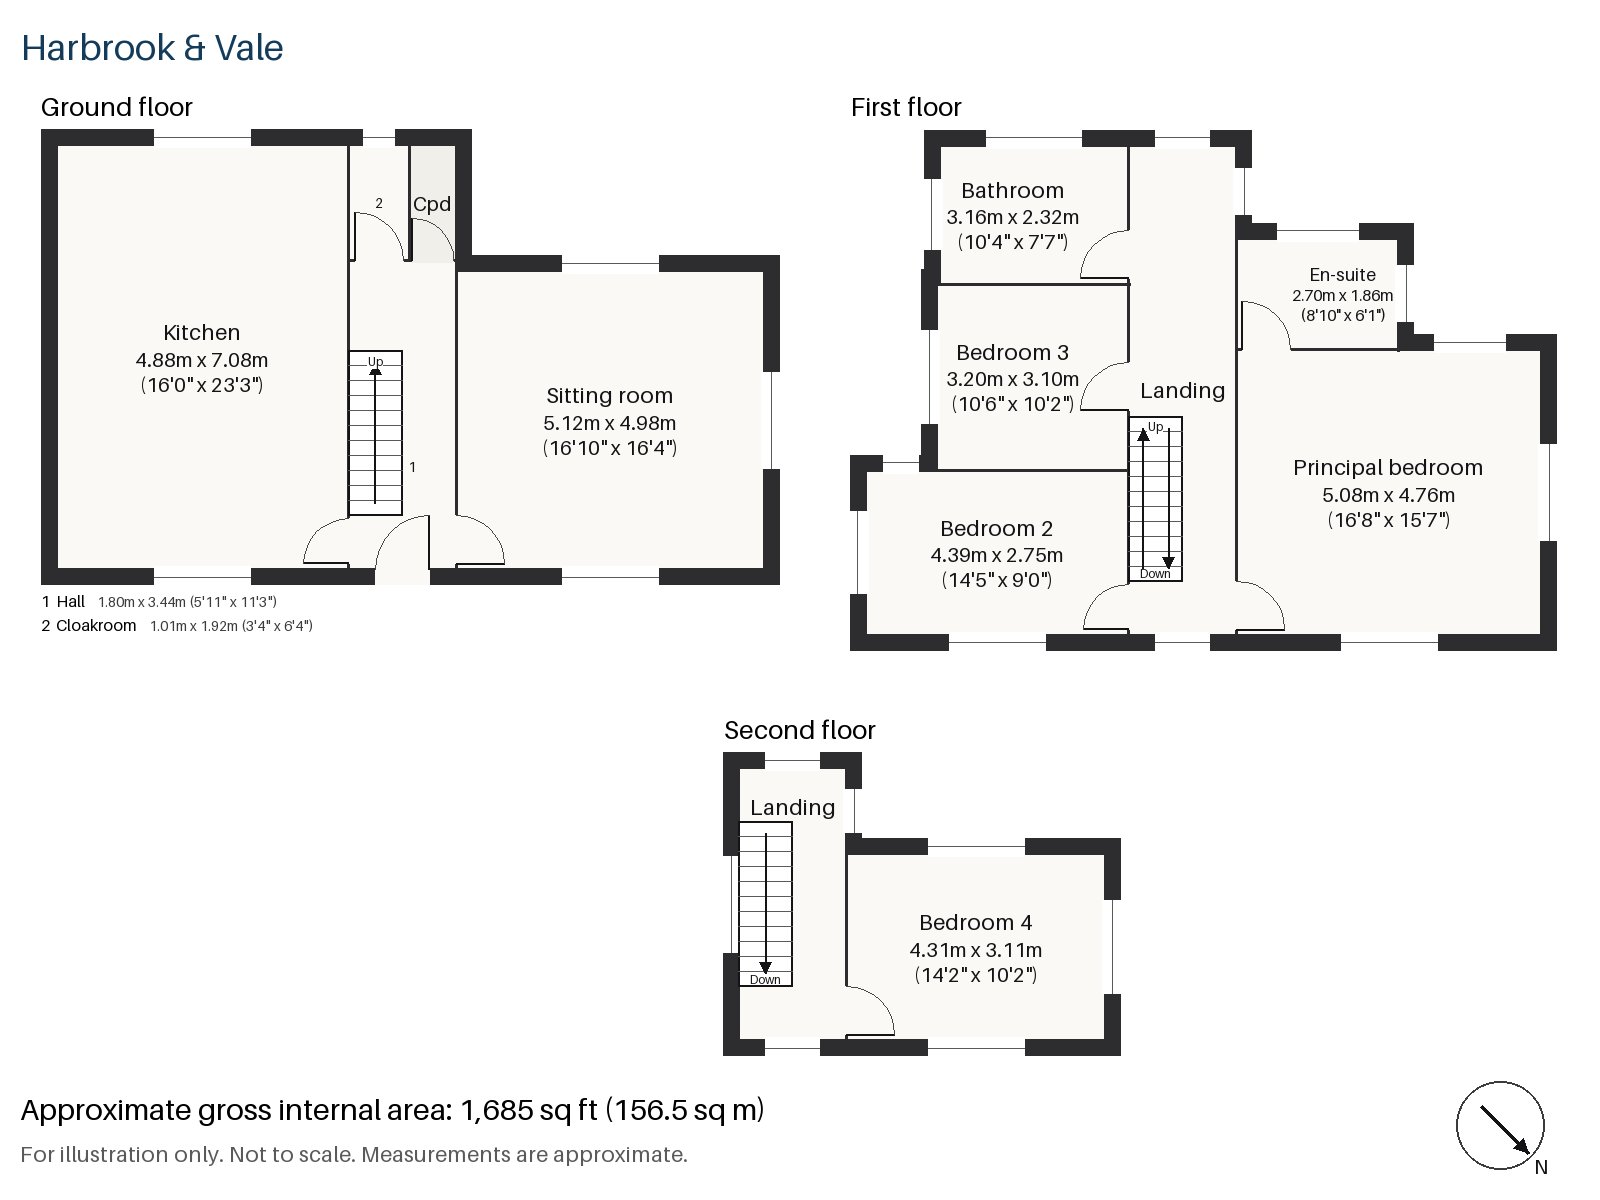
Hall 1.80m x 3.44m (5'11" x 11'3")
A cloaks cupboard and the parquet start in the hall, where a long runner would suit the plan.
Sitting room 5.12m x 4.98m (16'10" x 16'4")
Built-in alcove shelving and high ceilings give the sitting room its scale. A camel velvet Knole sofa, an Aubusson-style rug and a gilt mirror over the mantel suit it, with swagged curtains at the bay.
Kitchen 4.88m x 7.08m (16'0" x 23'3")
Oak cabinetry carries a ceramic sink and a wooden plate rack, and bi-fold doors open the far end of the room to the garden. At this size it works as kitchen and dining room together, and the long run of cabinetry leaves a good space for a table.
Cloakroom 1.01m x 1.92m (3'4" x 6'4")
The cloakroom is a small room just off the hall, with a basin and wc.
Principal bedroom 4.76m x 5.08m (15'7" x 16'8")
The principal bedroom, lit by a sash window, is large enough for a king-size bed with a padded small-print headboard, with a gilt overmantel mirror and a worn Kilim rug.
Bedroom 2 2.75m x 4.39m (9'0" x 14'5")
Another sash window lights Bedroom 2, a long narrow room, which would take a small double bed under a skirted floral headboard.
Bedroom 3 3.20m x 3.10m (10'6" x 10'2")
Fitted wardrobes line Bedroom 3, which has a painted half-tester canopy in the staged scheme.
Bedroom 4 3.11m x 4.31m (10'2" x 14'2")
In the loft, Bedroom 4 has a built-in desk and a scalloped check headboard, and the ceiling slopes down at the front.
Bathroom 2.32m x 3.16m (7'7" x 10'4")
Herringbone tiles cover the main bathroom, which has a bath, a skirted basin and a frosted window.
En-suite 1.86m x 2.70m (6'1" x 8'10")
The en-suite has a freestanding bath, a painted vanity with a marble top and striped wallpaper over a marble floor, with a small window and a roller blind.
The garden faces south-west and takes the sun into the evening. The single garage is reached by its own driveway.
Putney Heath, about 400 acres in size, rises to 45 metres, and the Conservators manage the Commons beside it. Putney Bridge, the stone bridge of 1886, replaced a bridge of 1729. St Mary's Church was where the Putney Debates took place in 1647, and the Boat Race has started at Putney since 1845.
Features
- Semi-detached house with a loft conversion
- Four bedrooms and two bathrooms
- Curved bay window
- Worn parquet floors
- Bi-fold doors from the kitchen
- Freehold
- Council tax band G
- EPC rating D
- 1,685 sq ft
- Driveway parking
- Single garage
- South-west-facing garden
Floorplan
Questions about this home?
Ask our assistant about the area, the transport links or the details of Pentlow Street, Putney, SW15, or call the Putney office and speak to a person.
Key facts
- Price
- £1,750,000
- Bedrooms
- 4
- Bathrooms
- 2
- Receptions
- 1
- Property type
- Semi-Detached House
- Tenure
- Freehold
- Council tax band
- G
- EPC rating
- D
- Area
- Putney
- Postcode
- SW15 1
Location
Putney, SW15 1. A district on the Thames, with Putney Heath to the south and a High Street running up from the bridge. The exact address is given at viewing.
Similar homes in SW15
 Under Offer
Offers Over £2,300,000
Westleigh Avenue, Putney, SW15
5 bed3 bathTown House
 Sold STC
Offers Over £3,600,000
Dealtry Road, Putney, SW15
6 bed3 bathDetached House
 Guide Price £1,625,000
Wadham Road, Putney, SW15
4 bed3 bathTerraced House
 Offers Over £2,125,000
Westhorpe Road, Putney, SW15
5 bed4 bathSemi-Detached House