About this home
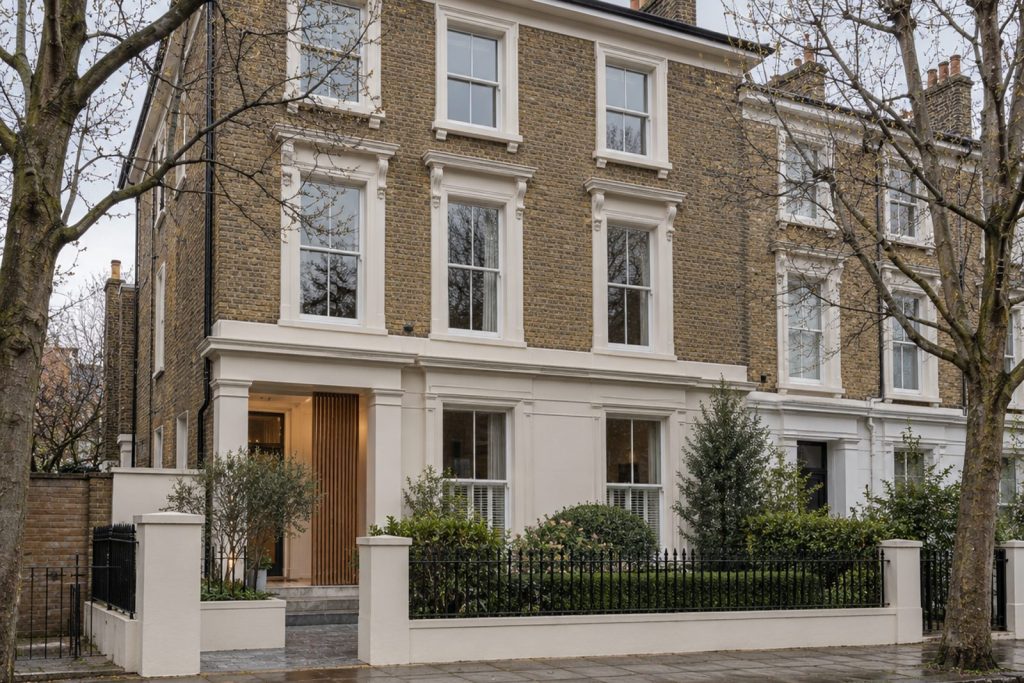
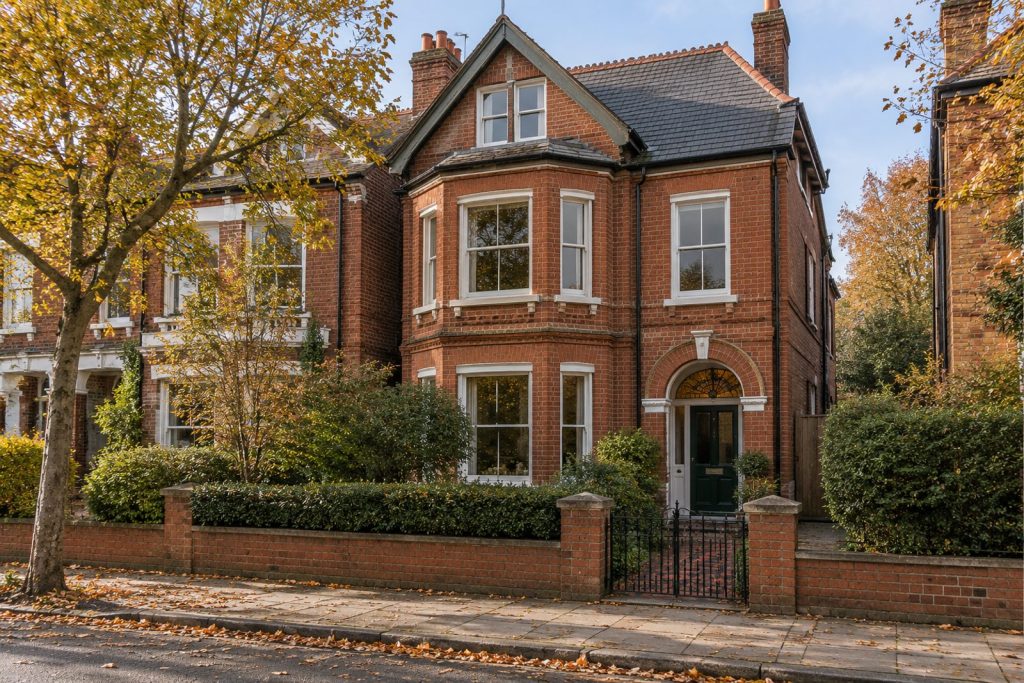
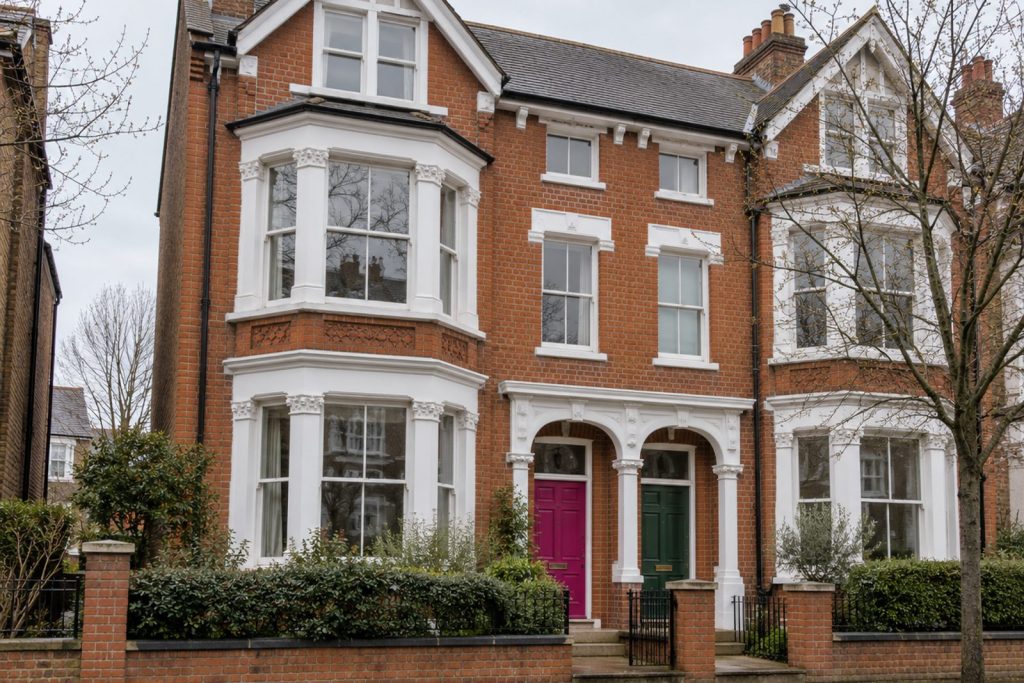
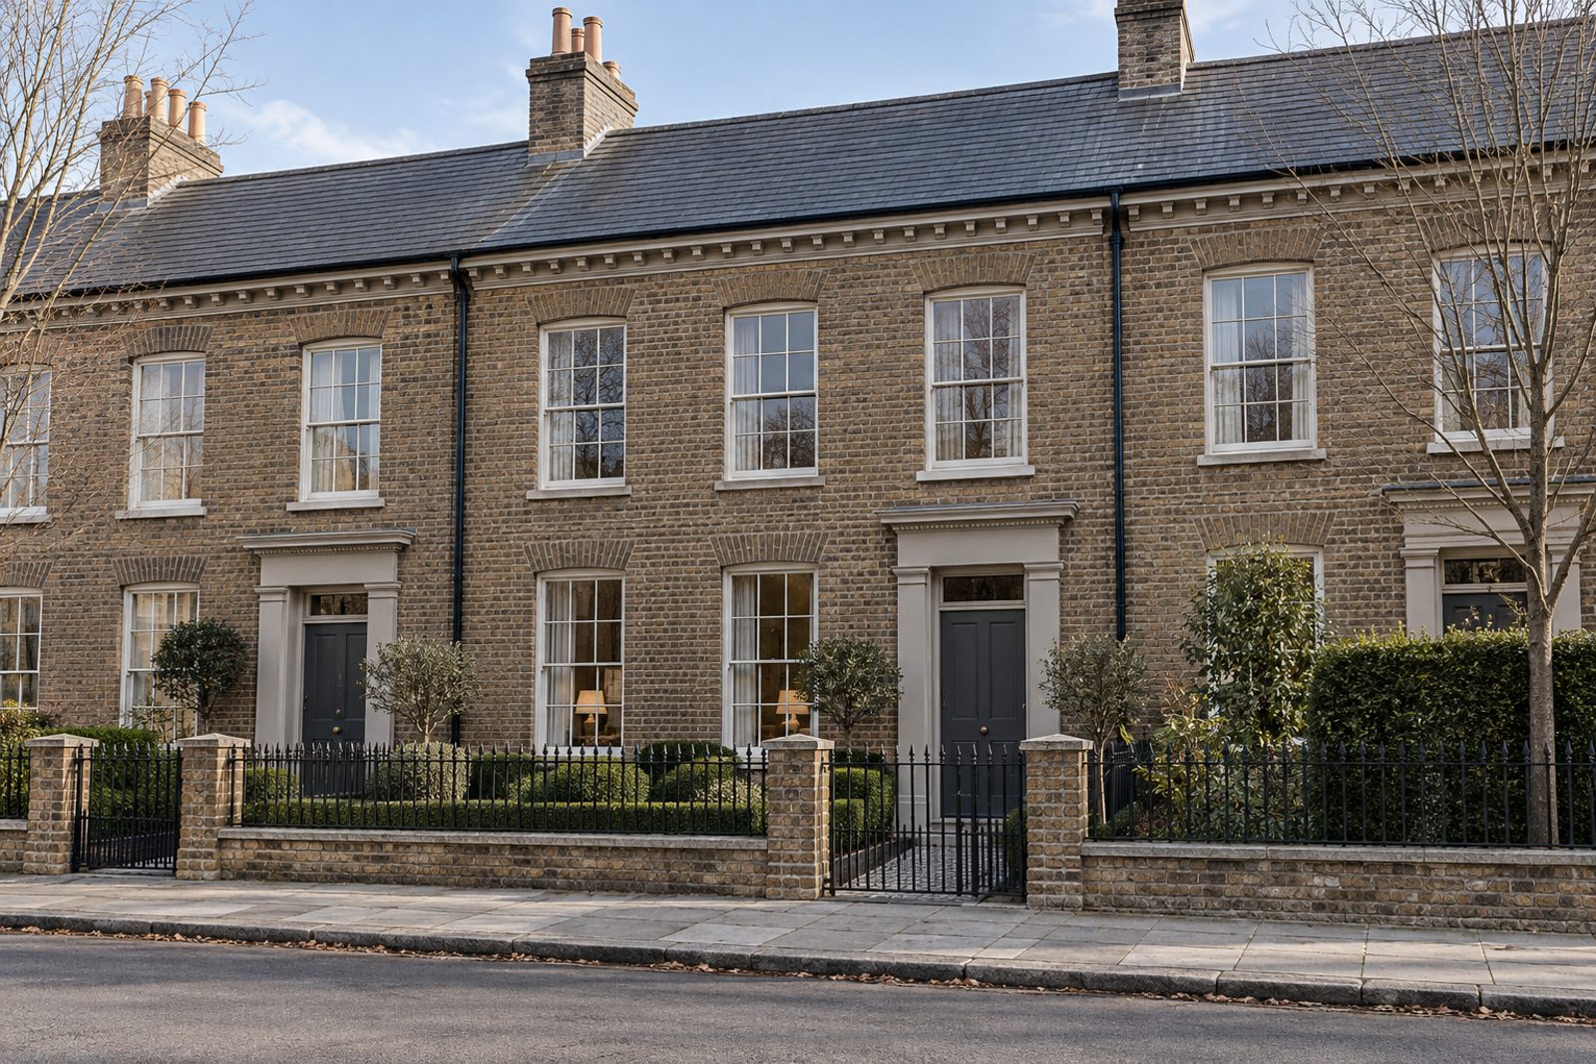
Flemish-bond brown brick, cornicing and iron railings give Fullerton Road its quiet respectability, and this mid-terrace house in Wandsworth has been given a calm, contemporary interior. Across two storeys and a loft conversion, 1,694 sq ft holds two reception rooms, four bathrooms and five bedrooms, with large-format pale grey porcelain tiles, flush full-height doors and a palette of greige and charcoal. The loft is lit by a flat-roofed rear dormer.
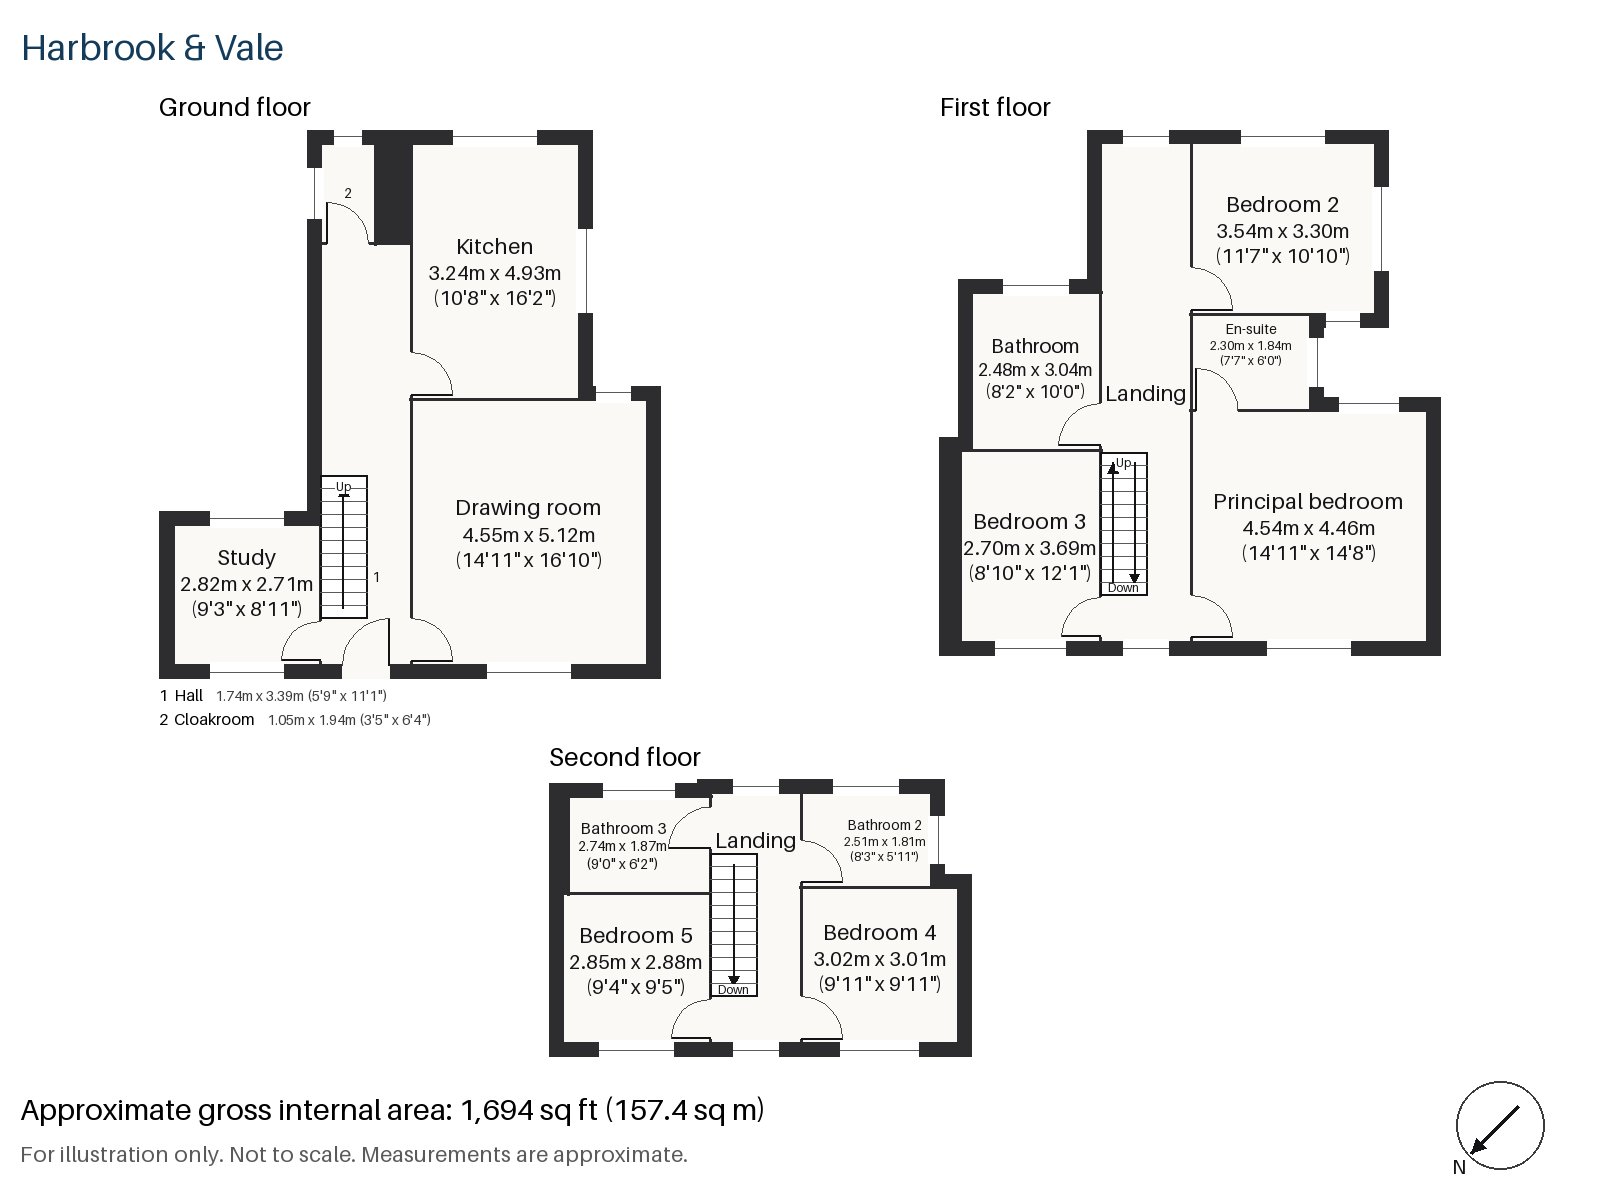
Hall 1.74m x 3.39m (5'9" x 11'1")
A stripped-pine staircase begins in the hall, on a floor of pale porcelain tiles.
Drawing room 5.12m x 4.55m (16'10" x 14'11")
A wood-burning stove and high ceilings make the drawing room the centrepiece of the ground floor. The staging brings a white low sofa and a sand-coloured jute rug, with a single black lounge chair and motorised blinds at the windows.
Study 2.71m x 2.82m (8'11" x 9'3")
A sash window lights the study, which is very small but would hold a desk.
Kitchen 3.24m x 4.93m (10'8" x 16'2")
Handleless matt white cabinetry and a white quartz worktop form the kitchen, with a breakfast bar for two.
Cloakroom 1.05m x 1.94m (3'5" x 6'4")
A basin and wc make up the cloakroom beside the hall.
Principal bedroom 4.46m x 4.54m (14'8" x 14'11")
A sash window lights the principal bedroom, and a floating bed below a lit recessed niche is shown in the staging, with a frameless round mirror on the wall.
Bedroom 2 3.30m x 3.54m (10'10" x 11'7")
A built-in desk fills one wall of Bedroom 2, and a white lacquered headboard sits against the far wall, over a pale flat-weave rug.
Bedroom 3 2.70m x 3.69m (8'10" x 12'1")
Bedroom 3 has a sash window and holds a small double bed in a black frame, with a large ivory rug underneath.
Bedroom 4 3.02m x 3.01m (9'11" x 9'11")
In the loft, Bedroom 4 has a sash window and a slim grey panel headboard, and the room is nearly square.
Bedroom 5 2.88m x 2.85m (9'5" x 9'4")
The fifth bedroom is also in the loft, with fitted wardrobes and a flush panelled headboard wall.
Bathroom 2.48m x 3.04m (8'2" x 10'0")
Herringbone tiles cover the family bathroom, which has a bath and twin integrated basins in a grey unit, with a frosted high-level window.
En-suite 1.84m x 2.30m (6'0" x 7'7")
The en-suite is also in herringbone, with a shower enclosure and a wall-hung walnut vanity.
Bathroom 2 1.81m x 2.51m (5'11" x 8'3")
Bathroom 2, in the loft, has a walk-in shower and a back-lit mirror over an integrated basin, with white walls and a charcoal floor.
Bathroom 3 1.87m x 2.74m (6'2" x 9'0")
Bathroom 3 is the second loft bathroom, with a walk-in shower, microcement walls and a black stone counter with a vessel basin.
Morning sun reaches the garden, which faces south-east. At the kerb, residents need a parking permit.
Wandsworth Common crowns East Hill above the river, and King George's Park lies behind the shopping centre on the High Street, following the River Wandle. Wandsworth Town and Wandsworth Common are railway stations. The Quaker Meeting House, built in 1778, is the oldest surviving in Greater London.
Features
- Mid-terrace house with a loft conversion
- Five bedrooms and four bathrooms
- Two reception rooms
- Large-format porcelain floors
- Wood-burning stove
- Handleless kitchen with a breakfast bar
- Council tax band G
- EPC rating D
- 1,694 sq ft
- Residents' permit parking
- South-east-facing garden
Floorplan
Questions about this home?
Ask our assistant about the area, the transport links or the details of Fullerton Road, Wandsworth, SW18, or call the Putney office and speak to a person.
Key facts
- Rent
- £8,900 pcm
- Bedrooms
- 5
- Bathrooms
- 4
- Receptions
- 2
- Property type
- Terraced House
- EPC rating
- D
- Furnishing
- Part Furnished
- Available from
- 10 November 2026
- Deposit
- £10,269
- Area
- Wandsworth
- Postcode
- SW18 1
Location
Wandsworth, SW18 1. A district on the Thames and the River Wandle, with Wandsworth Common to the south. The exact address is given at viewing.