About this home
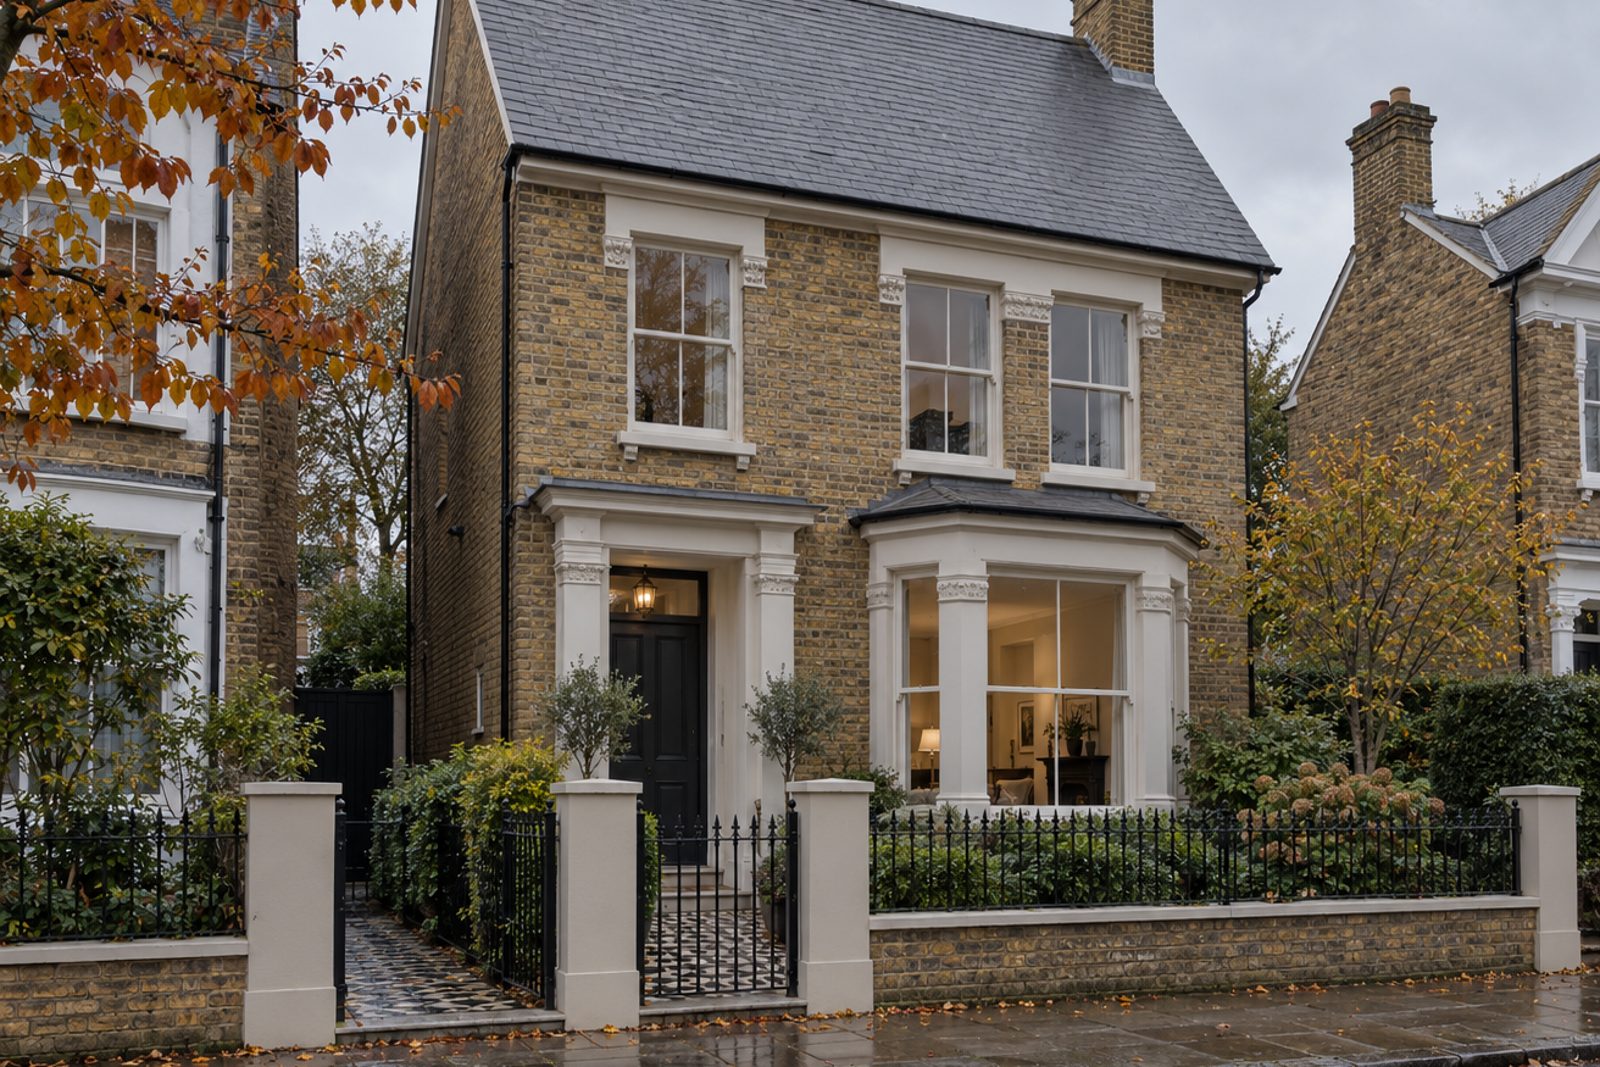
London stock brick with stucco dressings and an encaustic-tiled path lead to the front door of this detached house on Bassingham Road, Earlsfield. Behind it are five bedrooms, three bathrooms and three reception rooms over 3,375 sq ft, with two storeys and a loft conversion. Pale taupe walls with matt black detailing, smoked oak boards, shadow-gap skirtings and flush doors form a calm contemporary shell, and the original fireplaces and cornicing stay as quiet reminders of the house's age.
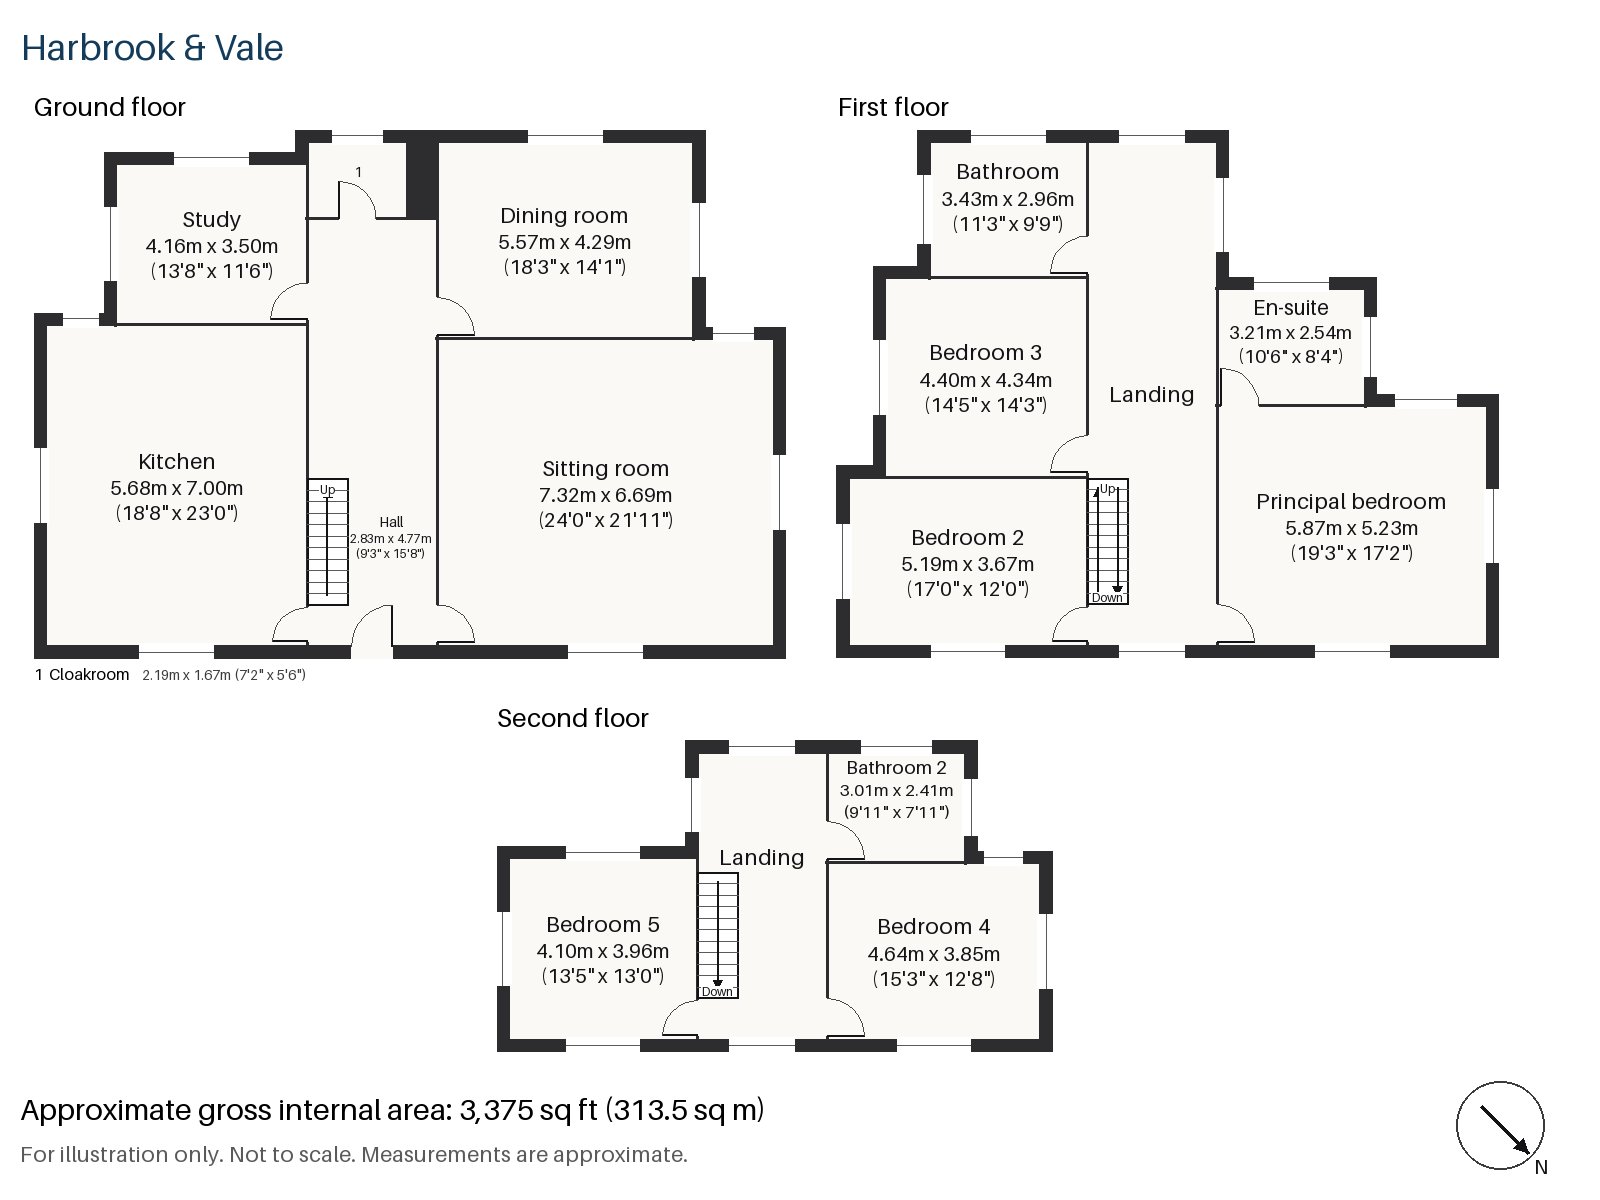
Hall 2.83m x 4.77m (9'3" x 15'8")
A cloaks cupboard stands in the hall, a wide space with a stripped-pine staircase with turned balusters rising from it.
Sitting room 6.69m x 7.32m (21'11" x 24'0")
A bay window and a period fireplace with an open fire sit in the sitting room, which is very large and holds a black leather sofa and a low oak bench with room to spare. A sand-coloured jute rug lies on the boards, and sheer white blinds are fitted.
Study 3.50m x 4.16m (11'6" x 13'8")
A sash window lights the study, which is a good size for two desks.
Dining room 4.29m x 5.57m (14'1" x 18'3")
Original cornicing runs around the dining room, one of the few period flourishes left on show.
Kitchen 5.68m x 7.00m (18'8" x 23'0")
Handleless matt white cabinetry and a white quartz worktop run along the kitchen, and a skylight lifts the light over the work areas. Concealed LED strips are built into the units, and the room is over eighteen feet wide.
Cloakroom 1.67m x 2.19m (5'6" x 7'2")
The cloakroom is tucked away beyond the kitchen with a basin and wc.
Principal bedroom 5.23m x 5.87m (17'2" x 19'3")
A built-in desk makes the principal bedroom a retreat as well as a bedroom, and its white lacquered headboard suits the clean design. A narrow runner lies on the floor.
Bedroom 2 3.67m x 5.19m (12'0" x 17'0")
Bedroom 2 has fitted wardrobes and a low platform bed with no headboard, with a frameless round mirror.
Bedroom 3 4.34m x 4.40m (14'3" x 14'5")
Bedroom 3 also has fitted wardrobes, and the bed sits in the corner furthest from the door.
Bedroom 4 3.85m x 4.64m (12'8" x 15'3")
The loft bedroom has a sash window, and a floating bed under a lit recessed niche in the staging; the ceiling slopes on the front side and the window sits in the rear dormer.
Bedroom 5 3.96m x 4.10m (13'0" x 13'5")
Bedroom 5 is in the loft as well, with a sash window and a black-framed bed.
Bathroom 2.96m x 3.43m (9'9" x 11'3")
A freestanding bath, a floating concrete basin and white walls over a charcoal floor make the family bathroom a quiet room.
En-suite 2.54m x 3.21m (8'4" x 10'6")
The en-suite has a walk-in shower and twin integrated basins in a grey unit, with dark grey large-format stone-effect tiles.
Bathroom 2 2.41m x 3.01m (7'11" x 9'11")
Herringbone tiles line the top-floor bathroom, which has a shower enclosure and a wall-hung white slab vanity.
The garden faces south-west, and takes the sun from the afternoon into the evening. No parking is recorded.
Earlsfield station, on Garratt Lane, opened in April 1884, and trains run to London Waterloo, calling at Vauxhall on the way. The River Wandle flows roughly parallel to the lane, where a horse-drawn railway once ran in the early 19th century. King George's Park and Springfield Park provide open space, and the Underground at Southfields and Tooting Bec is within reach of the house.
Features
- Detached house with a loft conversion
- Five bedrooms and three bathrooms
- Three reception rooms
- Smoked oak floors and flush doors
- Original fireplaces and cornicing
- Handleless kitchen with a skylight
- Freehold
- Council tax band H
- EPC rating E
- 3,375 sq ft
- South-west-facing garden
Floorplan
Questions about this home?
Ask our assistant about the area, the transport links or the details of Bassingham Road, Earlsfield, SW18, or call the Putney office and speak to a person.
Key facts
- Price
- £2,300,000
- Bedrooms
- 5
- Bathrooms
- 3
- Receptions
- 3
- Property type
- Detached House
- Tenure
- Freehold
- Council tax band
- H
- EPC rating
- E
- Area
- Earlsfield
- Postcode
- SW18 3
Location
Earlsfield, SW18 3. A residential district around Earlsfield station on the line to Waterloo, close to Wandsworth Common. The exact address is given at viewing.