About this home
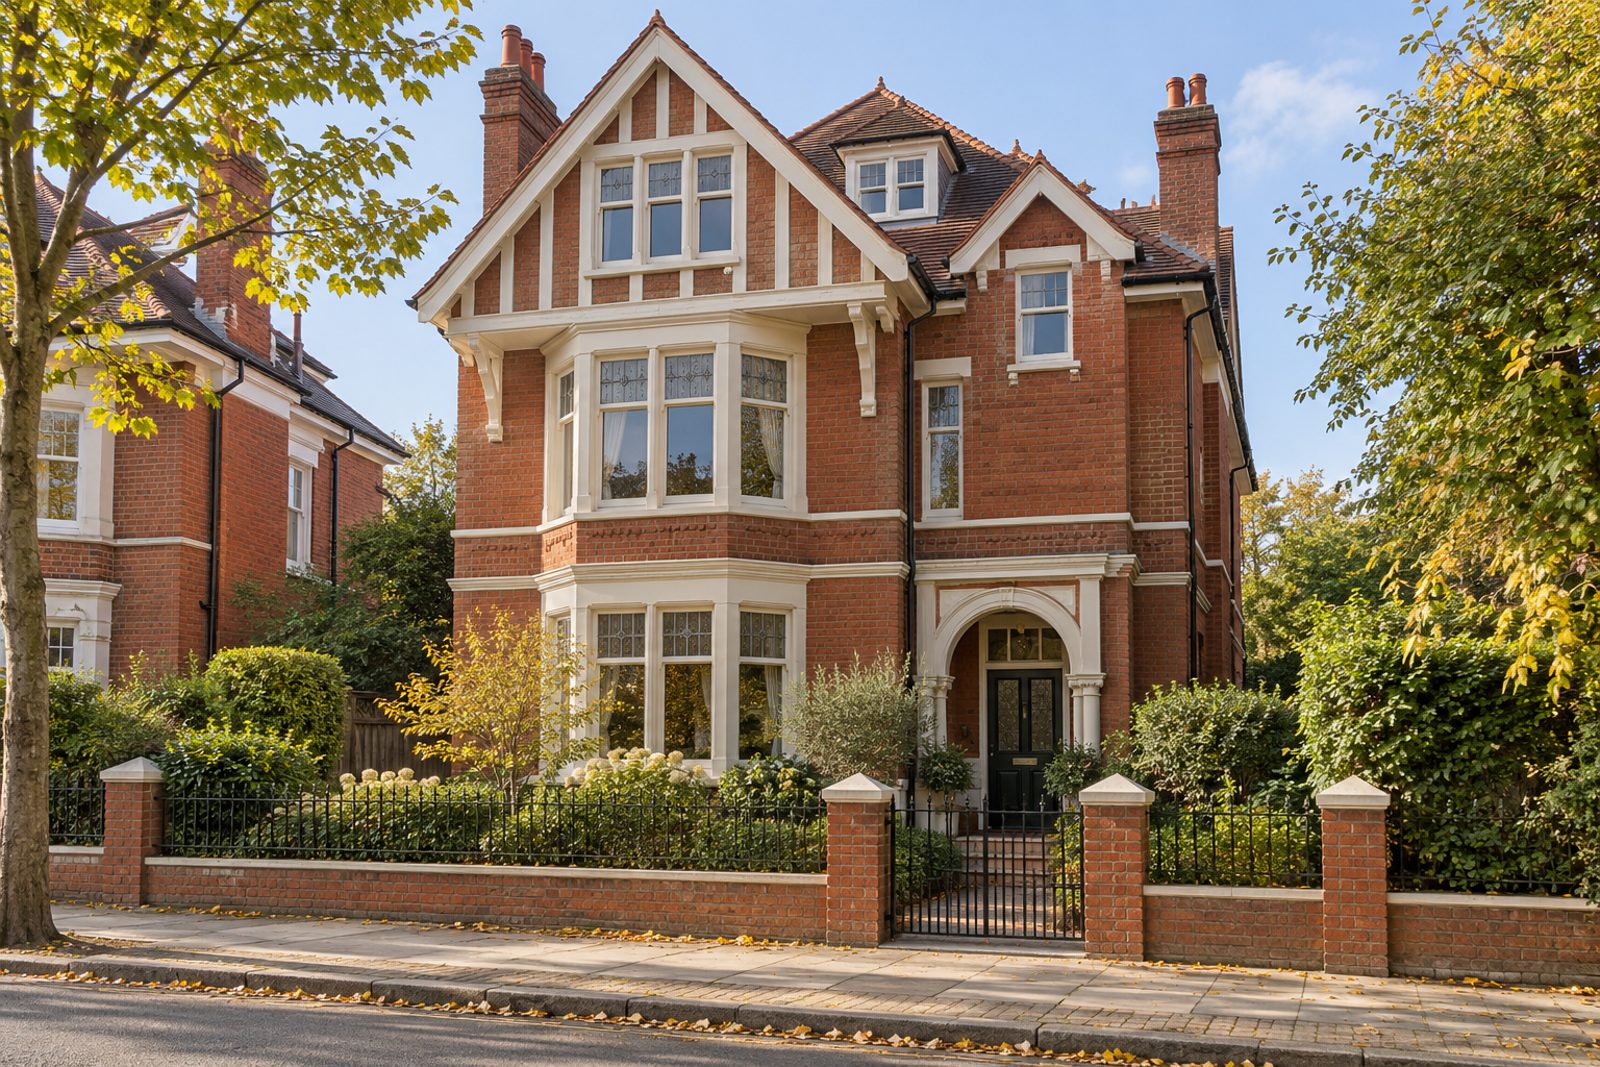
Red brick and white-painted timber give the converted Edwardian house on Hotham Road its period face, and the first-floor flat inside it has a confident, colourful personality. There are three bedrooms and two bathrooms with a single reception room across 1,020 sq ft. Picture rails, leaded light windows and arched painted niches provide the architecture, and tomato red and cream, patterned cement tiles and a vintage coloured-glass chandelier provide the decoration. The sale includes a share of the freehold.
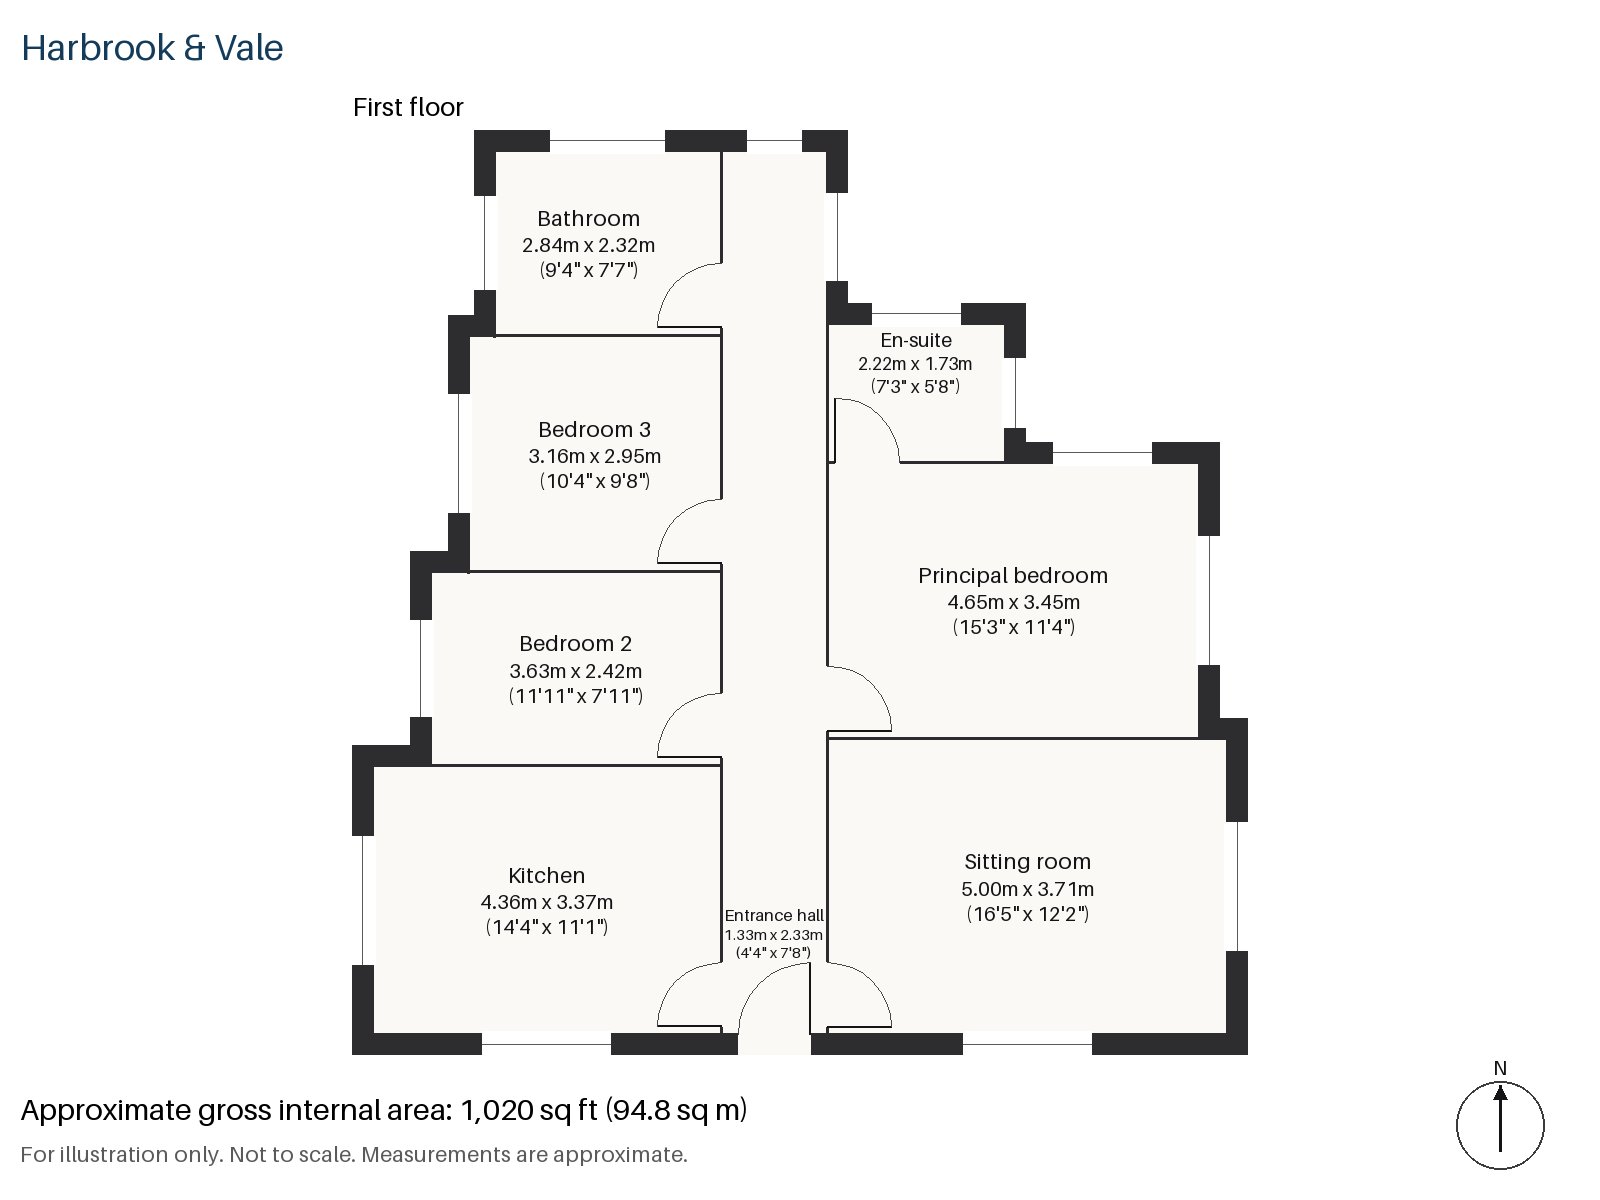
Entrance hall 1.33m x 2.33m (4'4" x 7'8")
Patterned cement tiles cover the floor of the entrance hall.
Sitting room 3.71m x 5.00m (12'2" x 16'5")
A bay window brings in the south light, and a balcony opens beyond it. Picture rails run around the walls, and the room would take a pink velvet sofa, a vintage cabinet and patterned curtains well.
Kitchen 3.37m x 4.36m (11'1" x 14'4")
The cobalt units stand in front of a patterned tiled splashback, and cement tiles carry on across the floor from the hall. An integrated oven and hob are built into the run, and there is room for a small table.
Principal bedroom 3.45m x 4.65m (11'4" x 15'3")
A built-in desk makes the principal bedroom a bedroom and a study in one, and a king-size bed with a quilted block-print headboard fits against the wall facing the window.
Bedroom 2 2.42m x 3.63m (7'11" x 11'11")
A sash window lights Bedroom 2, where a small double bed would sit with its foot toward the glass, beside a hand-painted mural panel and a striped rainbow rug.
Bedroom 3 3.16m x 2.95m (10'4" x 9'8")
Bedroom 3 has fitted wardrobes and is close to square, with a striped headboard in the staged scheme.
Bathroom 2.32m x 2.84m (7'7" x 9'4")
Herringbone tiles cover the main bathroom, where a bath is the only bathing option and the basin is a glossy green one on a brass stand. The room has no window, and an extractor fan does the work instead. Though small, it is easy to keep and bright with colour.
En-suite 1.73m x 2.22m (5'8" x 7'3")
A freestanding bath and patterned cement floor tiles make the en-suite feel like a boutique hotel bathroom, with a painted vintage dresser holding the basin.
Outside space is the south-facing balcony that opens from the sitting room. There is no parking with the flat, so a car would have to be found a space elsewhere.
Two stations serve the neighbourhood: Putney, for trains to London Waterloo, and East Putney, on the District line. The Heath, at about 400 acres, climbs to 45 metres, with Putney Common beside it. The Boat Race has had Putney as its starting point since 1845, and St Mary's Church was the setting for the 1647 Putney Debates.
Features
- First-floor flat in a converted Edwardian house
- Three bedrooms and two bathrooms
- Share of the freehold
- Bay window and balcony to the sitting room
- Patterned cement tiles in the hall and kitchen
- Picture rails and leaded light windows
- Share of freehold
- Council tax band F
- EPC rating C
- 1,020 sq ft
Floorplan
Questions about this home?
Ask our assistant about the area, the transport links or the details of Hotham Road, Putney, SW15, or call the Putney office and speak to a person.
Key facts
- Price
- £890,000
- Bedrooms
- 3
- Bathrooms
- 2
- Receptions
- 1
- Property type
- Flat
- Tenure
- Share of Freehold
- Council tax band
- F
- EPC rating
- C
- Area
- Putney
- Postcode
- SW15 1
Location
Putney, SW15 1. A district on the Thames, with Putney Heath to the south and a High Street running up from the bridge. The exact address is given at viewing.
Similar homes in SW15
 Under Offer
Offers Over £2,300,000
Westleigh Avenue, Putney, SW15
5 bed3 bathTown House
 Sold STC
Offers Over £3,600,000
Dealtry Road, Putney, SW15
6 bed3 bathDetached House
 Guide Price £1,625,000
Wadham Road, Putney, SW15
4 bed3 bathTerraced House
 Offers Over £2,125,000
Westhorpe Road, Putney, SW15
5 bed4 bathSemi-Detached House