About this home
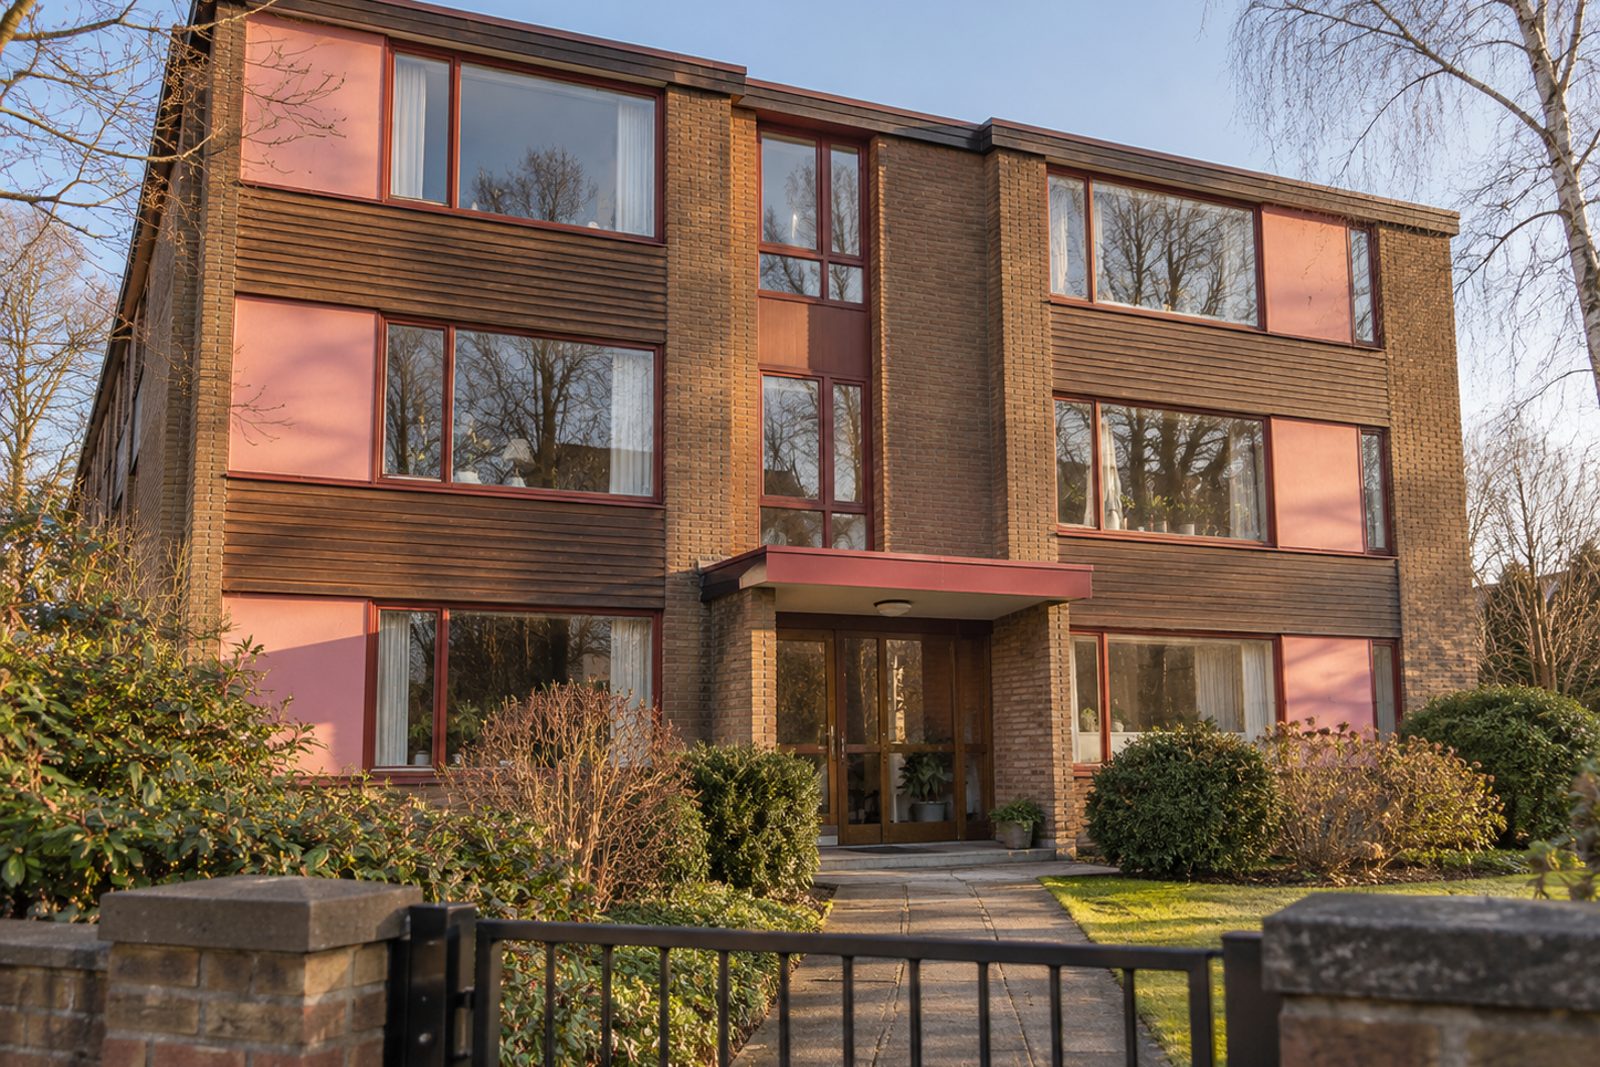
Colour is the point of this second-floor flat in a three-storey 1960s low-rise block on Radcliffe Square, Putney. Pink walls with red trim, painted floorboards and two-tone cabinets make a confident scheme, and the brown brick and timber cladding outside is modest by comparison. The flat has one bedroom, one bathroom and one reception room over 756 sq ft, facing south-east, with a balcony off the living room. It is a home for someone who likes colour and wants a bright, uncomplicated plan to put it in.
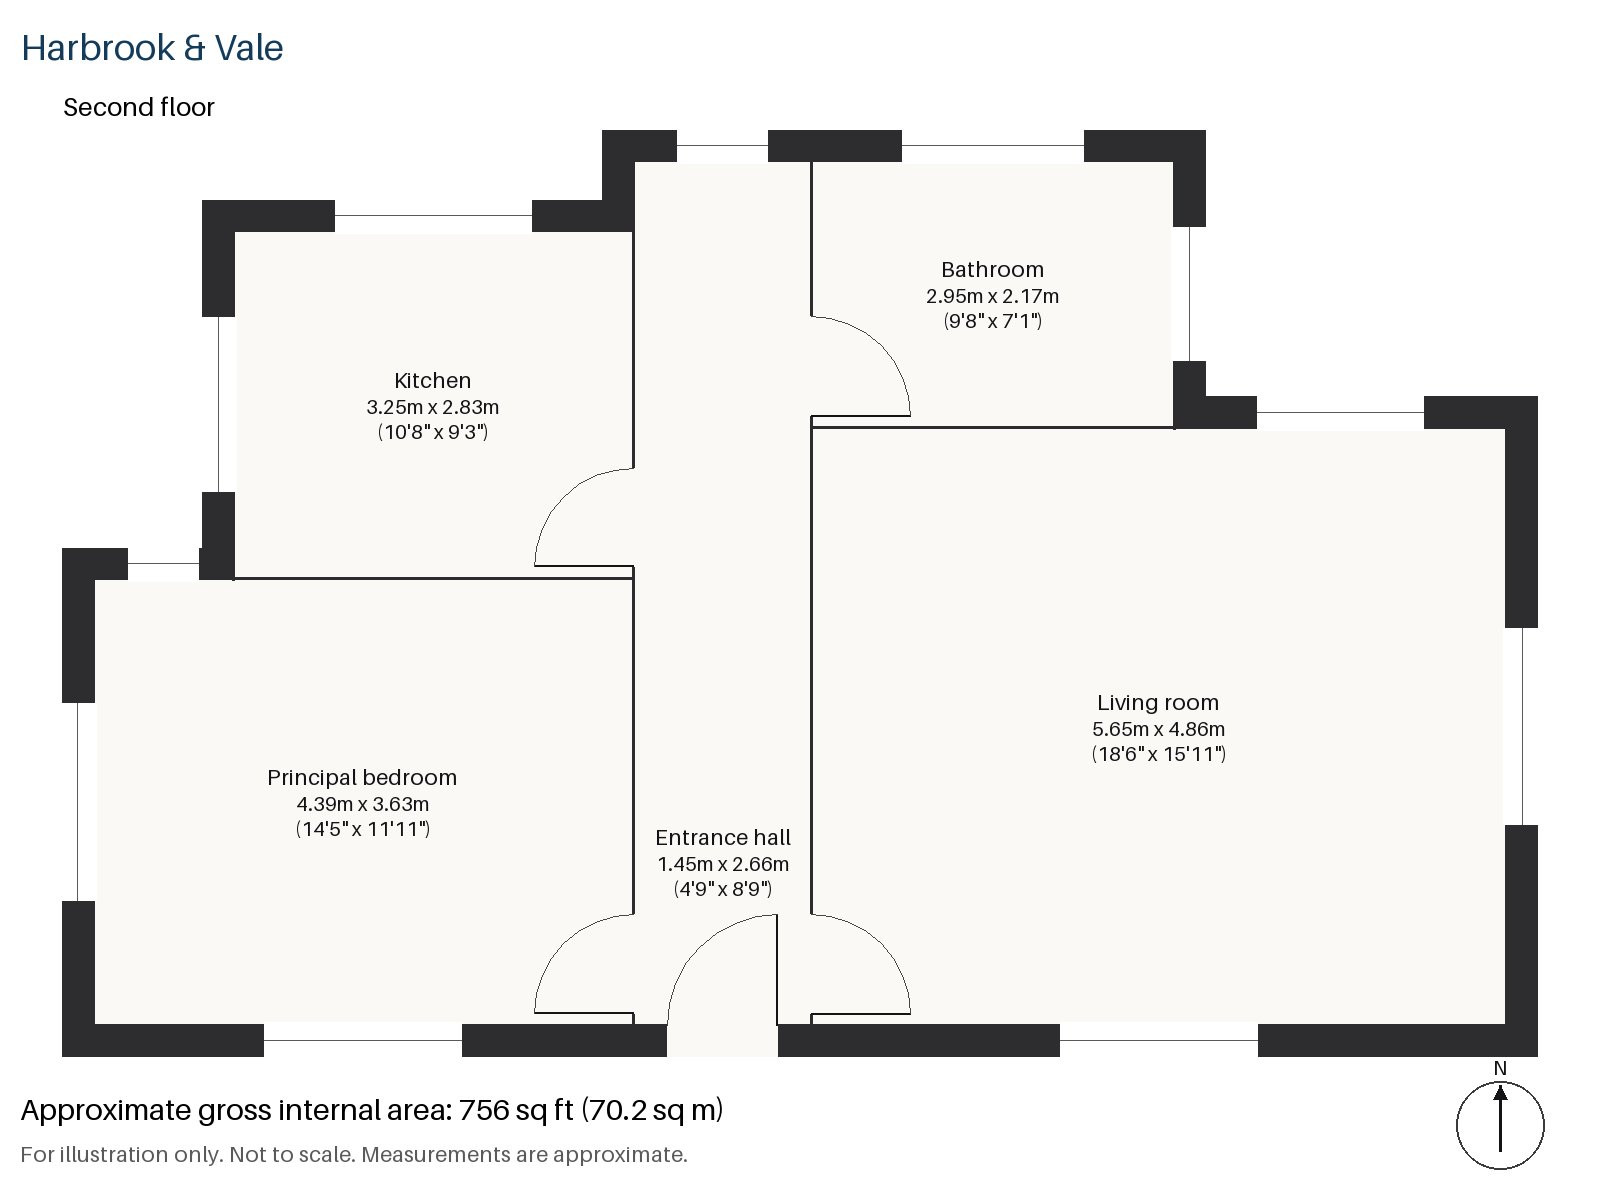
Entrance hall 1.45m x 2.66m (4'9" x 8'9")
The entrance hall has a tiled floor, which starts the colour scheme from the first step inside the front door and wipes clean after wet weather.
Living room 4.86m x 5.65m (15'11" x 18'6")
A wood-burning stove stands against a plain brick chimney breast, and the balcony opens off the room through the glazing. A red modular sofa, a chequerboard rug and a chrome tube chair make a spirited scheme, with colourful Roman blinds at the windows, a tripod floor lamp in the corner and multi-coloured globe pendants overhead. The room is the largest in the flat by a good margin.
Kitchen 2.83m x 3.25m (9'3" x 10'8")
Cabinets in teal and terracotta, scalloped at the edges, give the kitchen a retro air that echoes the chrome chair in the next room, and a breakfast bar lets two people eat in the room while the other cooks.
Principal bedroom 3.63m x 4.39m (11'11" x 14'5")
A built-in desk fills one wall of the bedroom, and there is still space for a king-size bed with a pink velvet headboard and its foot toward the window. Decorative plates cover a section of wall, in keeping with the pattern-on-pattern spirit of the flat, and a Moroccan-style rug lies beside the bed. Light from the south-east window reaches the bed in the morning.
Bathroom 2.17m x 2.95m (7'1" x 9'8")
Herringbone tiles line the bathroom, which has a bath with no separate shower and a small window with a roller blind. A colourful tiled vanity sits under the mirror, and the whole room is small, practical and easy to keep clean.
The balcony off the living room looks south-east and is the flat's own outdoor space. There is no parking with the flat, so a buyer with a car would need to make other arrangements. Light reaches the main rooms for most of the morning, and the south-east aspect suits a scheme as bright as this one.
Putney railway station has South Western Railway trains to London Waterloo, and East Putney is on the District line, with a third station, Putney Bridge, along the river. The Heath rises to 45 metres across about 400 acres, with the Commons beside it. The Boat Race has started from Putney since 1845, and the stone bridge of 1886 stands on the site of an earlier crossing dating from 1729.
Features
- Second-floor flat in a 1960s low-rise block
- One bedroom and one bathroom
- Balcony and wood-burning stove
- Painted floorboards
- Teal and terracotta kitchen
- Leasehold, 144 years remaining
- Service charge £2,300 per annum
- Ground rent £0 per annum
- Council tax band D
- EPC rating C
- 756 sq ft
Floorplan
Questions about this home?
Ask our assistant about the area, the transport links or the details of Radcliffe Square, Putney, SW15, or call the Putney office and speak to a person.
Key facts
- Price
- £500,000
- Bedrooms
- 1
- Bathrooms
- 1
- Receptions
- 1
- Property type
- Flat
- Tenure
- Leasehold
- Years remaining
- 144
- Council tax band
- D
- EPC rating
- C
- Area
- Putney
- Postcode
- SW15 6
Location
Putney, SW15 6. A district on the Thames, with Putney Heath to the south and a High Street running up from the bridge. The exact address is given at viewing.
Similar homes in SW15
 Under Offer
Offers Over £2,300,000
Westleigh Avenue, Putney, SW15
5 bed3 bathTown House
 Sold STC
Offers Over £3,600,000
Dealtry Road, Putney, SW15
6 bed3 bathDetached House
 Guide Price £1,625,000
Wadham Road, Putney, SW15
4 bed3 bathTerraced House
 Offers Over £2,125,000
Westhorpe Road, Putney, SW15
5 bed4 bathSemi-Detached House