About this home
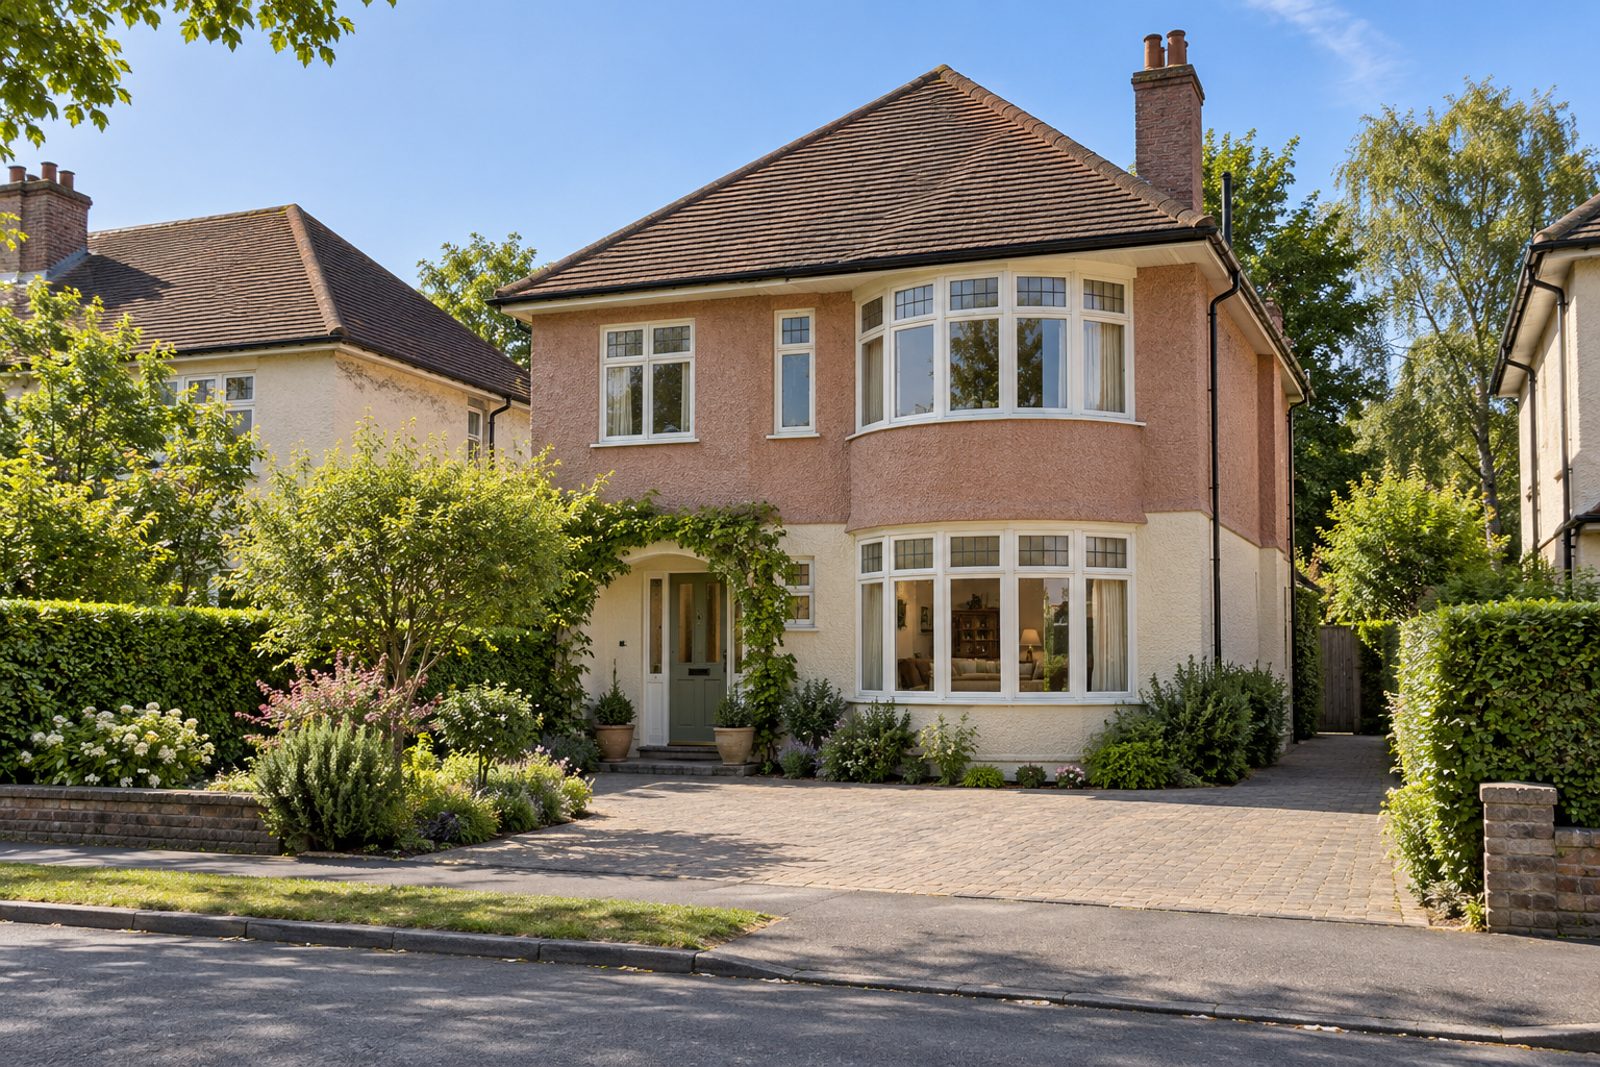
Free-standing on all sides, the house on St. Margaret's Crescent in Putney presents roughcast render under a hipped roof and a curved bay to the street. Inside, six bedrooms, three bathrooms and two reception rooms fill 3,402 sq ft over two storeys, with a further floor in the loft where a flat-roofed dormer lights the rear rooms. Worn mid-brown parquet, china cabinets with glazed doors set into the alcoves and a cast-iron grate for an open fire give the ground floor a layered, collected feel, in a palette of faded rose and cream.
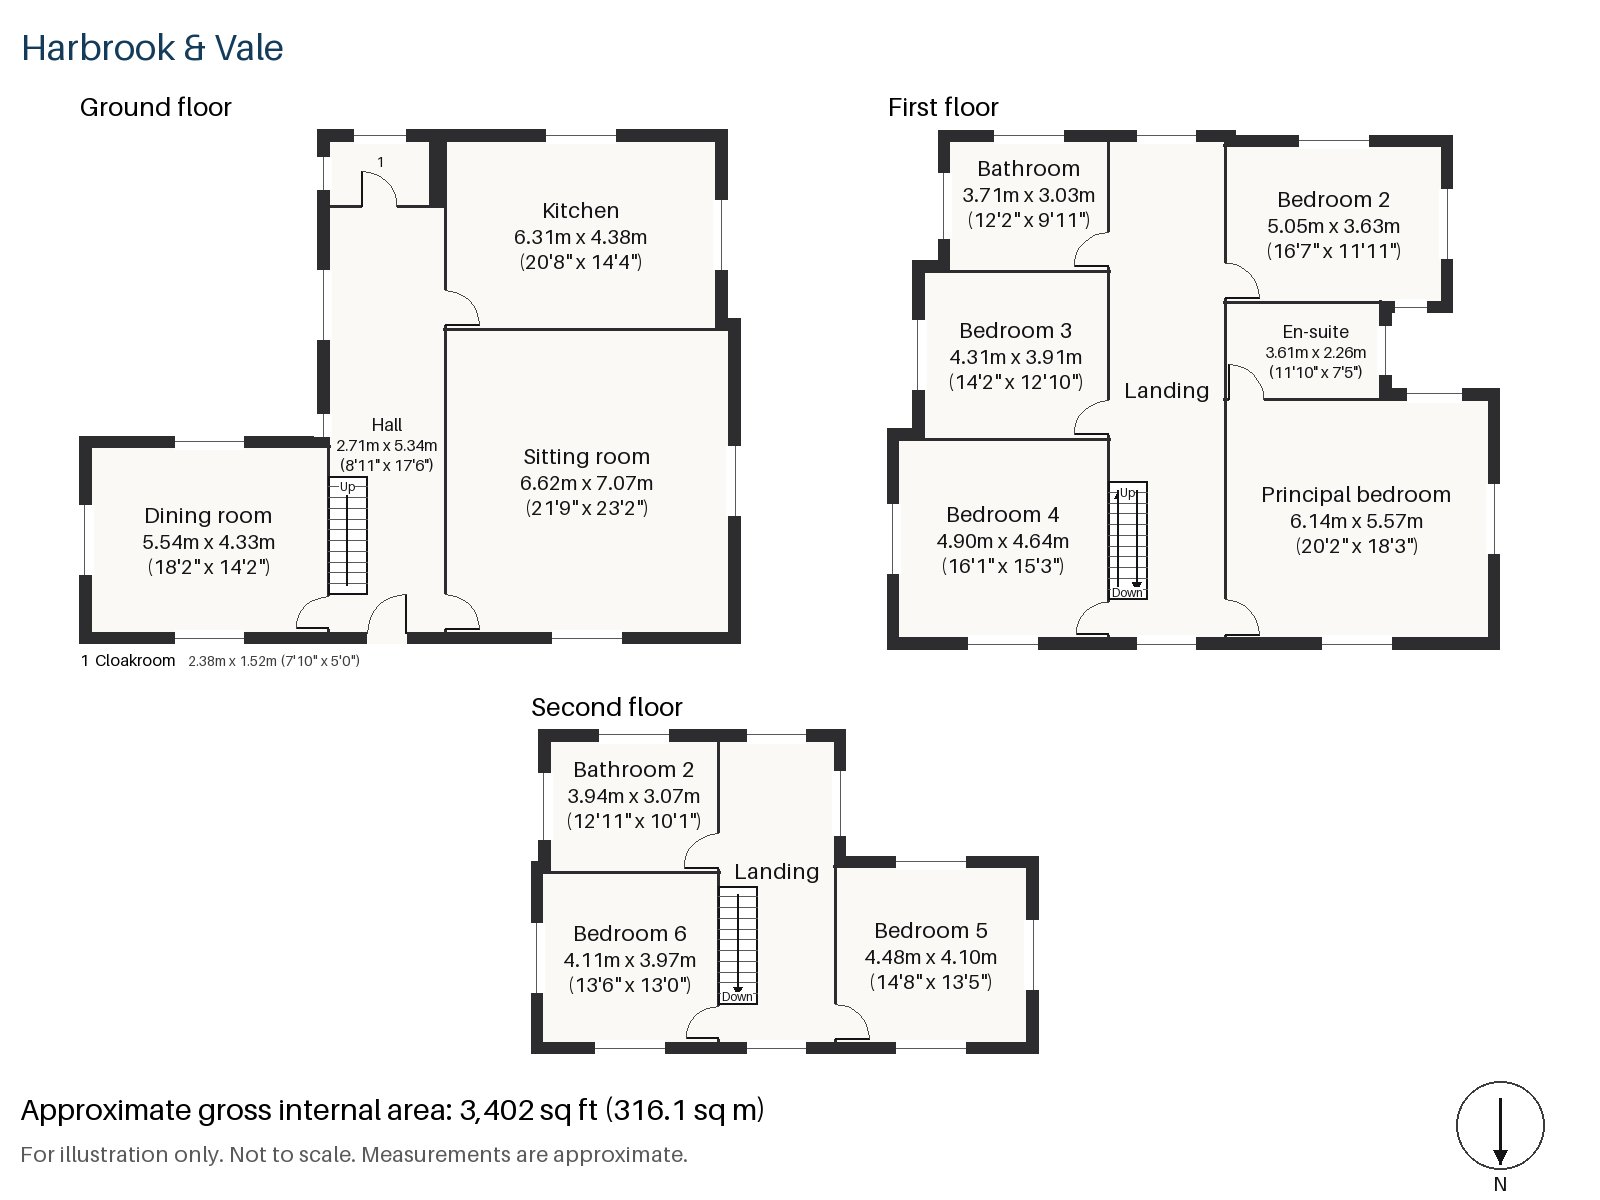
Hall 2.71m x 5.34m (8'11" x 17'6")
A stripped-pine staircase climbs from the hall, which is broad enough for a settle or a console under the lantern that lights it. Parquet begins at the front door and carries into the main rooms.
Sitting room 6.62m x 7.07m (21'9" x 23'2")
The principal reception is a room of real scale, with built-in alcove shelving and a period fireplace as its focus, set with an open fire in a plain cream stone surround. Check-upholstered armchairs, a large Persian rug and a mahogany drinks table suit it, and swagged curtains frame the curved bay.
Dining room 4.33m x 5.54m (14'2" x 18'2")
The dining room is edged with original cornicing and seats a long table with space to spare, and the china cabinets in the alcoves remain within reach of the host.
Kitchen 4.38m x 6.31m (14'4" x 20'8")
The biscuit shaker units are backed by a patterned tile splashback, and the family can perch at a breakfast bar while a meal is cooked. The room is long enough to take a sofa at one end if wished.
Cloakroom 1.52m x 2.38m (5'0" x 7'10")
At the foot of the stairs, the cloakroom has a basin and wc.
Principal bedroom 5.57m x 6.14m (18'3" x 20'2")
The principal bedroom is nearly square, and the fitted wardrobes leave a whole wall free for a brass and iron bedstead with its foot toward the window. A gilt overmantel mirror and a hooked floral rug fit the room.
Bedroom 2 3.63m x 5.05m (11'11" x 16'7")
A sash window lights the second bedroom, where a carved mahogany bed would sit on the window wall, between the glass and the door.
Bedroom 3 3.91m x 4.31m (12'10" x 14'2")
Bedroom 3 has its own sash window and a painted half-tester canopy in the staging, with framed silhouettes in a row above a Persian rug.
Bedroom 4 4.64m x 4.90m (15'3" x 16'1")
A built-in desk occupies one wall of Bedroom 4, so it is as useful as a study as it is as a bedroom, and it is the largest of the secondary rooms.
Bedroom 5 4.10m x 4.48m (13'5" x 14'8")
On the second floor, Bedroom 5 also has a built-in desk. The window sits in the rear dormer and the ceiling slopes away towards the front, so it feels like an attic room that happens to be large.
Bedroom 6 4.11m x 3.97m (13'6" x 13'0")
Bedroom 6, beside it, has a sash window and a near-square plan that makes a guest room or a teenager's retreat.
Bathroom 3.03m x 3.71m (9'11" x 12'2")
The family bathroom has twin basins in a painted panelled unit, a walk-in shower with no bath and a black and white marble floor, under a high frosted window.
En-suite 2.26m x 3.61m (7'5" x 11'10")
The en-suite is tiled in herringbone, with a shower enclosure and a painted vanity topped in marble.
Bathroom 2 3.07m x 3.94m (10'1" x 12'11")
On the top floor, Bathroom 2 has a walk-in shower, terracotta floor tiles and a mahogany washstand with a ceramic basin.
The garden at the back faces south, the best aspect for a house of this size, with the sun reaching the kitchen and the principal rooms at the rear. The front of the house has room for off-road parking.
Putney railway station has trains to London Waterloo and East Putney is on the District line. The Heath rises to 45 metres across about 400 acres and, with the Commons beside it, is managed by its Conservators. The Boat Race has started from Putney since 1845, and St Mary's Church was the setting for the Putney Debates of 1647. Wimbledon Common is within reach of the house.
Features
- Detached house with roughcast render and a hipped roof
- Six bedrooms and three bathrooms
- Two reception rooms and a loft floor
- Worn parquet floors and glazed china cabinets
- Open fire with a cast-iron grate
- Curved bay window
- Freehold
- Council tax band H
- EPC rating E
- 3,402 sq ft
- Off-road parking
- South-facing garden
Floorplan
Questions about this home?
Ask our assistant about the area, the transport links or the details of St. Margaret’s Crescent, Putney, SW15, or call the Putney office and speak to a person.
Key facts
- Price
- £3,525,000
- Bedrooms
- 6
- Bathrooms
- 3
- Receptions
- 2
- Property type
- Detached House
- Tenure
- Freehold
- Council tax band
- H
- EPC rating
- E
- Area
- Putney
- Postcode
- SW15 6
Location
Putney, SW15 6. A district on the Thames, with Putney Heath to the south and a High Street running up from the bridge. The exact address is given at viewing.
Similar homes in SW15
 Under Offer
Offers Over £2,300,000
Westleigh Avenue, Putney, SW15
5 bed3 bathTown House
 Sold STC
Offers Over £3,600,000
Dealtry Road, Putney, SW15
6 bed3 bathDetached House
 Guide Price £1,625,000
Wadham Road, Putney, SW15
4 bed3 bathTerraced House
 Offers Over £2,125,000
Westhorpe Road, Putney, SW15
5 bed4 bathSemi-Detached House