About this home
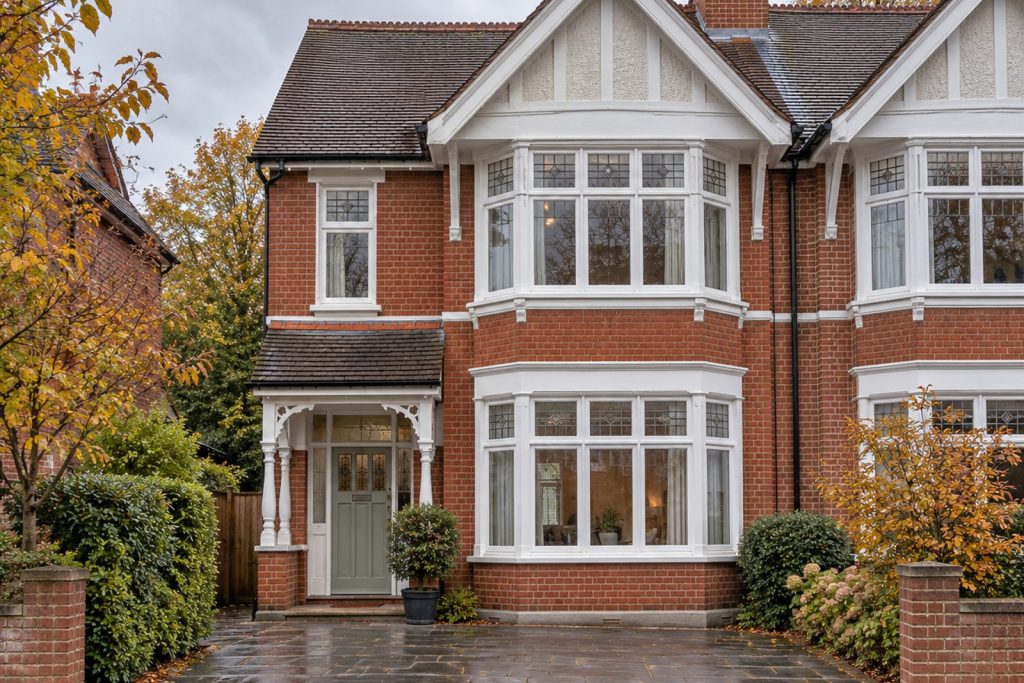
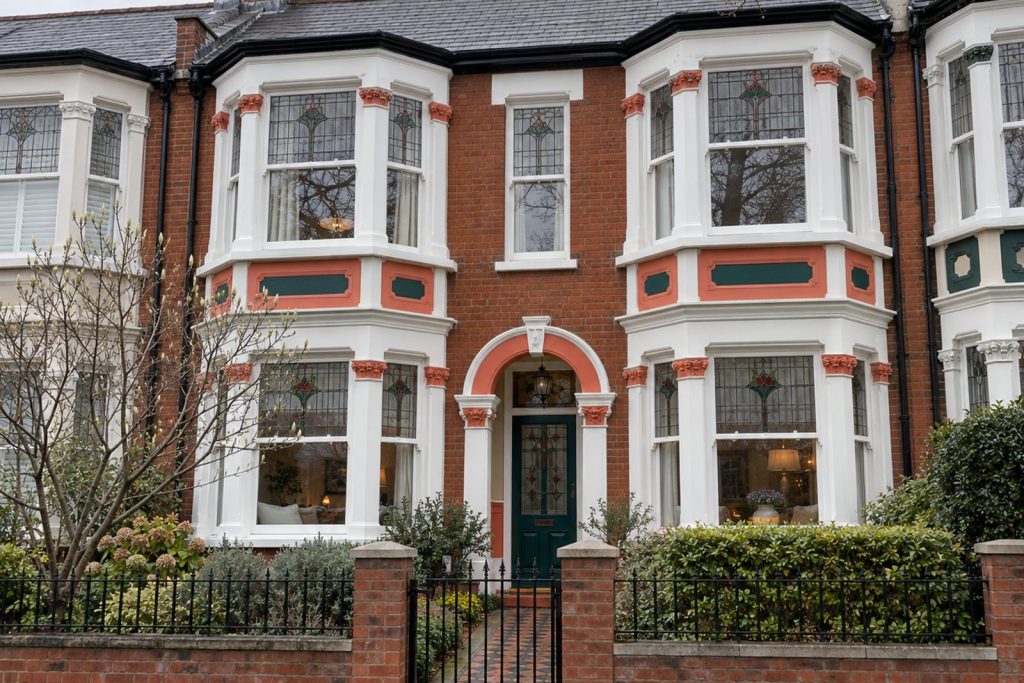
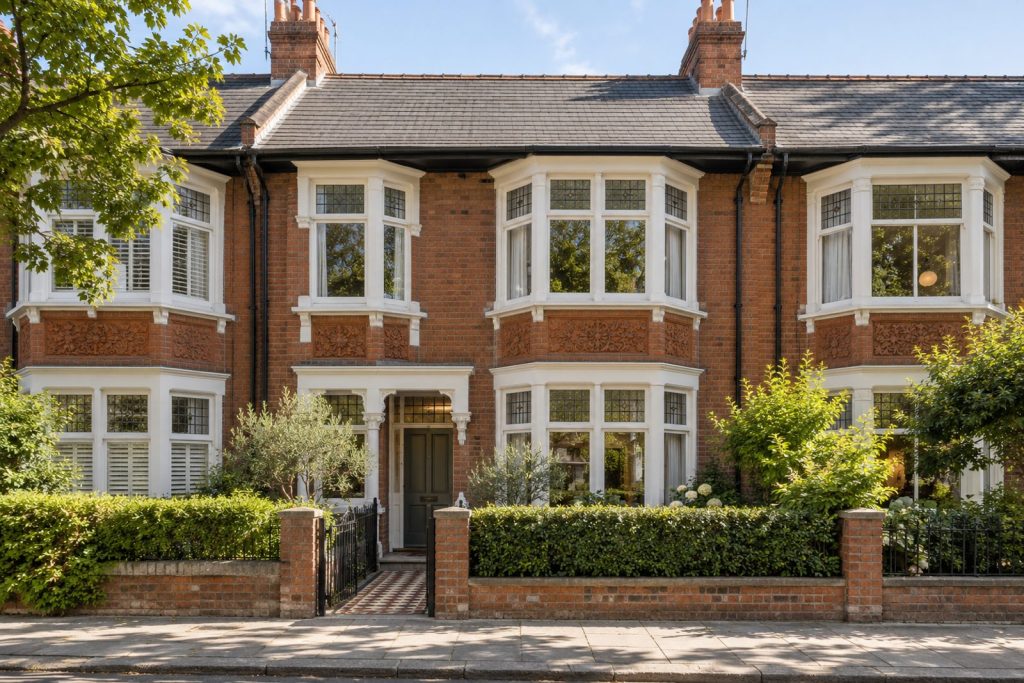
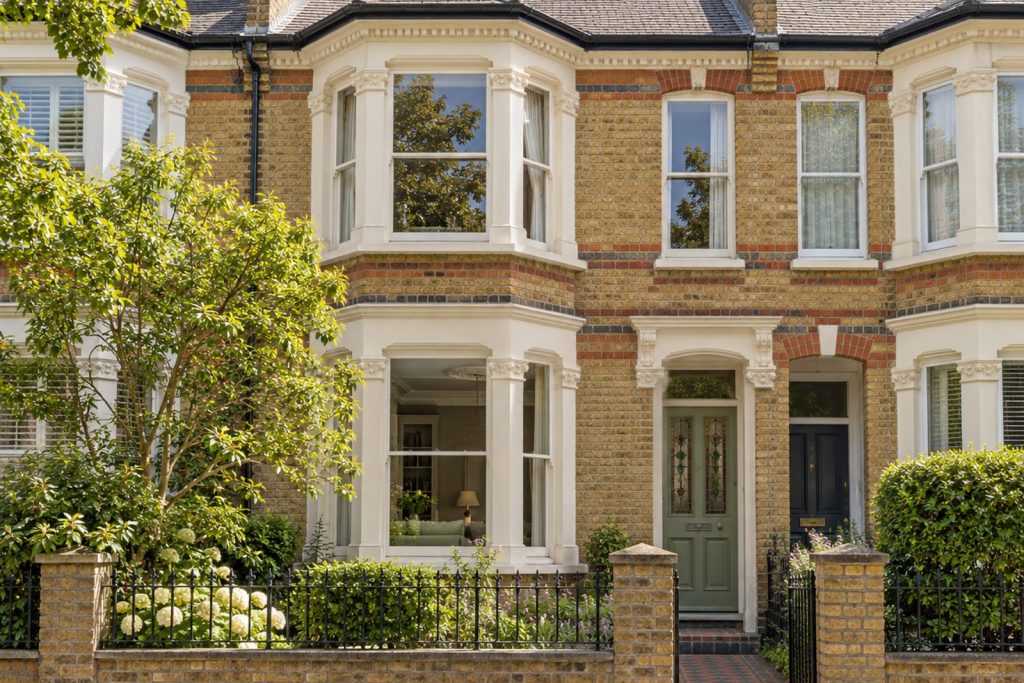
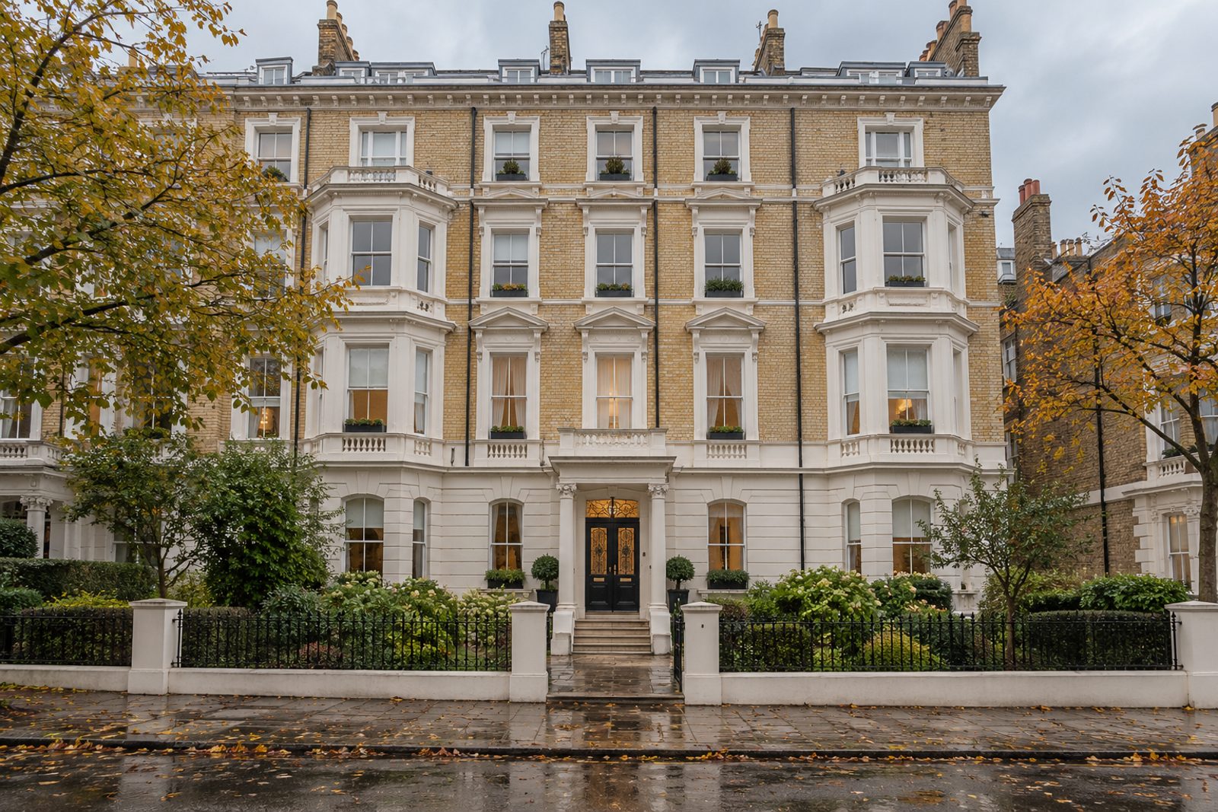
Painted stucco over brick at ground level, stained-glass door panels and ceiling roses mark this five-storey Victorian mansion block on Cornford Grove, and the flat on the third floor has been decorated with a quiet Scandinavian eye. White-oiled oak boards, plain skirtings and window reveals painted white leave the rooms pale, with soft white and pale birch as the colours and a few black touches for contrast. The flat faces south and extends to 696 sq ft, with one bedroom, one bathroom and one sitting room. It is a compact, well-planned home, ideal for a first purchase or as a London base, and the proportions of the main rooms are better than the floor area suggests.
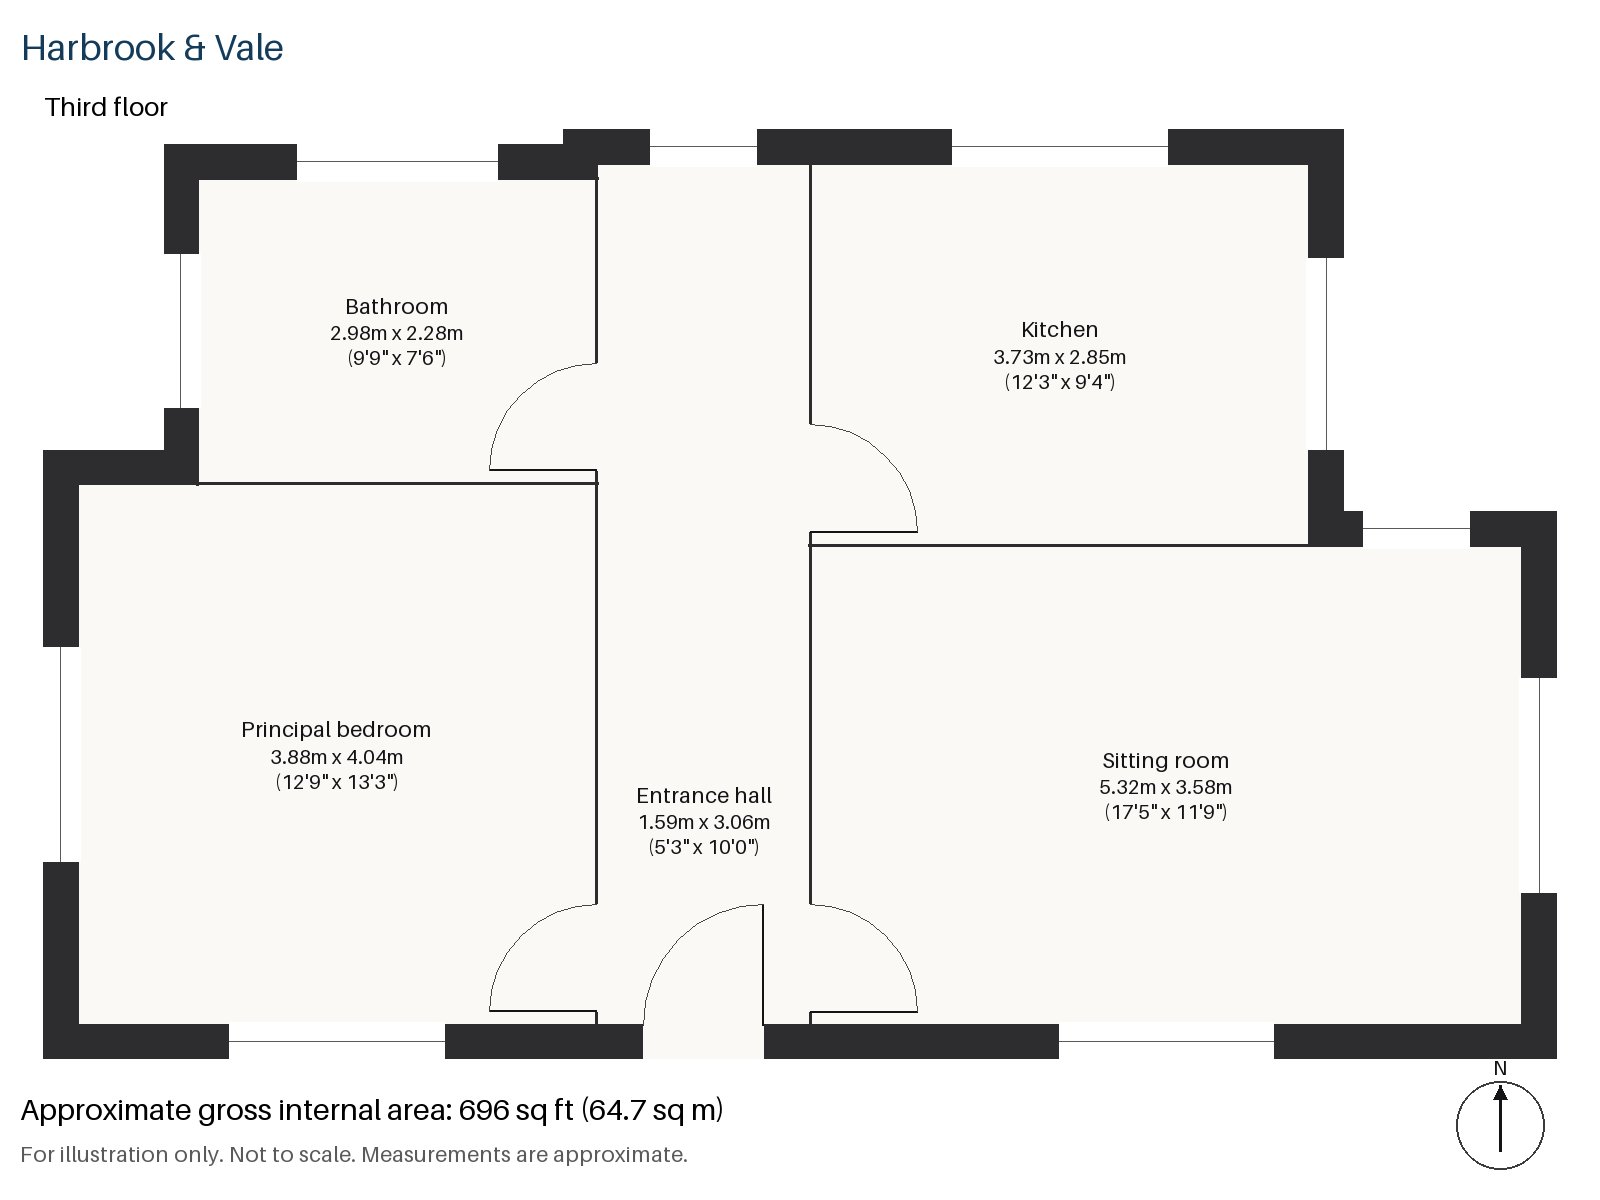
Entrance hall 1.59m x 3.06m (5'3" x 10'0")
The hall is short and bright, with space for a rack of coats.
Sitting room 3.58m x 5.32m (11'9" x 17'5")
High ceilings give the sitting room a sense of volume, and built-in shelving fills the alcoves, which is just right for books and a few pieces of pottery. A white sofa sits on a geometric rug in grey and white with a birch side table beside it, sheer curtains filter the light from the south, and a black wall lamp and a white enamel dome pendant take over after dark.
Kitchen 2.85m x 3.73m (9'4" x 12'3")
White shaker units have black handles and a worktop of butcher block, and a breakfast bar gives somewhere to sit for a meal. The window is generous and the room is a practical size for one or two.
Principal bedroom 3.88m x 4.04m (12'9" x 13'3")
Fitted wardrobes line one wall of the bedroom, with space for a double bed and a bedside table each side. It is a restful room, quiet and unfussy, and the sheer curtains give privacy. The bedding is white with a birch headboard, the window faces south, and a small black lamp stands on the bedside shelf.
Bathroom 2.28m x 2.98m (7'6" x 9'9")
A freestanding bath is the focus of the bathroom, in a room that is roomy for a one-bedroom flat. The walls are white and the floor is pale, so the room feels fresh, and a window lets in plenty of daylight.
No private grounds go with the flat, and parking is by residents' permit on the street, as is usual for a mansion-block flat in this area. The painted stucco at street level and the brick above make a handsome frontage.
Balham station is an interchange between National Rail and the Northern line, in fare zone 3, and it opened in 1856. Close to Balham, the three commons of Clapham, Wandsworth and Tooting Bec each lie a short distance in a different direction. Belgeham, in the Domesday Book, is the earliest form of the Balham name.
Features
- Third-floor flat in a Victorian mansion block
- One bedroom and one bathroom
- 696 sq ft
- Leasehold, 107 years remaining
- Service charge £2,400 per year
- Ground rent £150 per year
- Residents' permit parking
- Council tax band C
- EPC rating B
Floorplan
Questions about this home?
Ask our assistant about the area, the transport links or the details of Cornford Grove, Balham, SW12, or call the Clapham office and speak to a person.
Key facts
- Price
- £405,000
- Bedrooms
- 1
- Bathrooms
- 1
- Receptions
- 1
- Property type
- Flat
- Tenure
- Leasehold
- Years remaining
- 107
- Council tax band
- C
- EPC rating
- B
- Area
- Balham
- Postcode
- SW12 9
Location
Balham, SW12 9. A district on the Northern line, with a National Rail station and Tooting Bec Common nearby. The exact address is given at viewing.