About this home
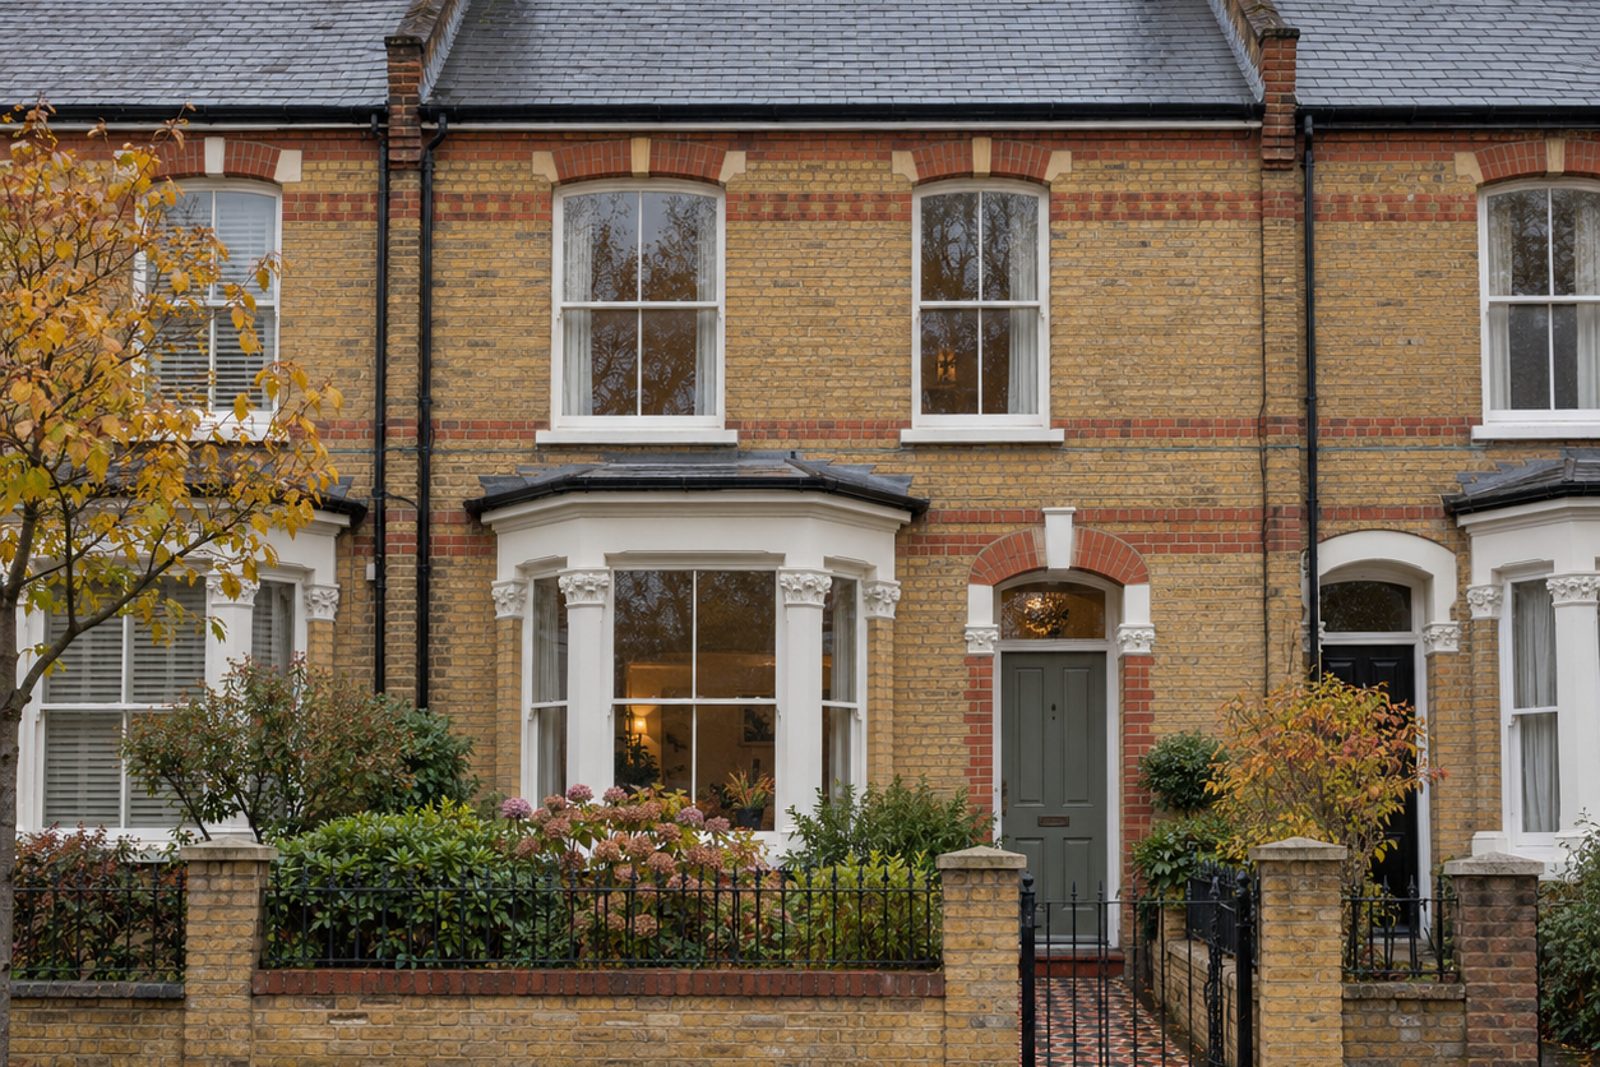
Buff brick with polychrome banding gives this Victorian terrace on Sefton Street the arts-and-crafts air that the better streets of the period aimed for, and inside it has been furnished in generous traditional style. Original fireplaces, an encaustic-tiled path, china cabinets with glazed doors in the alcoves and a stripped-pine staircase set the character, and the palette of warm yellow and soft red is kept up from room to room. It offers four bedrooms, two bathrooms and two reception rooms over 1,300 sq ft, with a loft room above lit from a rear dormer.
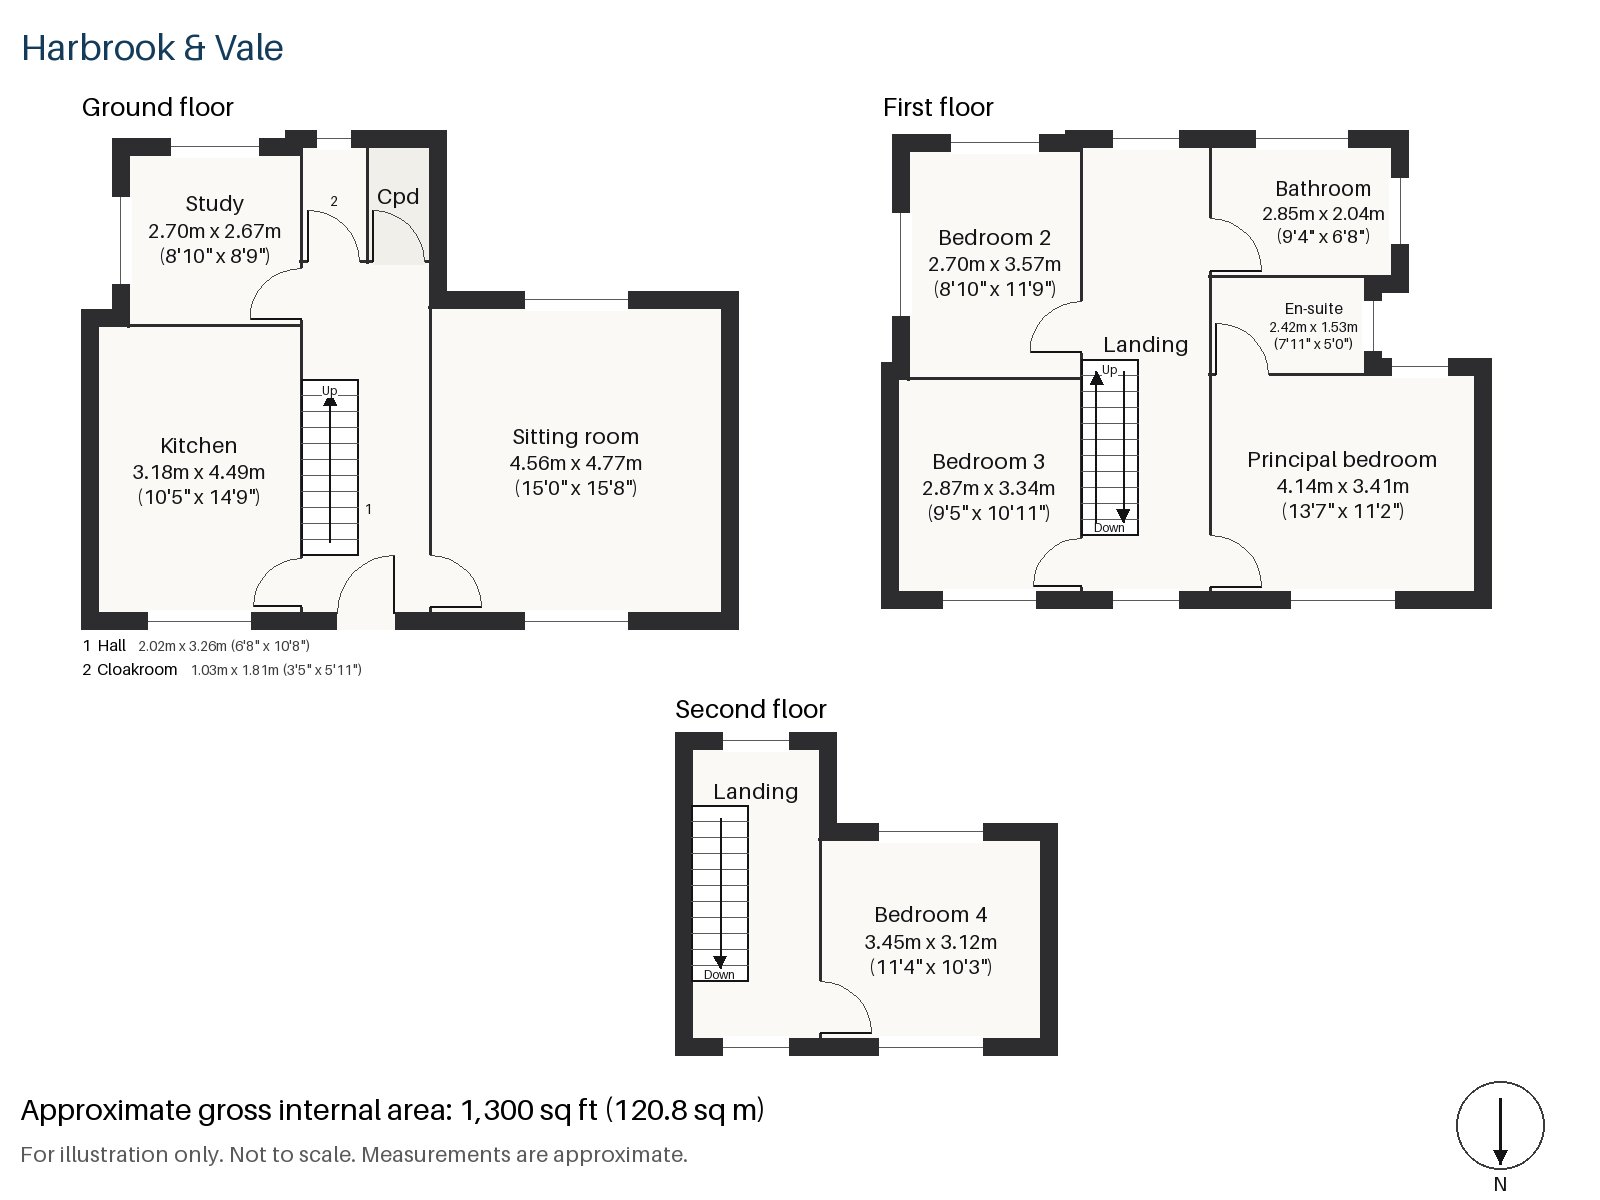
Hall 2.02m x 3.26m (6'8" x 10'8")
A cloaks cupboard takes coats and boots, and the staircase with its turned balusters climbs along the right-hand side. Candlestick lamps with patterned shades stand on a hall table.
Sitting room 4.77m x 4.56m (15'8" x 15'0")
A wood-burning stove, framed in painted timber, sits within a period fireplace, and two check-upholstered armchairs face each other across a large Persian rug. A drinks table in mahogany stands against the wall and swagged curtains hang at the window, which makes the room feel layered and comfortable. Dark oak boards show at the edges of the rug.
Study 2.70m x 2.67m (8'10" x 8'9")
A small sash-windowed room off the hall, with space for a desk and shelves, and a sensible refuge from the rest of the household.
Kitchen 3.18m x 4.49m (10'5" x 14'9")
Pale yellow in-frame cabinets and an oak worktop make the kitchen warm, with an oven and hob built in. The room is sized for family cooking, with space for a table near the window.
Cloakroom 1.03m x 1.81m (3'5" x 5'11")
A downstairs basin and wc is neatly placed off the passage.
Principal bedroom 3.41m x 4.14m (11'2" x 13'7")
Fitted wardrobes line the wall, with space for a double bed and a chair in the same warm tones.
Bedroom 2 2.70m x 3.57m (8'10" x 11'9")
Also fitted with wardrobes, the second bedroom is a good double, with the window looking out over the street.
Bedroom 3 3.34m x 2.87m (10'11" x 9'5")
A built-in desk occupies the end of the room, and the plan is wider than it is deep.
Bedroom 4 3.12m x 3.45m (10'3" x 11'4")
In the loft, the roofline drops towards the street, and a built-in desk sits beside the window in the rear dormer.
Bathroom 2.04m x 2.85m (6'8" x 9'4")
Herringbone tiles cover the first-floor bathroom, which serves the landing.
En-suite 1.53m x 2.42m (5'0" x 7'11")
The en-suite is also tiled in herringbone, in a compact room for the principal suite.
The garden faces south and receives the sun across the day, with the kitchen and the sitting room both looking over it. There is no off-street parking, so cars use the street.
Putney railway station has South Western Railway trains to London Waterloo, East Putney is on the District line, and Putney Bridge station is a short walk away. Putney Common and Putney Heath lie to the south and west of the town, and St Mary's Church was the site of the Putney Debates in 1647. Putney appears in the Domesday Book of 1086 as Putelei.
Features
- Victorian terrace with polychrome brick banding
- Four bedrooms and two bathrooms
- 1,300 sq ft
- South-facing garden
- Loft room with rear dormer
- Study
- Freehold
- Council tax band G
- EPC rating C
Floorplan
Questions about this home?
Ask our assistant about the area, the transport links or the details of Sefton Street, Putney, SW15, or call the Putney office and speak to a person.
Key facts
- Price
- £1,475,000
- Bedrooms
- 4
- Bathrooms
- 2
- Receptions
- 2
- Property type
- Terraced House
- Tenure
- Freehold
- Council tax band
- G
- EPC rating
- C
- Area
- Putney
- Postcode
- SW15 1
Location
Putney, SW15 1. A district on the Thames, with Putney Heath to the south and a High Street running up from the bridge. The exact address is given at viewing.
Similar homes in SW15
 Under Offer
Offers Over £2,300,000
Westleigh Avenue, Putney, SW15
5 bed3 bathTown House
 Sold STC
Offers Over £3,600,000
Dealtry Road, Putney, SW15
6 bed3 bathDetached House
 Guide Price £1,625,000
Wadham Road, Putney, SW15
4 bed3 bathTerraced House
 Offers Over £2,125,000
Westhorpe Road, Putney, SW15
5 bed4 bathSemi-Detached House