About this home
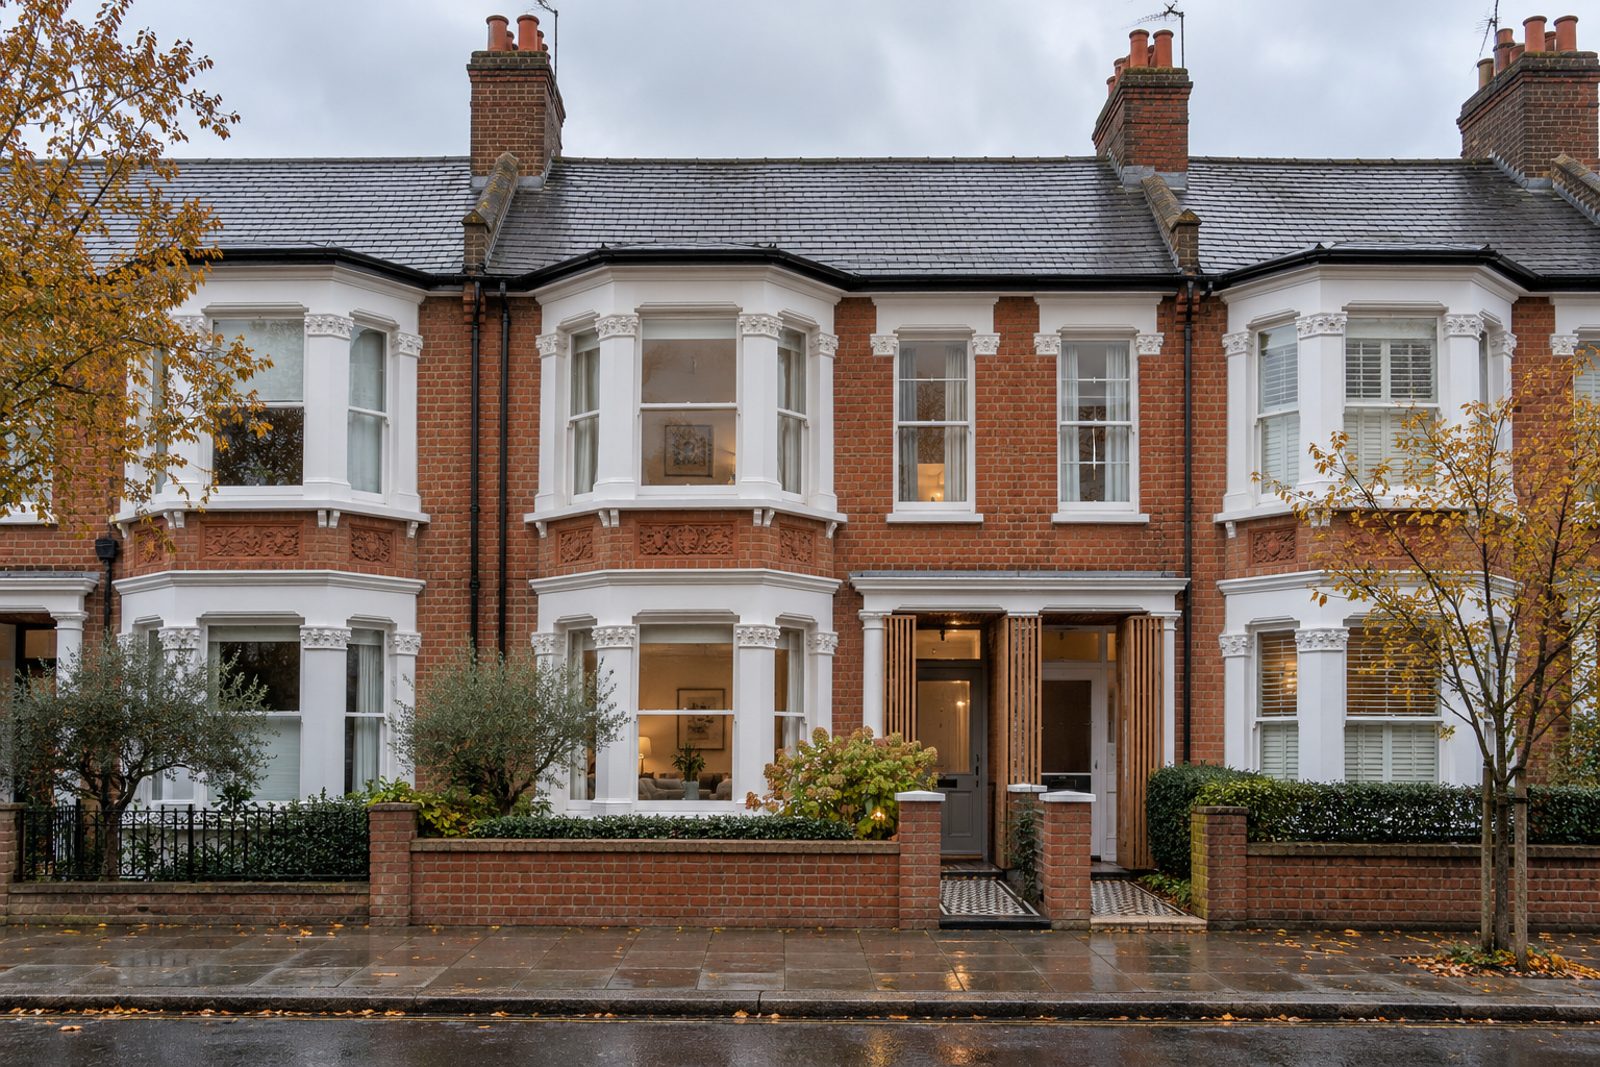
This mid-terrace double-bay-fronted Edwardian house in Putney is built, of red brick with terracotta panels, with a tiled porch. The inside is light, quiet and Scandinavian: pale ash boards, picture rails, slatted oak screens and a palette of light grey with white oak, lifted by touches of black. There is a staircase stained dark, with square newels and turned balusters, at the heart of it. There are four bedrooms with three bathrooms to serve them, and two reception rooms, over two floors and a converted loft, 1,486 sq ft in all, with residents' permit parking on the street. It is a house with room to breathe.
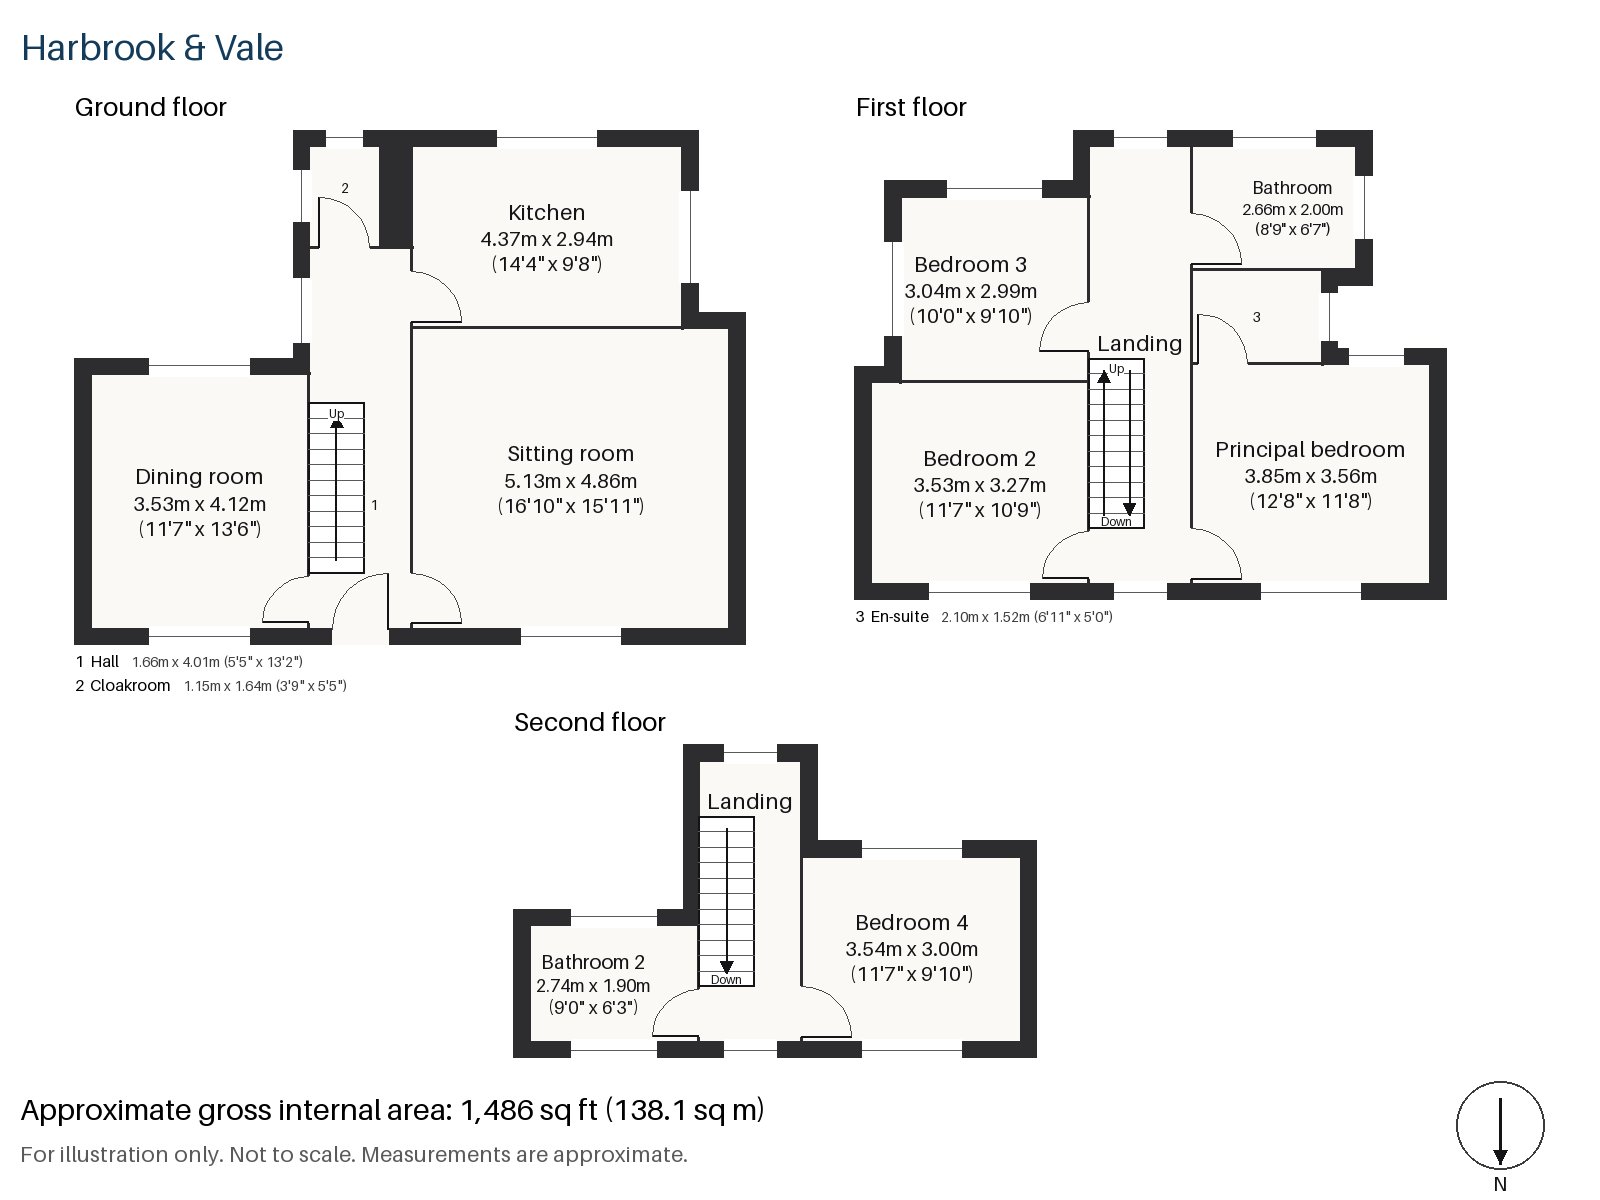
Hall 1.66m x 4.01m (5'5" x 13'2")
A cloaks cupboard stands in the hall, a long passage that leads to the stair.
Sitting room 5.13m x 4.86m (16'10" x 15'11")
A bay window fills the sitting room with light, and a fireplace with an open grate in a painted surround, with tiled slips at either side, gives it a focus. A sofa of pale blue-grey, a striped wool rug and a side table in black metal would suit it, with white blinds at the glass.
Dining room 4.12m x 3.53m (13'6" x 11'7")
Double doors join the dining room to the living room, so that the two can be used as one for a party or closed for a family meal.
Kitchen 2.94m x 4.37m (9'8" x 14'4")
Slab doors in pale oak, a white quartz worktop and an integrated oven and hob make the kitchen a clean, efficient space. Opal globe pendants, hung together, light it.
Cloakroom 1.15m x 1.64m (3'9" x 5'5")
A cloakroom with a basin and wc is by the kitchen.
Principal bedroom 3.56m x 3.85m (11'8" x 12'8")
The principal bedroom has a built-in desk and is well proportioned.
Bedroom 2 3.27m x 3.53m (10'9" x 11'7")
A sash window lights Bedroom 2, a good-sized room that faces the front.
Bedroom 3 3.04m x 2.99m (10'0" x 9'10")
Bedroom 3 has a sash window of its own and is almost square.
Bedroom 4 3.54m x 3.00m (11'7" x 9'10")
In the loft, Bedroom 4 has fitted wardrobes and a sloping ceiling, with its window in the rear dormer.
Bathroom 2.00m x 2.66m (6'7" x 8'9")
The first-floor bathroom is tiled in herringbone.
En-suite 1.52m x 2.10m (5'0" x 6'11")
The en-suite is also herringbone-tiled, and is compact.
Bathroom 2 1.90m x 2.74m (6'3" x 9'0")
Bathroom 2, on the top floor, has a freestanding bath and serves the loft room.
The garden faces south and lies at the back of the house. In the road, parking is by residents' permit. The tiled porch and the red brick with its terracotta panels make an attractive welcome from the street.
Putney Common is looked after by its Conservators, and Putney Heath is around 400 acres in size and rises to 45 metres. Putney Bridge of 1886 replaced a bridge of 1729, and the Boat Race has started from Putney since 1845. The district appears in the Domesday Book of 1086 as Putelei.
Features
- Mid-terrace double-bay-fronted Edwardian house in red brick
- Four bedrooms and three bathrooms
- 1,486 sq ft
- South-facing garden
- Residents' permit parking
- Loft conversion with a rear dormer
- Pale ash floors
- Open fire in the sitting room
- Freehold
- Council tax band G
- EPC rating C
Floorplan
Questions about this home?
Ask our assistant about the area, the transport links or the details of Lower Common South, Putney, SW15, or call the Putney office and speak to a person.
Key facts
- Price
- £1,650,000
- Bedrooms
- 4
- Bathrooms
- 3
- Receptions
- 2
- Property type
- Terraced House
- Tenure
- Freehold
- Council tax band
- G
- EPC rating
- C
- Area
- Putney
- Postcode
- SW15 1
Location
Putney, SW15 1. A district on the Thames, with Putney Heath to the south and a High Street running up from the bridge. The exact address is given at viewing.
Similar homes in SW15
 Under Offer
Offers Over £2,300,000
Westleigh Avenue, Putney, SW15
5 bed3 bathTown House
 Sold STC
Offers Over £3,600,000
Dealtry Road, Putney, SW15
6 bed3 bathDetached House
 Guide Price £1,625,000
Wadham Road, Putney, SW15
4 bed3 bathTerraced House
 Offers Over £2,125,000
Westhorpe Road, Putney, SW15
5 bed4 bathSemi-Detached House