About this home
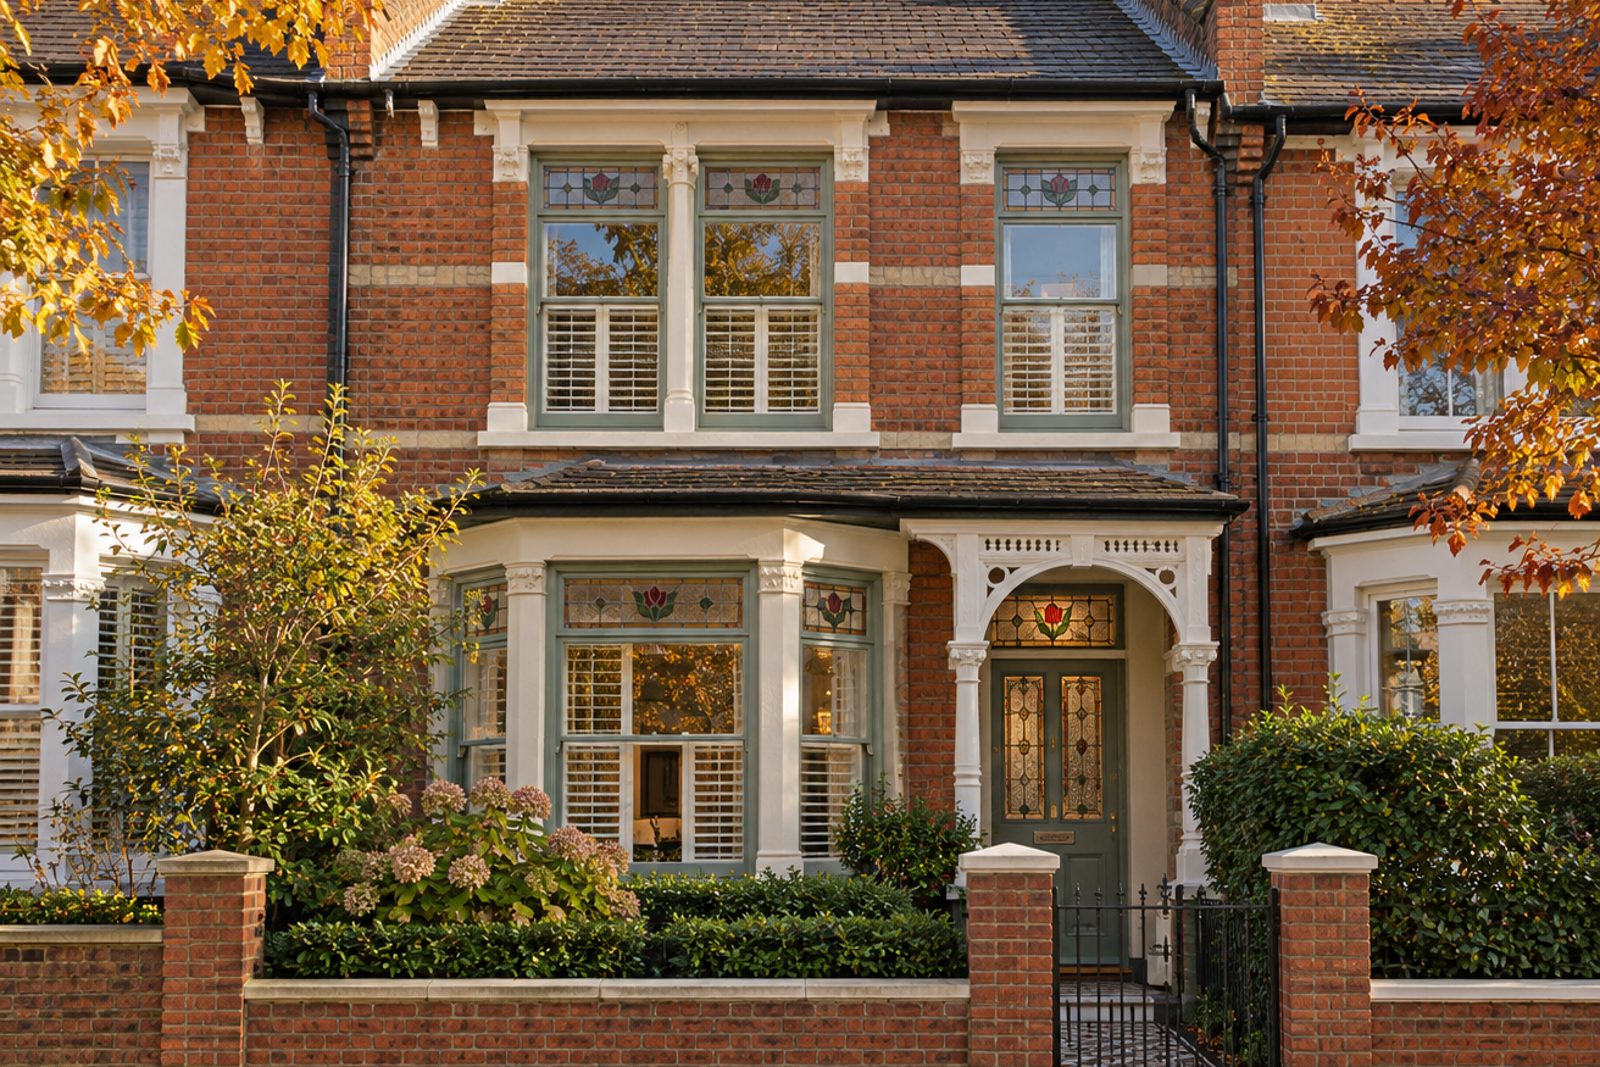
Rayner's Road in Putney has this mid-terrace Queen Anne revival Edwardian house, brick with a stained-glass fanlight over the door and a tiled porch in front of it. Original period details have been repaired and kept: cornicing, fireplaces and panelled doors, with mid-brown herringbone parquet underfoot and deep skirtings. The kitchen and bathrooms have been brought up to date without drama. The house has three bedrooms with two bathrooms to serve them, and a single reception room, in 1,136 sq ft on two floors, and a palette of pale grey-green with ivory trim lifts the whole. A tobacco leather sofa and a red Heriz rug would look at home here, as would a walnut bureau against a wall.
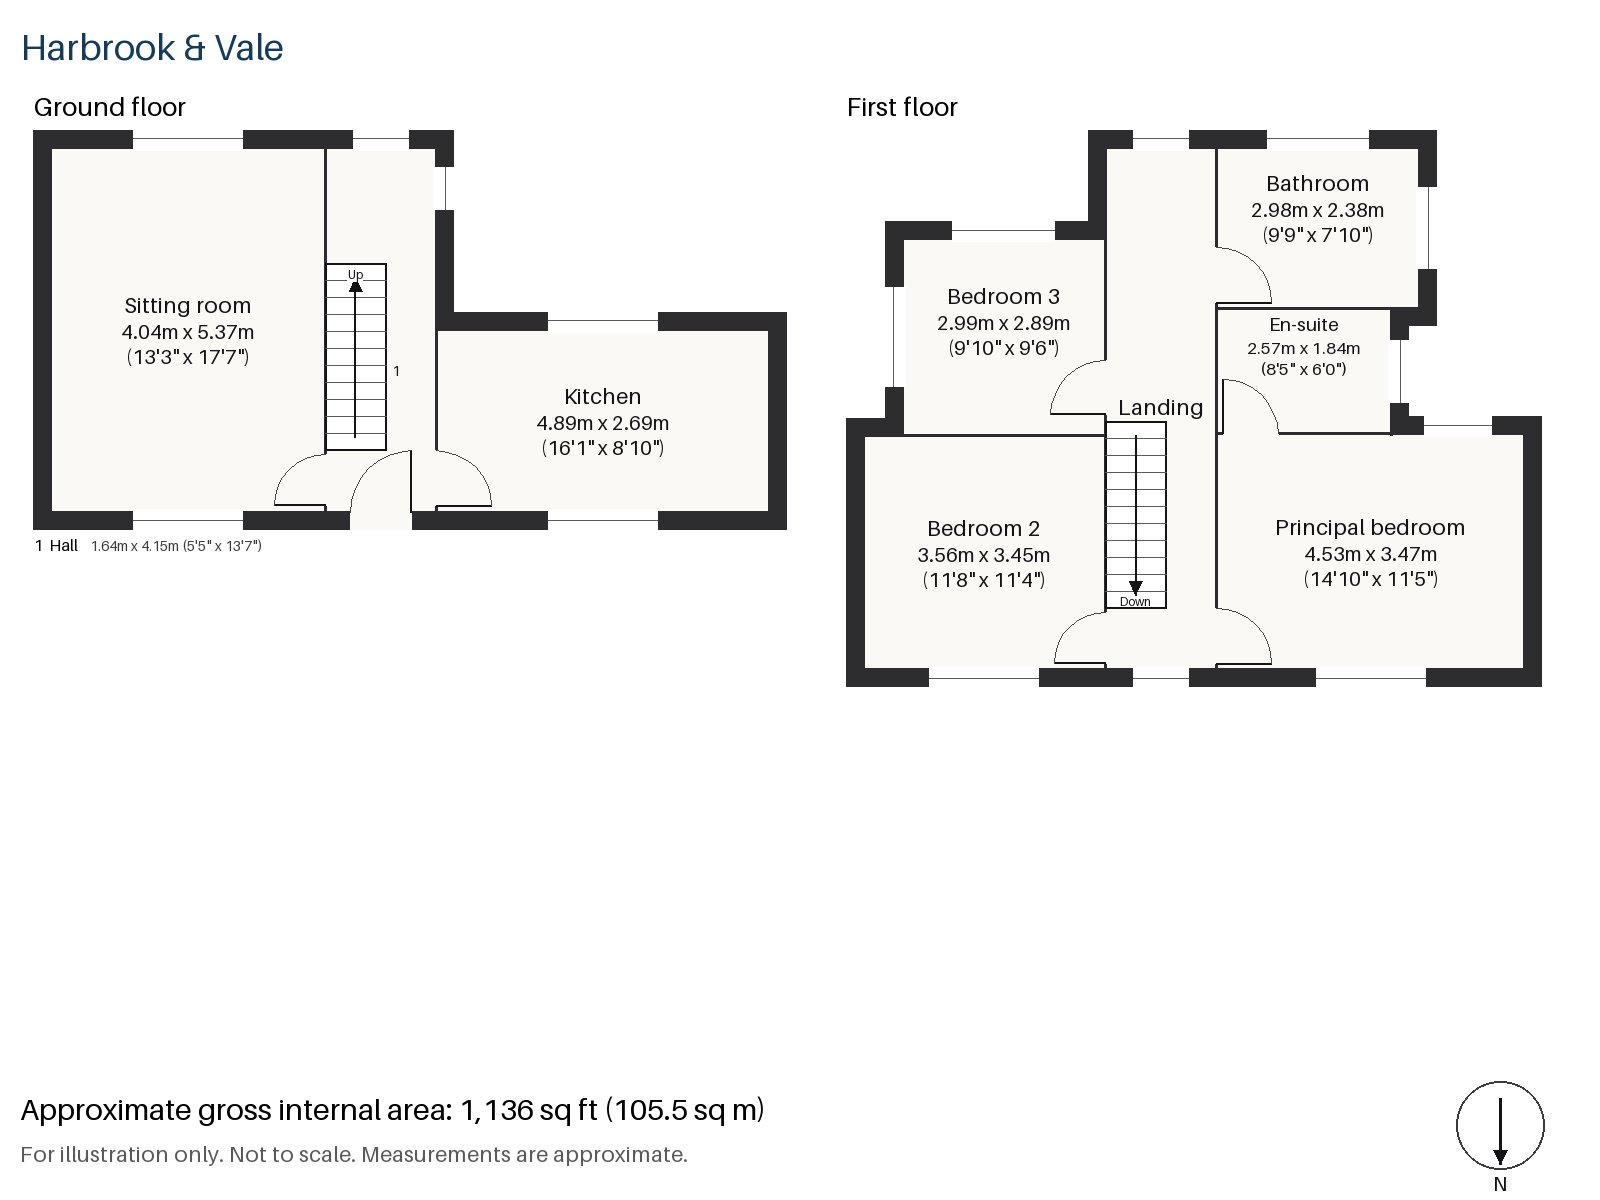
Hall 1.64m x 4.15m (5'5" x 13'7")
A tiled floor greets visitors in the hall, from which a staircase stained dark, with square newels and turned balusters, rises.
Sitting room 4.04m x 5.37m (13'3" x 17'7")
High ceilings and a fireplace with an open grate, set in a painted surround edged with tiled slips, give the sitting room a proper sense of occasion. Tall cotton curtains hang from a brass pole and the room, wider than deep, takes two sofas.
Kitchen 2.69m x 4.89m (8'10" x 16'1")
The kitchen is a long, narrow room with dark green in-frame cabinets and a white marble splashback, and a breakfast bar gives it somewhere to sit. Brass and enamel pendants light the work surface.
Principal bedroom 3.47m x 4.53m (11'5" x 14'10")
A built-in desk goes with the principal bedroom, which is the largest upstairs and has a pleasant, regular plan.
Bedroom 2 3.56m x 3.45m (11'8" x 11'4")
Bedroom 2 also has a built-in desk, and is almost square.
Bedroom 3 2.89m x 2.99m (9'6" x 9'10")
A sash window lights Bedroom 3, which is the smallest of the three and is a natural child's room or study.
Bathroom 2.38m x 2.98m (7'10" x 9'9")
Herringbone tiles cover the bathroom, an echo of the parquet downstairs, and the walk-in fittings are modern, tidy and quiet in tone.
En-suite 1.84m x 2.57m (6'0" x 8'5")
The en-suite is small and has a freestanding bath, which is a pleasant extra and fits the traditional character of the house.
To the south, the garden is at the back. There is no parking with the property, and cars are left on the street. The porch and the stained-glass door are the first things a visitor meets, and the parquet starts at the threshold.
Putney station sends South Western Railway trains to London Waterloo, and the District line stops at East Putney station. The Boat Race has started from Putney since 1845, and St Mary's Church, the site of the Putney Debates in 1647, stands by the river. The district appears in the Domesday Book as Putelei.
Features
- Mid-terrace Queen Anne revival Edwardian house in red brick
- Three bedrooms and two bathrooms
- 1,136 sq ft
- South-facing garden
- Herringbone parquet floors
- Stained-glass front door and tiled porch
- Original cornicing and fireplaces
- Freehold
- Council tax band G
- EPC rating D
Floorplan
Questions about this home?
Ask our assistant about the area, the transport links or the details of Rayner’s Road, Putney, SW15, or call the Putney office and speak to a person.
Key facts
- Price
- £1,275,000
- Bedrooms
- 3
- Bathrooms
- 2
- Receptions
- 1
- Property type
- Terraced House
- Tenure
- Freehold
- Council tax band
- G
- EPC rating
- D
- Area
- Putney
- Postcode
- SW15 2
Location
Putney, SW15 2. A district on the Thames, with Putney Heath to the south and a High Street running up from the bridge. The exact address is given at viewing.
Similar homes in SW15
 Under Offer
Offers Over £2,300,000
Westleigh Avenue, Putney, SW15
5 bed3 bathTown House
 Sold STC
Offers Over £3,600,000
Dealtry Road, Putney, SW15
6 bed3 bathDetached House
 Guide Price £1,625,000
Wadham Road, Putney, SW15
4 bed3 bathTerraced House
 Offers Over £2,125,000
Westhorpe Road, Putney, SW15
5 bed4 bathSemi-Detached House