About this home
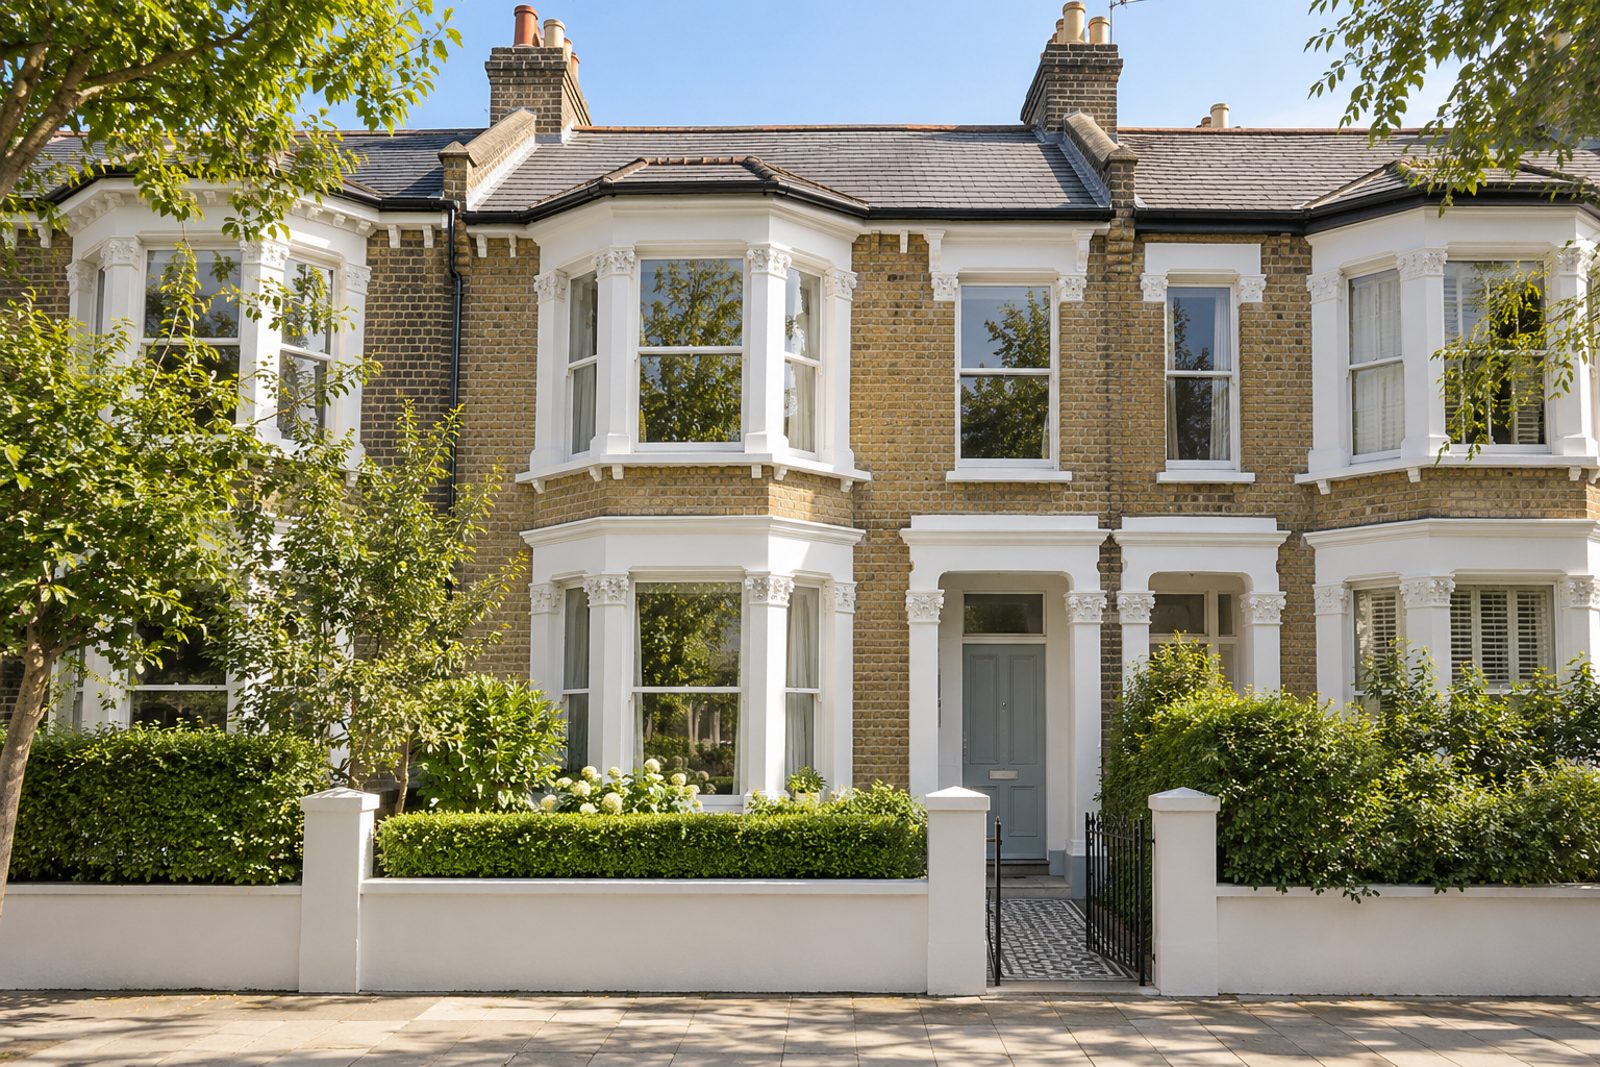
Genoa Avenue in Putney is the street for this mid-terrace Victorian house with a bay to the front, in London stock brick with stucco trim. Ceiling roses and decorative cornicing remain overhead, and everything below them has been calmed down: pale ash boards, slatted oak screens, soft white walls and a palette of cool white with pale blue-grey. A dome pendant in white enamel and a black wall lamp are the only strong notes. The house has four bedrooms, three bathrooms and one reception room, 1,623 sq ft, on two floors with the loft converted. The ground floor is dominated by a big sitting room and an even bigger kitchen, and gives the whole house the sense of room that is rare in a terrace.
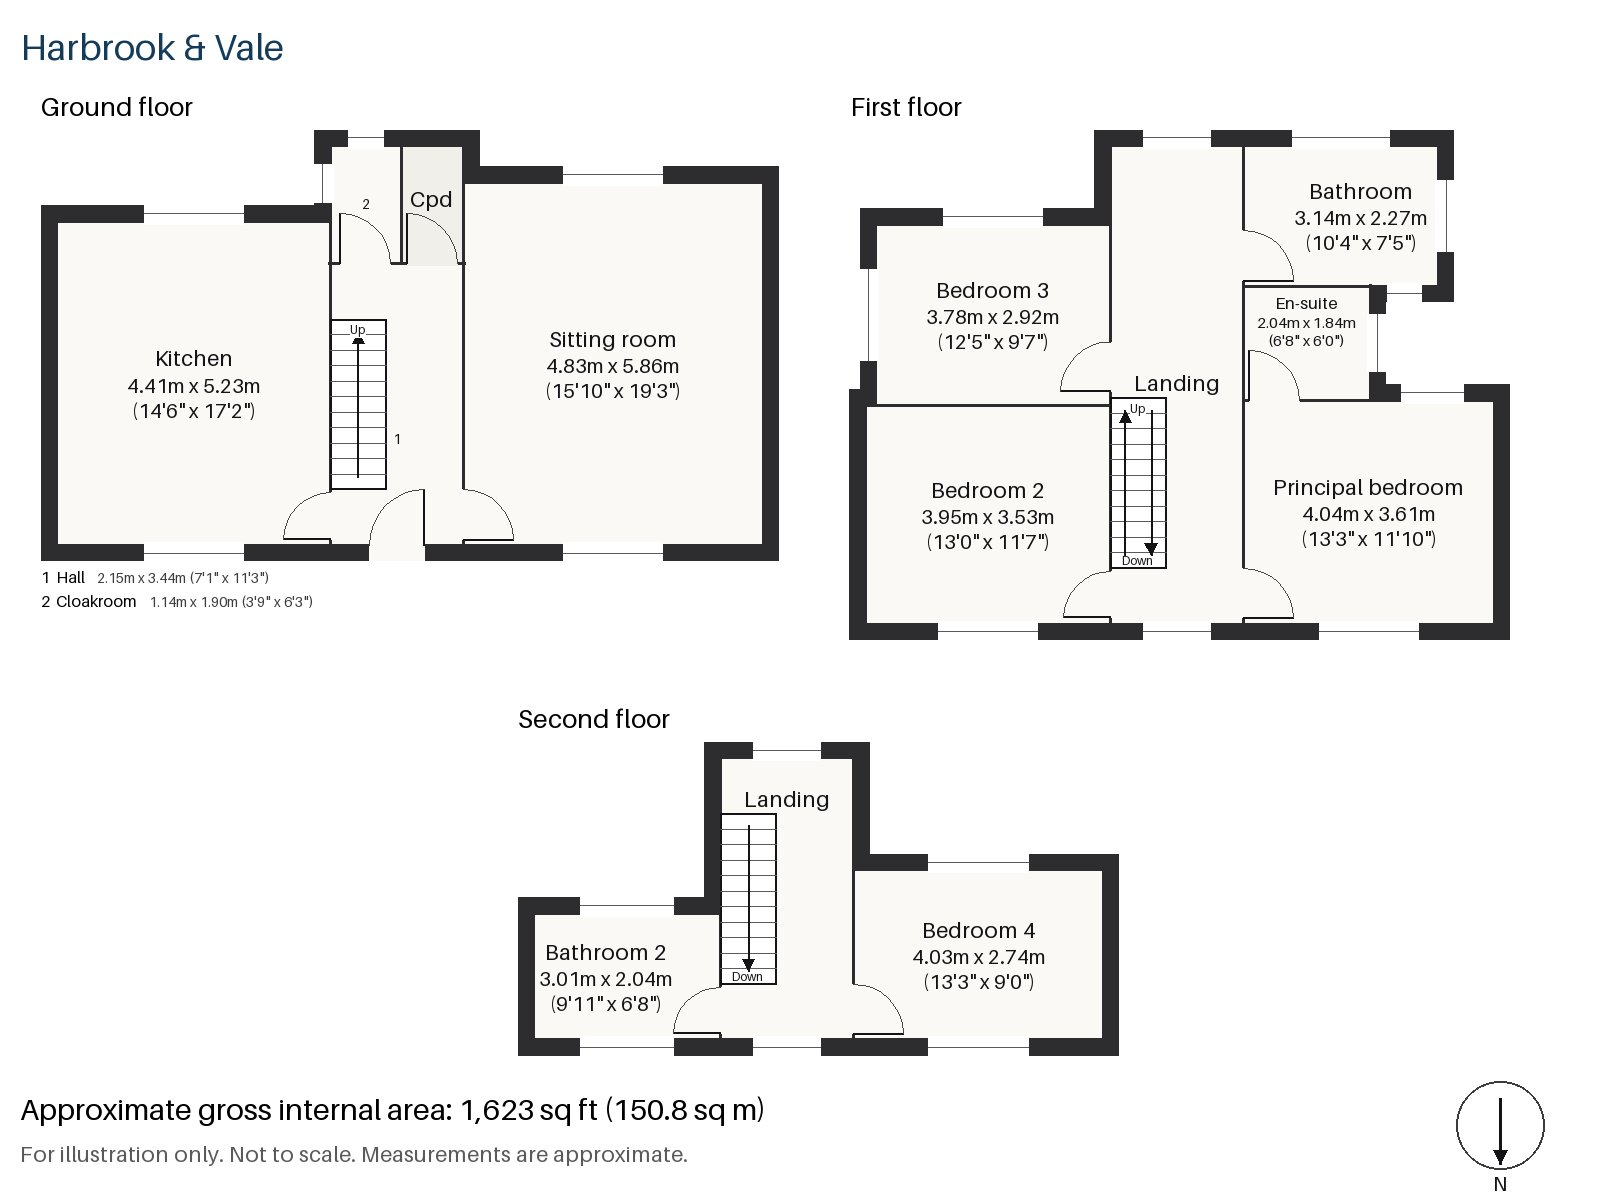
Hall 2.15m x 3.44m (7'1" x 11'3")
The stripped-pine staircase begins in this plain hall, which has a pale floor and a white ceiling rose.
Sitting room 4.83m x 5.86m (15'10" x 19'3")
Alcove shelving and a wood-burning stove make the sitting room, one of the larger rooms on the ground floor. A sofa in light grey, a cream wool rug and a pale oak coffee table suit it, and the white linen curtains match the walls.
Kitchen 4.41m x 5.23m (14'6" x 17'2")
A central island makes the kitchen the heart of the house. Pale oak slab doors and a white quartz worktop keep the scheme calm, and the room has the length to hold a dining table as well.
Cloakroom 1.14m x 1.90m (3'9" x 6'3")
A basin and wc are installed in the cloakroom.
Principal bedroom 3.61m x 4.04m (11'10" x 13'3")
Light comes into the principal bedroom through a sash window, and the room is wider than it is deep.
Bedroom 2 3.53m x 3.95m (11'7" x 13'0")
A built-in desk sits in Bedroom 2, a good size for a child or a home office.
Bedroom 3 2.92m x 3.78m (9'7" x 12'5")
Bedroom 3 has a sash window and is the smallest of the first-floor rooms.
Bedroom 4 2.74m x 4.03m (9'0" x 13'3")
In the loft, Bedroom 4 has a sash window and a sloping ceiling on the street side, and the dormer lights the back.
Bathroom 2.27m x 3.14m (7'5" x 10'4")
A freestanding bath is the main fitting in the first-floor bathroom.
En-suite 1.84m x 2.04m (6'0" x 6'8")
The en-suite is tiled in herringbone, in a small, tight plan.
Bathroom 2 2.04m x 3.01m (6'8" x 9'11")
Bathroom 2 has a freestanding bath of its own and sits on the top floor.
The garden faces south and is behind the house, reached from the kitchen. There is no parking with the property, and the street is the place for a car.
Putney station has trains to London Waterloo run by South Western Railway, while East Putney station is on the District line. Putney Heath, 400 acres in size, rises to 45 metres, and Putney Bridge, the stone bridge of 1886, replaced an earlier bridge of 1729. St Mary's Church was the site of the Putney Debates in 1647.
Features
- Mid-terrace bay-fronted Victorian house in London stock brick
- Four bedrooms and three bathrooms
- 1,623 sq ft
- South-facing garden
- Loft conversion with a rear dormer
- Central island kitchen with a quartz worktop
- Pale ash boards and slatted oak screens
- Freehold
- Council tax band G
- EPC rating D
Floorplan
Questions about this home?
Ask our assistant about the area, the transport links or the details of Genoa Avenue, Putney, SW15, or call the Putney office and speak to a person.
Key facts
- Price
- Guide Price £1,550,000
- Bedrooms
- 4
- Bathrooms
- 3
- Receptions
- 1
- Property type
- Terraced House
- Tenure
- Freehold
- Council tax band
- G
- EPC rating
- D
- Area
- Putney
- Postcode
- SW15 6
Location
Putney, SW15 6. A district on the Thames, with Putney Heath to the south and a High Street running up from the bridge. The exact address is given at viewing.
Similar homes in SW15
 Under Offer
Offers Over £2,300,000
Westleigh Avenue, Putney, SW15
5 bed3 bathTown House
 Sold STC
Offers Over £3,600,000
Dealtry Road, Putney, SW15
6 bed3 bathDetached House
 Guide Price £1,625,000
Wadham Road, Putney, SW15
4 bed3 bathTerraced House
 Offers Over £2,125,000
Westhorpe Road, Putney, SW15
5 bed4 bathSemi-Detached House