About this home
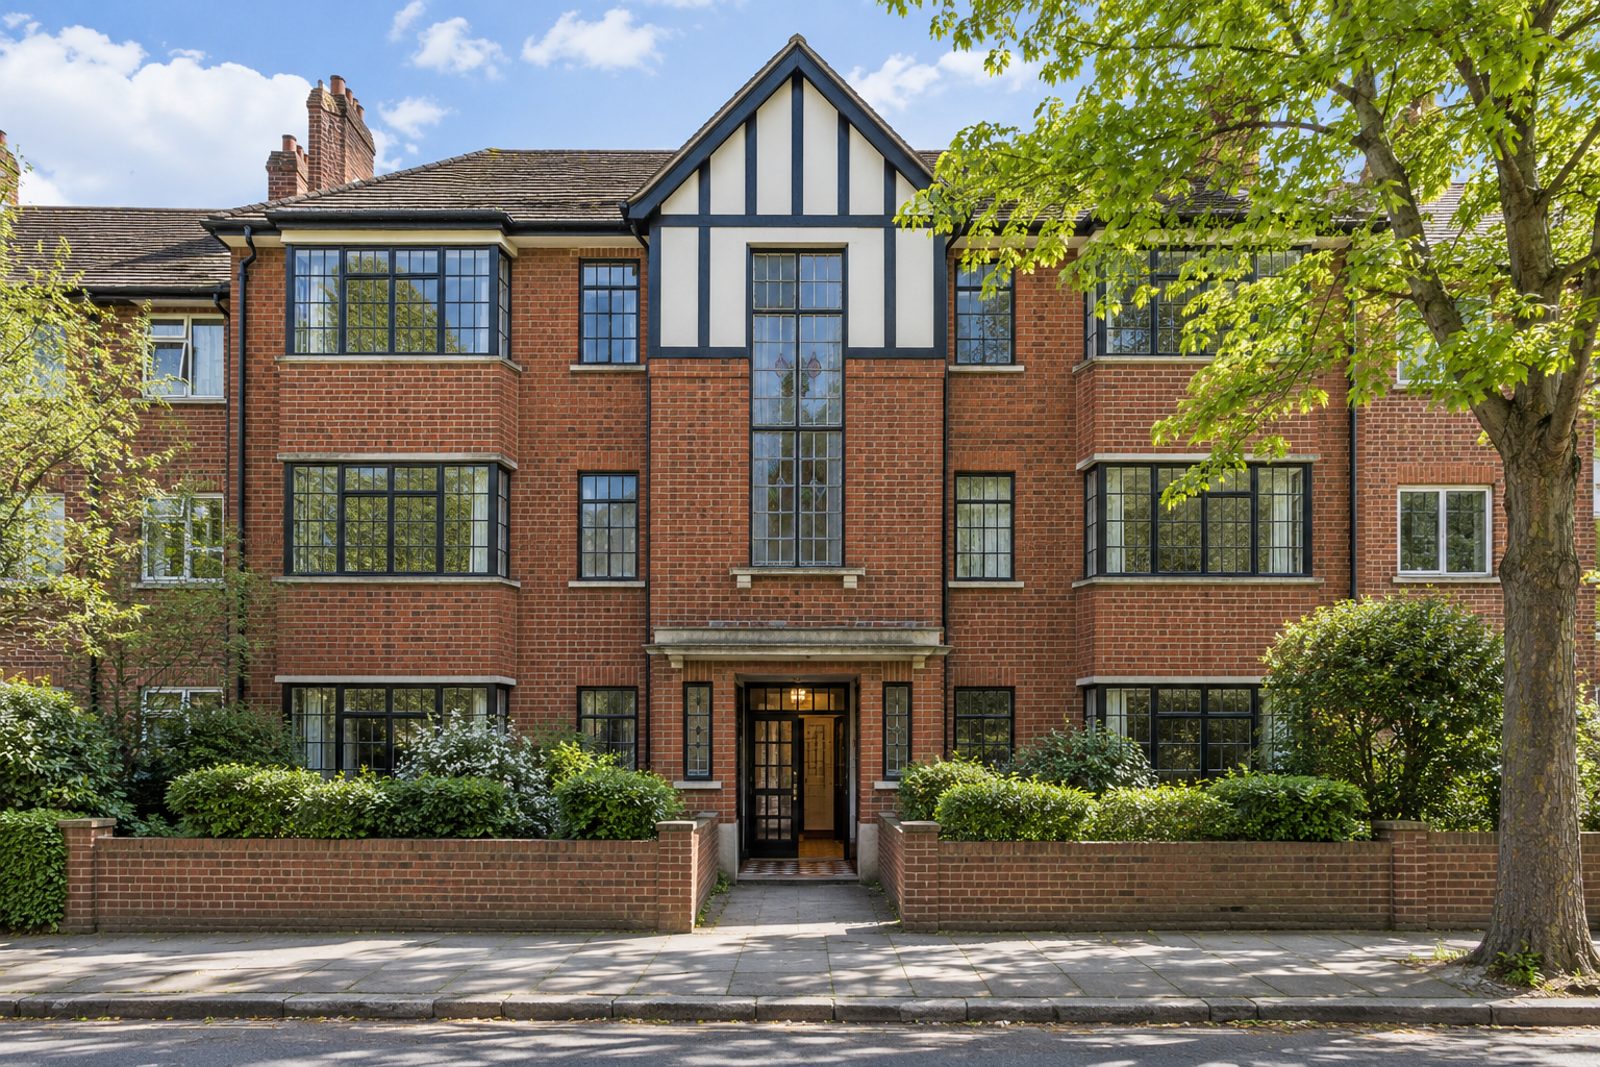
Scrutton Close in Balham has a three-storey 1930s purpose-built block in red brick topped by a mock-Tudor gable, Crittall-style windows and a stained-glass hall window, and this is a first-floor flat in it. The decoration is high-spirited: pink walls trimmed in red, terrazzo tiles on the floors, scalloped edges on the built-in cabinets and a cobalt kitchen with a patterned splashback. There are two bedrooms, one bathroom and a sitting room on a single level, 721 sq ft, facing north. A mustard sofa, a Moroccan-style rug and striped blinds are the kind of furniture that suits it, and anyone who likes a scheme with a mind of its own will warm to it.
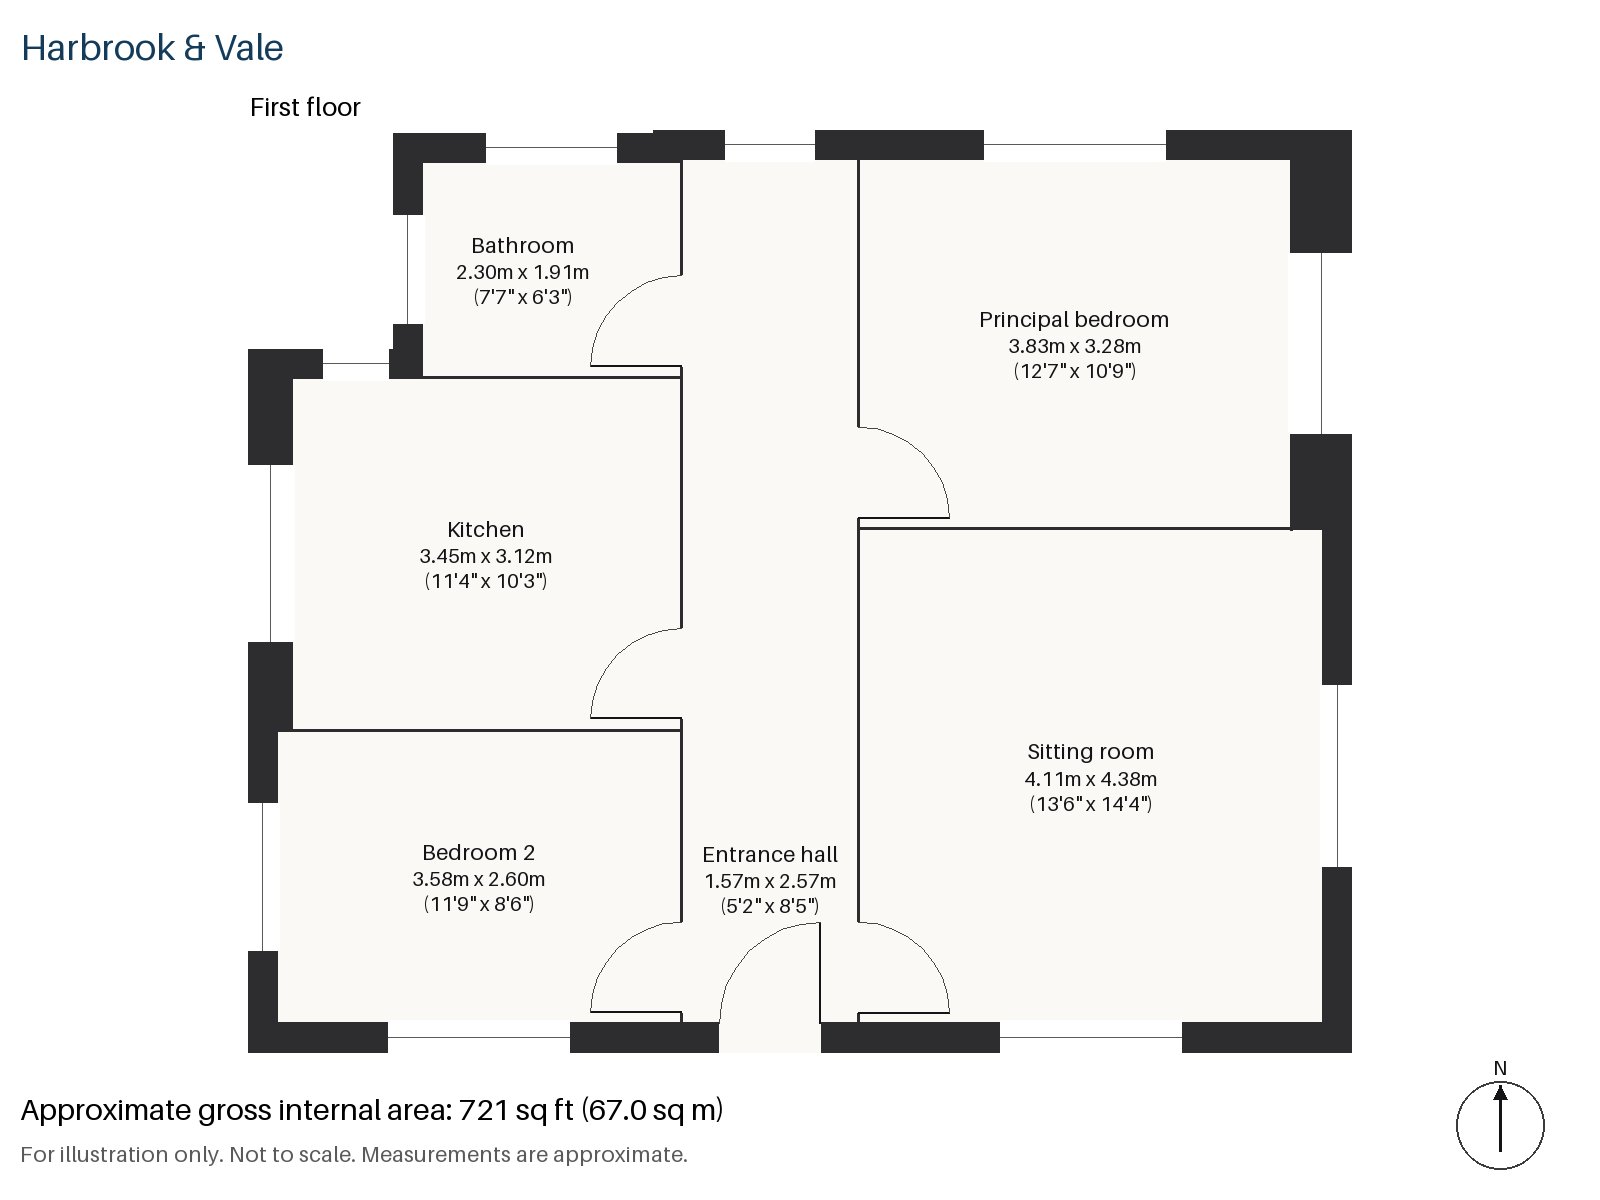
Entrance hall 1.57m x 2.57m (5'2" x 8'5")
A cloaks cupboard sits in the narrow entrance hall, and the terrazzo starts at the door.
Sitting room 4.38m x 4.11m (14'4" x 13'6")
Alcove shelving frames one wall of the sitting room, and a balcony opens off it, so it has an outlook as well as a floor. The room is a little wider than it is deep, with space for a sofa, a dining table by the balcony door and a vintage cabinet against the shelving. A pendant in bright fabric hangs from the ceiling, its shade scalloped, and the light it gives is warm and rosy against the pink walls.
Kitchen 3.12m x 3.45m (10'3" x 11'4")
Cobalt cabinets and a patterned tile splashback make the kitchen a lively room, and the window over the sink gives it daylight.
Principal bedroom 3.28m x 3.83m (10'9" x 12'7")
A built-in desk is a feature of the principal bedroom, which has a regular plan and an easy shape.
Bedroom 2 2.60m x 3.58m (8'6" x 11'9")
Fitted wardrobes fill a wall of Bedroom 2, a narrower room.
Bathroom 1.91m x 2.30m (6'3" x 7'7")
The bathroom has a walk-in shower and is a small, practical room, with a plain finish that lets the pink and red of the rest of the flat do the talking. A tenant or buyer with a taste for quieter colour could repaint it in an afternoon.
Outside, the balcony off the sitting room is the flat's own outdoor space, facing north. No parking comes with the flat. The lease has 103 years remaining, with a service charge of £2,000 a year and no ground rent, and the block's red brick front is the sort of 1930s frontage that gives the street its character.
At Balham station the Northern line meets National Rail, in fare zone 3. Impressions of Balham, a set of four bronze reliefs on Balham Station Road, was installed in 1991. Balham appears in the Domesday Book as Belgeham, and its railway station opened in 1856.
Features
- First-floor flat in a 1930s purpose-built block
- Two bedrooms and one bathroom
- 721 sq ft
- Balcony and alcove shelving in the sitting room
- Terrazzo tiled floors
- Cobalt kitchen with a patterned tile splashback
- Leasehold, 103 years remaining
- Service charge £2,000 per annum
- Ground rent £0 per annum
- Council tax band E
- EPC rating B
Floorplan
Questions about this home?
Ask our assistant about the area, the transport links or the details of Scrutton Close, Balham, SW12, or call the Clapham office and speak to a person.
Key facts
- Price
- £600,000
- Bedrooms
- 2
- Bathrooms
- 1
- Receptions
- 1
- Property type
- Flat
- Tenure
- Leasehold
- Years remaining
- 103
- Council tax band
- E
- EPC rating
- B
- Area
- Balham
- Postcode
- SW12 0
Location
Balham, SW12 0. A district on the Northern line, with a National Rail station and Tooting Bec Common nearby. The exact address is given at viewing.