About this home
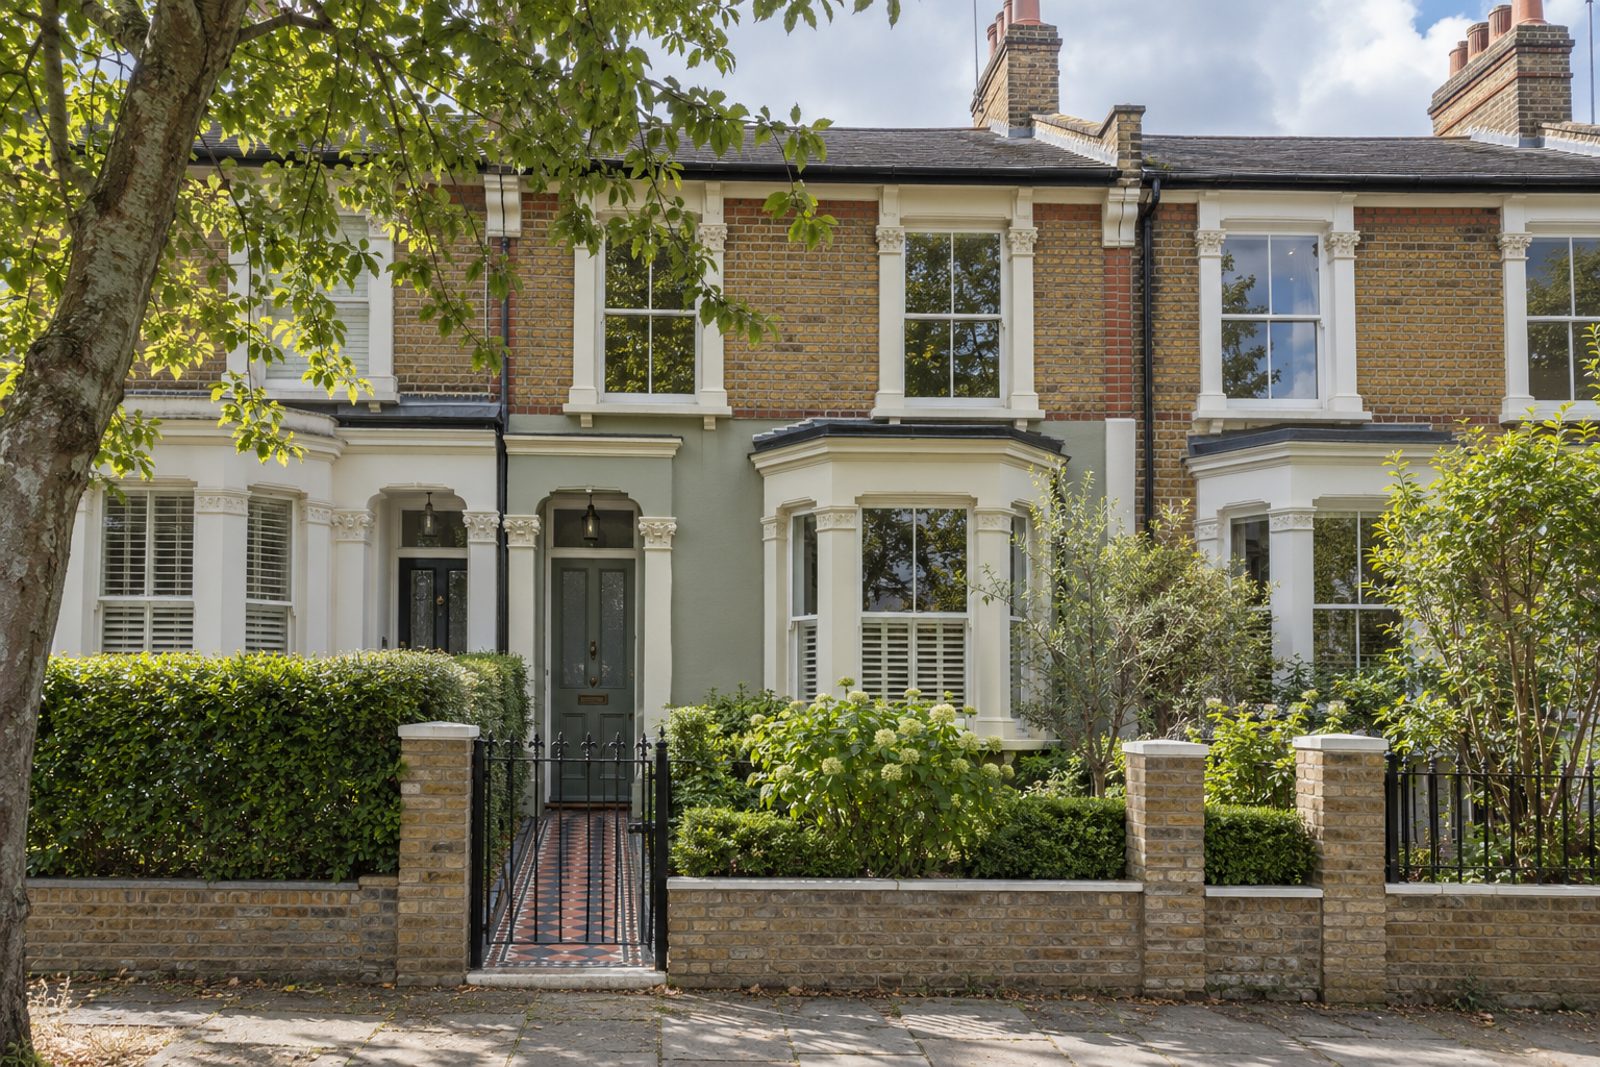
An encaustic-tiled path leads to the door of this mid-terrace Victorian house on Hazlewell Road in Putney, an arts-and-crafts-influenced design with painted stucco below and brick above. It has been kept as it was meant to be, with ceiling roses, deep skirtings and original shutters retained, and quietly updated where it matters. Three bedrooms, two bathrooms and two reception rooms are arranged over two storeys, 1,395 sq ft, with no rooms in the roof. A mid-brown herringbone parquet and a pale grey-green scheme with ivory woodwork hold the ground floor together, and the whole house has the settled feel of a place that has been looked after rather than reinvented.
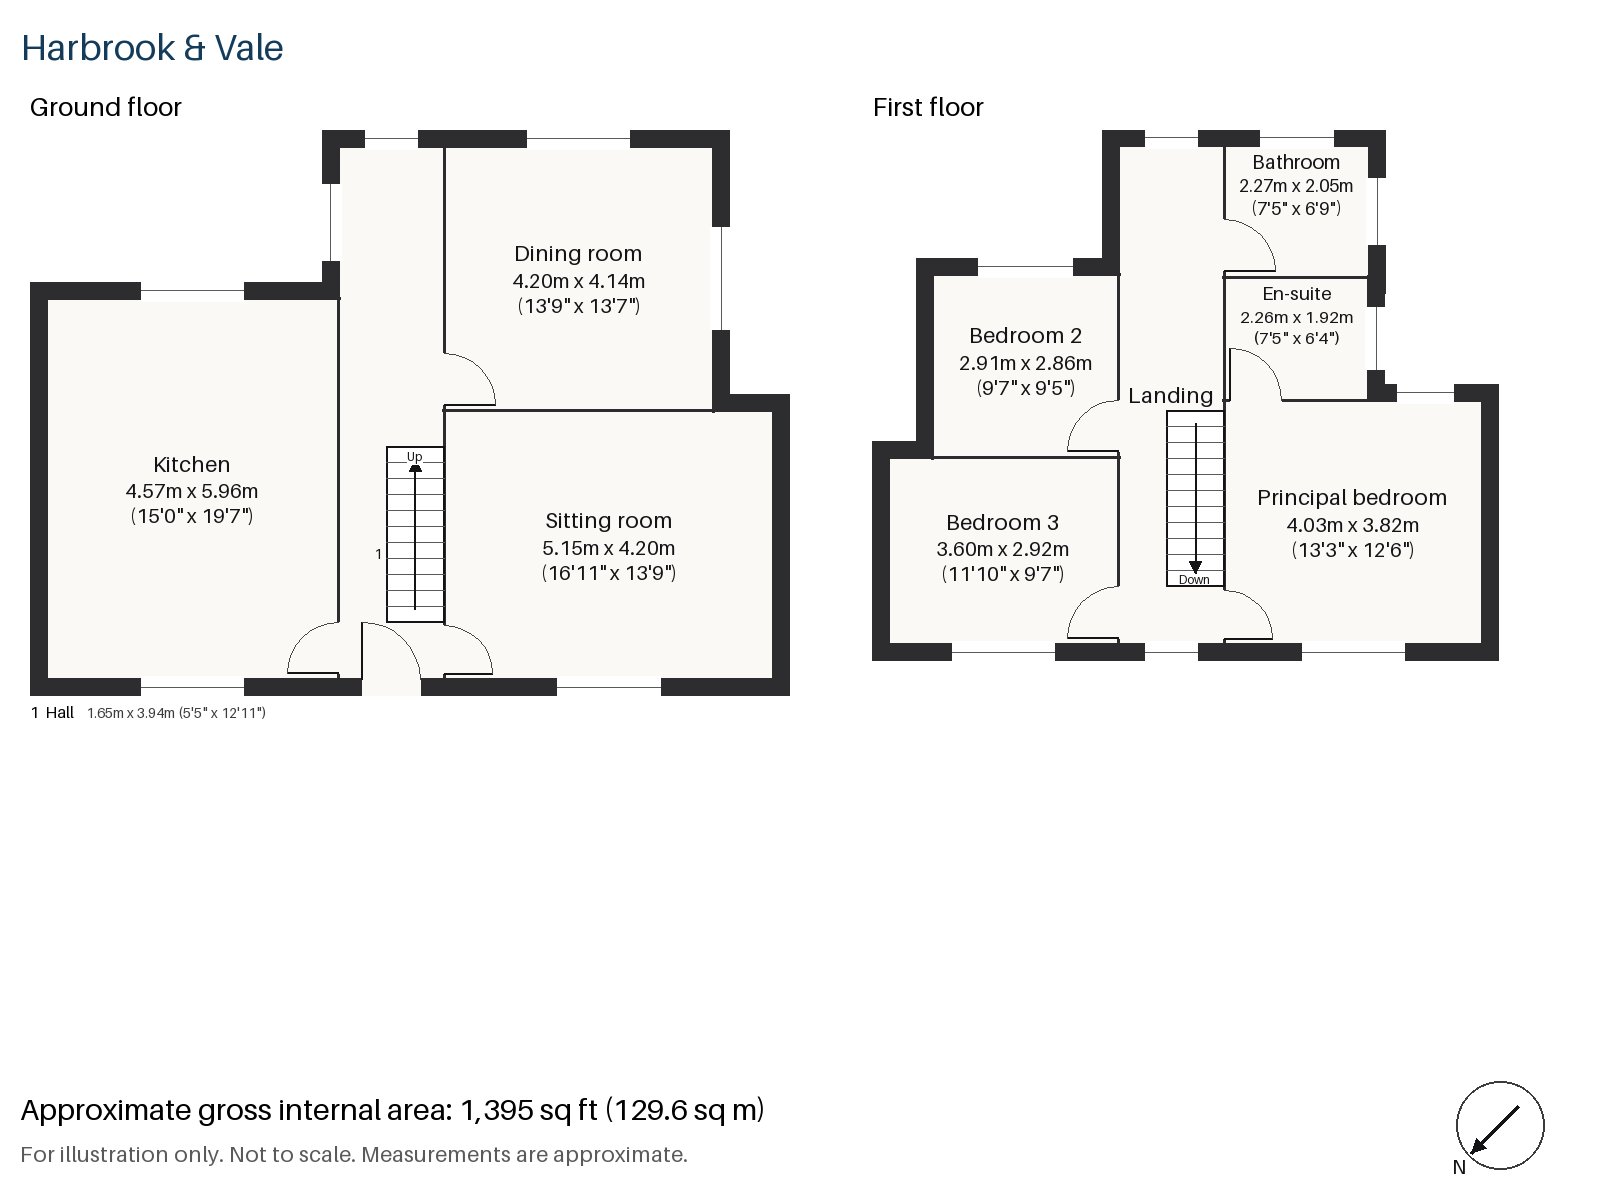
Hall 1.65m x 3.94m (5'5" x 12'11")
The stripped-pine staircase climbs from a narrow hall, and the parquet starts at the front door, so the house announces its character before you reach a single room.
Sitting room 4.20m x 5.15m (13'9" x 16'11")
Tall ceilings, alcove shelving and a working open fire, its grate cast iron, set the tone here. A deep green linen sofa and a leather club chair would suit it, and a cut-glass pendant hangs from the ceiling rose. This is the room for the long evening rather than the quick coffee.
Dining room 4.20m x 4.14m (13'9" x 13'7")
Original cornicing survives in the dining room, which is square enough to seat a good-sized table, and the shutters fold back at the window. Having a separate dining room is a real advantage in a house of this width.
Kitchen 4.57m x 5.96m (15'0" x 19'7")
At the back, the kitchen is unfitted: painted cabinets, a dresser and a scrubbed timber worktop, with a central island for preparation and for breakfast. It is a room for cooks and company alike, and the largest on the floor.
Principal bedroom 3.82m x 4.03m (12'6" x 13'3")
The principal bedroom is on the first floor with fitted wardrobes and a pleasant, regular shape, so the furniture arranges itself.
Bedroom 2 2.86m x 2.91m (9'5" x 9'7")
Bedroom 2 is a modest room with a built-in desk, which gives it a clear role as a study, though it would work as a child's room too.
Bedroom 3 2.92m x 3.60m (9'7" x 11'10")
Bedroom 3 has its own built-in desk and a slightly longer plan than the room beside it.
Bathroom 2.05m x 2.27m (6'9" x 7'5")
The bathroom has a freestanding bath, a traditional choice that suits the house and its parquet-and-shutter character.
En-suite 1.92m x 2.26m (6'4" x 7'5")
A small en-suite with herringbone tiles opens from the principal bedroom, an extra that saves a trip across the landing.
The garden faces south-east and is reached from the back of the house, so the kitchen and dining room look out onto the morning sun. There is no off-street space, and parking is on the road.
Putney railway station has South Western Railway trains to London Waterloo, and East Putney station is on the District line. Putney Heath, around 400 acres, rises to 45 metres, and the neighbouring commons are managed by their Conservators. The Boat Race has started at Putney since 1845, and St Mary's Church was the venue for the Putney Debates of 1647.
Features
- Mid-terrace Victorian house with a painted stucco ground floor
- Three bedrooms and two bathrooms
- 1,395 sq ft
- South-east-facing garden
- On-road parking
- Herringbone parquet floors
- Original shutters, cornicing and ceiling roses
- Unfitted kitchen with a central island
- Freehold
- Council tax band G
- EPC rating C
Floorplan
Questions about this home?
Ask our assistant about the area, the transport links or the details of Hazlewell Road, Putney, SW15, or call the Putney office and speak to a person.
Key facts
- Price
- Guide Price £1,150,000
- Bedrooms
- 3
- Bathrooms
- 2
- Receptions
- 2
- Property type
- Terraced House
- Tenure
- Freehold
- Council tax band
- G
- EPC rating
- C
- Area
- Putney
- Postcode
- SW15 6
Location
Putney, SW15 6. A district on the Thames, with Putney Heath to the south and a High Street running up from the bridge. The exact address is given at viewing.
Similar homes in SW15
 Under Offer
Offers Over £2,300,000
Westleigh Avenue, Putney, SW15
5 bed3 bathTown House
 Sold STC
Offers Over £3,600,000
Dealtry Road, Putney, SW15
6 bed3 bathDetached House
 Guide Price £1,625,000
Wadham Road, Putney, SW15
4 bed3 bathTerraced House
 Offers Over £2,125,000
Westhorpe Road, Putney, SW15
5 bed4 bathSemi-Detached House