About this home
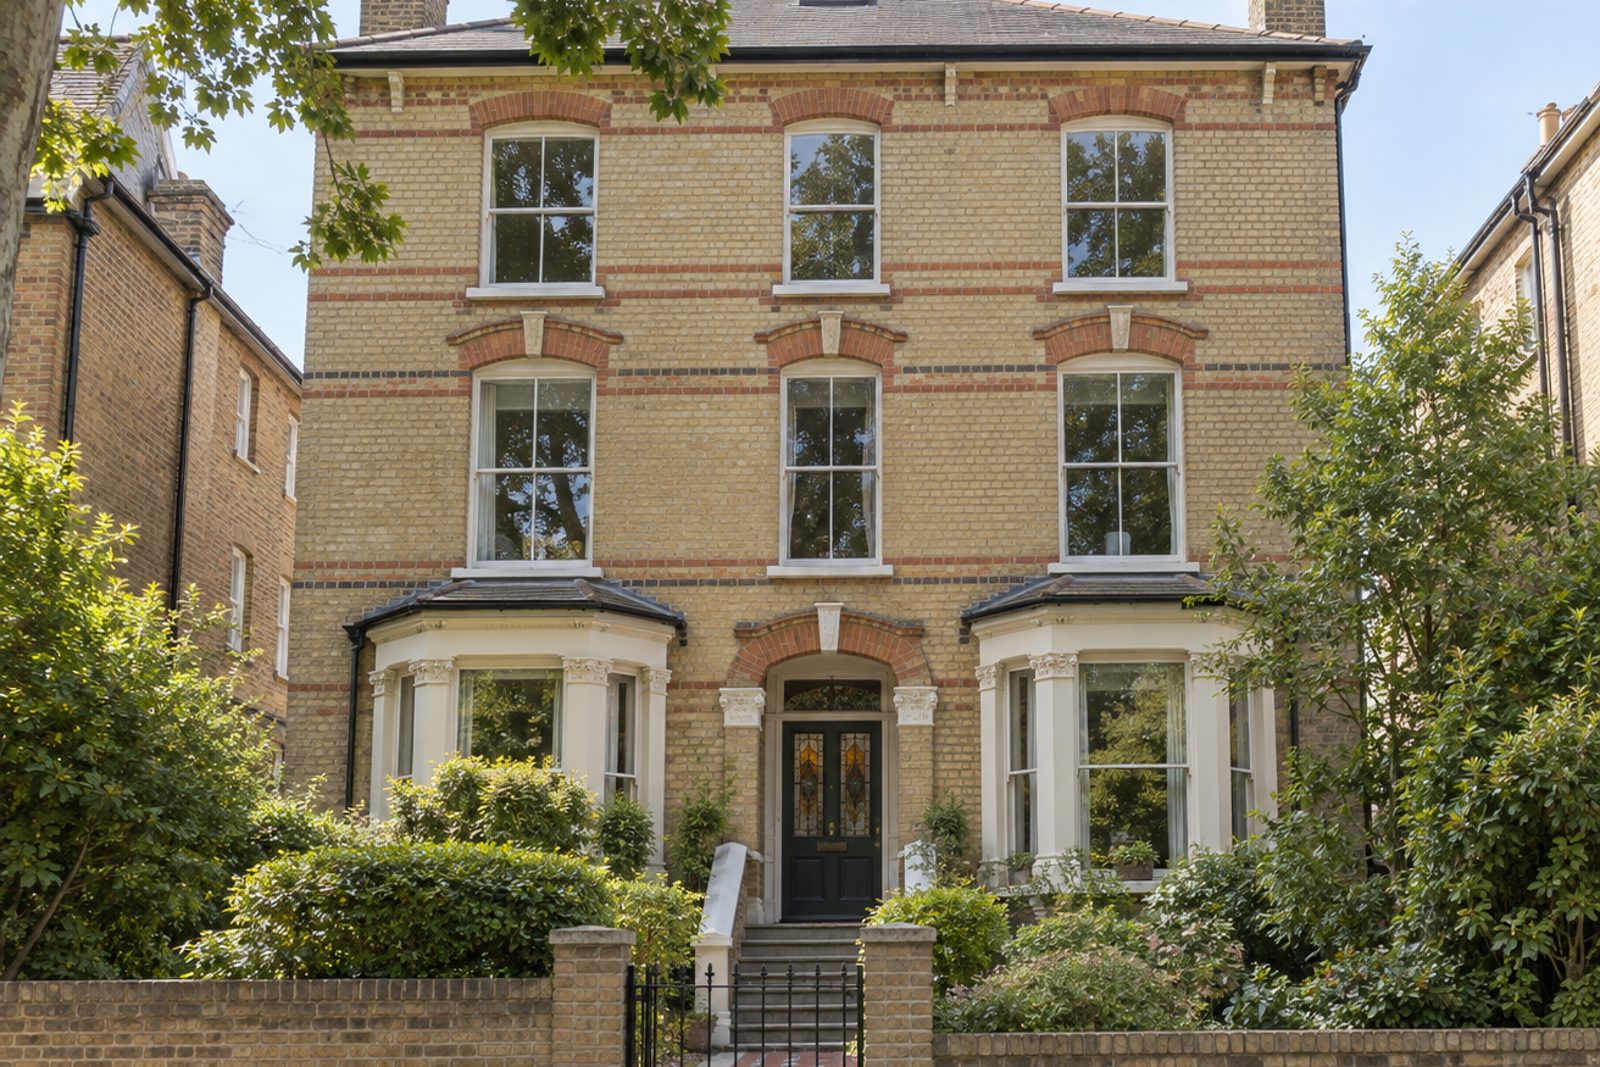
Carslake Road, in Putney, is a street of buff brick Victorian houses with polychrome banding, and this second-floor flat is in a three-storey conversion with ceiling roses and stained-glass door panels. It extends to 889 sq ft and has two bedrooms, a bathroom and a sitting room, together with a long kitchen. The flat is clean and tidy but is a time capsule of decoration from some decades ago and is in need of modernisation, with beige walls and a floral border, patterned brown carpet, flush hardboard doors, brass handles and a ceiling fan light. A buyer will find rooms of good proportions and the potential to rework them completely, with scope to update the kitchen and bathroom.
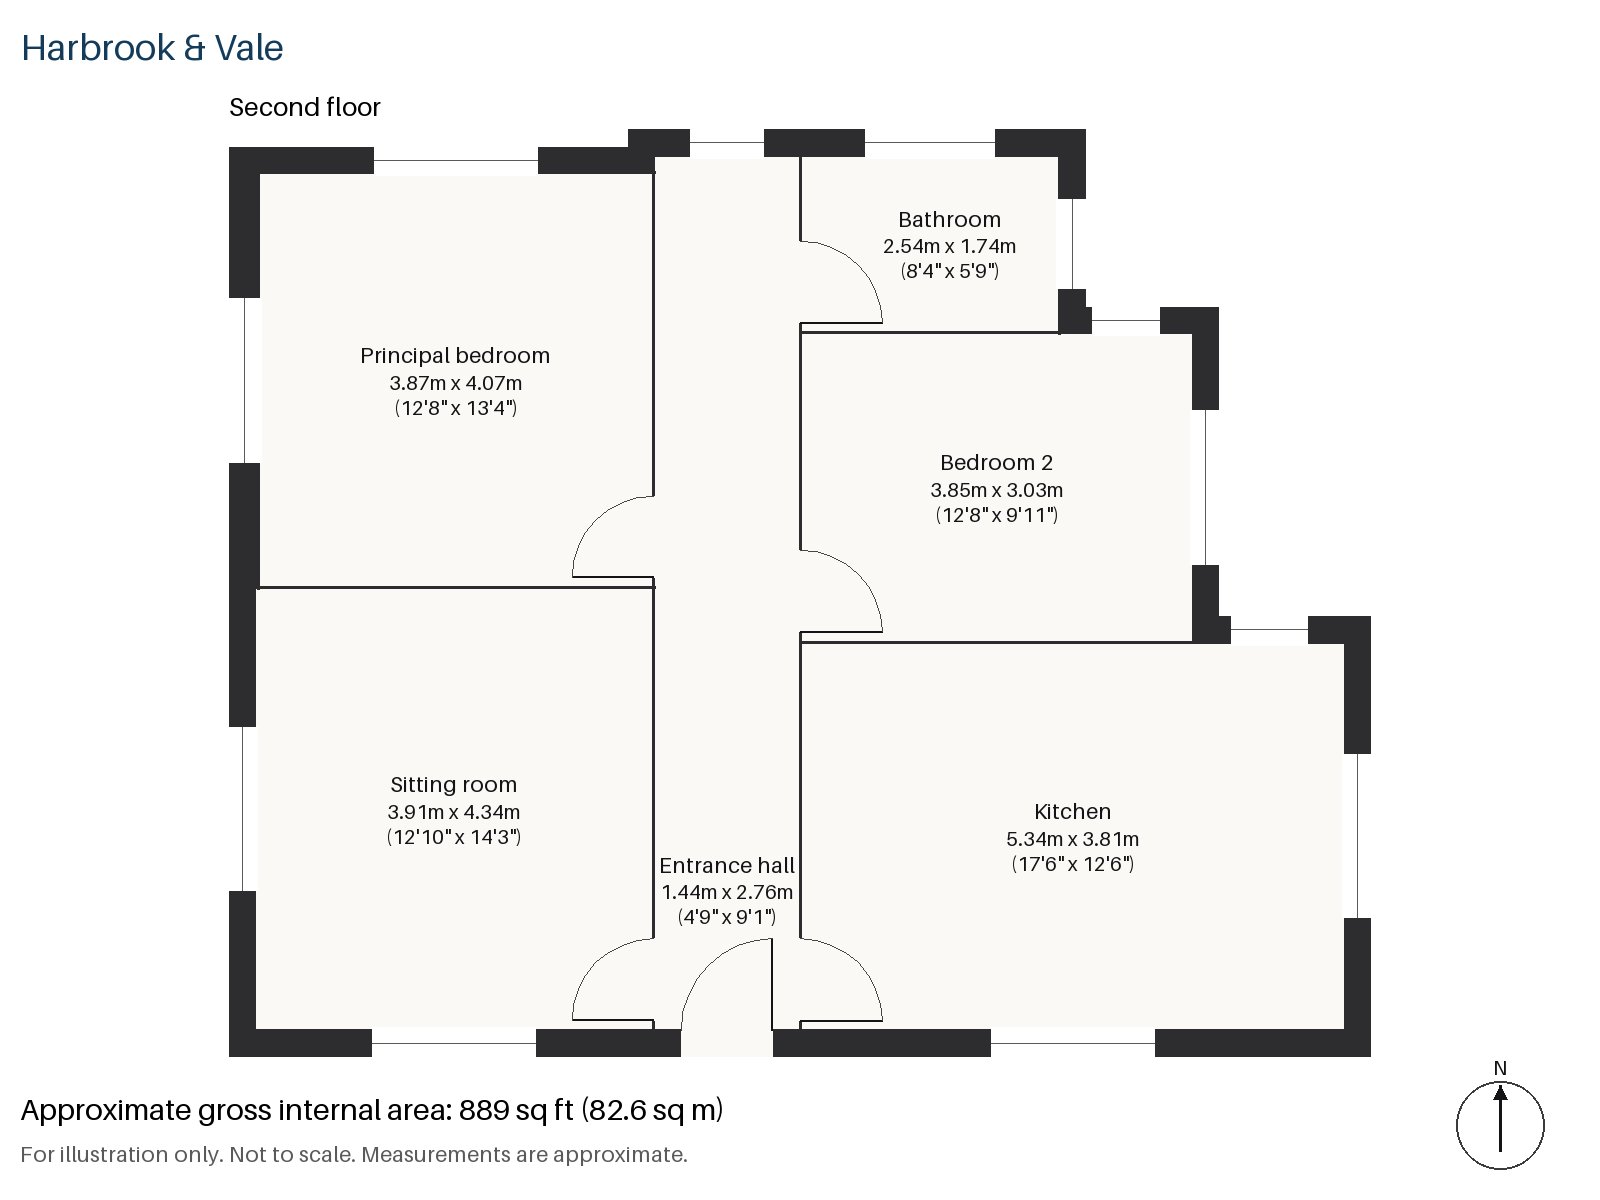
Entrance hall 1.44m x 2.76m (4'9" x 9'1")
A cloaks cupboard fills one wall of the hall, which is short and wide enough to take a coat stand and a shoe rack.
Sitting room 3.91m x 4.34m (12'10" x 14'3")
High ceilings and a fireplace with a period surround, holding an open fire in a cast-iron grate, are the best features of the sitting room. The owner's suite, a coffee table with a glass top and net curtains remain as left, and a ceiling rose is a fine period detail above them.
Kitchen 3.81m x 5.34m (12'6" x 17'6")
The kitchen is large for a flat, and a central island occupies the middle of the floor. Beech-effect units carry a black laminate worktop, the style of a couple of decades ago, and the room offers a clear opportunity to re-plan.
Principal bedroom 3.87m x 4.07m (12'8" x 13'4")
Fitted wardrobes line one side of the principal bedroom, which is a double with a patterned carpet and a window that looks across the rooftops of the neighbouring houses, a quiet outlook for a flat on this floor.
Bedroom 2 3.03m x 3.85m (9'11" x 12'8")
Light comes through a sash window into the second bedroom, which would take a double bed or serve as a study.
Bathroom 1.74m x 2.54m (5'9" x 8'4")
The bath has herringbone tiles around it, and a corner basin with a towel ring completes the suite. There is no separate shower, and the room is in need of modernisation.
No private outside space comes with the flat, and parking is by permit on the street. The north-west aspect means the light in the main rooms is soft rather than strong, and the stained-glass panels give the entrance a little character.
South Western Railway trains run from Putney railway station to London Waterloo, and East Putney is on the District line. Putney Heath, at around 400 acres, rises to 45 metres, and Putney Common sits beside it for walking and running. The Boat Race has started at Putney since 1845, and the stone Putney Bridge of 1886 replaced an earlier crossing.
Features
- Second-floor flat in a converted Victorian house
- Two bedrooms and one bathroom
- Leasehold, 95 years remaining
- Service charge £2,450 per annum
- Ground rent £250 per annum
- 889 sq ft
- Permit on-street parking
- Ceiling roses and a period fireplace
- In need of modernisation, with scope to update
- Council tax band E
- EPC rating C
Floorplan
Questions about this home?
Ask our assistant about the area, the transport links or the details of Carslake Road, Putney, SW15, or call the Putney office and speak to a person.
Key facts
- Price
- £610,000
- Bedrooms
- 2
- Bathrooms
- 1
- Receptions
- 1
- Property type
- Flat
- Tenure
- Leasehold
- Years remaining
- 95
- Council tax band
- E
- EPC rating
- C
- Area
- Putney
- Postcode
- SW15 3
Location
Putney, SW15 3. A district on the Thames, with Putney Heath to the south and a High Street running up from the bridge. The exact address is given at viewing.
Similar homes in SW15
 Under Offer
Offers Over £2,300,000
Westleigh Avenue, Putney, SW15
5 bed3 bathTown House
 Sold STC
Offers Over £3,600,000
Dealtry Road, Putney, SW15
6 bed3 bathDetached House
 Guide Price £1,625,000
Wadham Road, Putney, SW15
4 bed3 bathTerraced House
 Offers Over £2,125,000
Westhorpe Road, Putney, SW15
5 bed4 bathSemi-Detached House