About this home
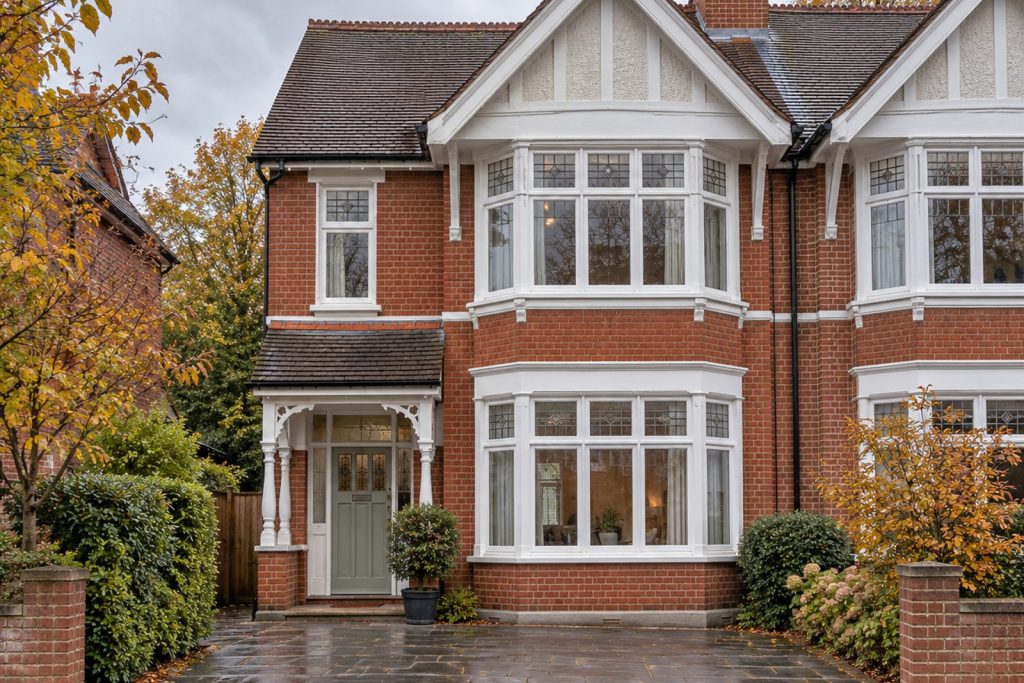
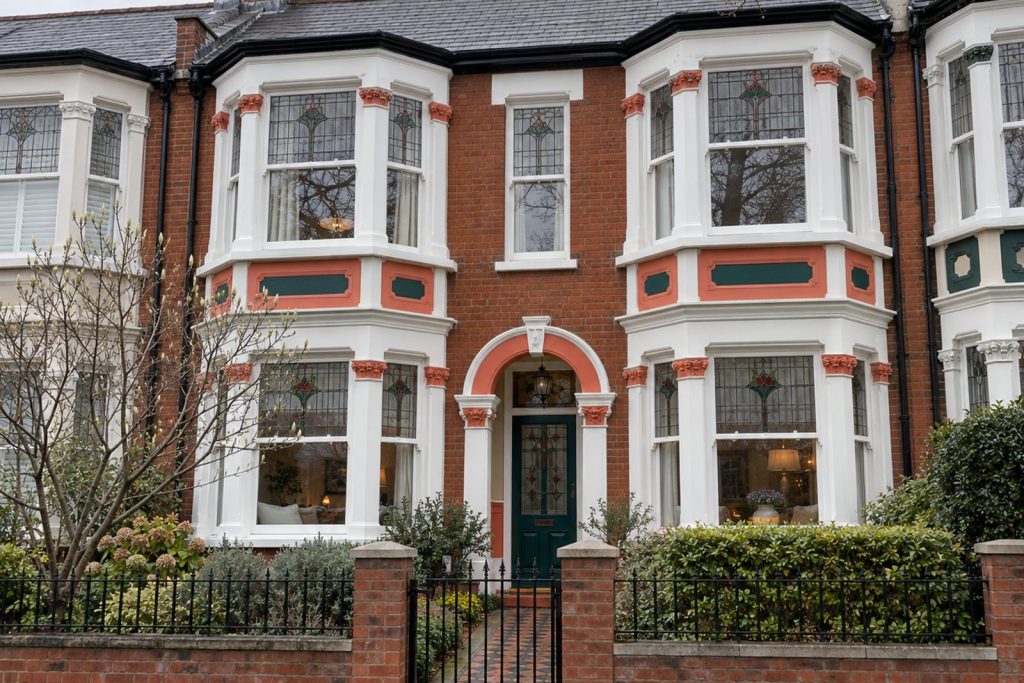
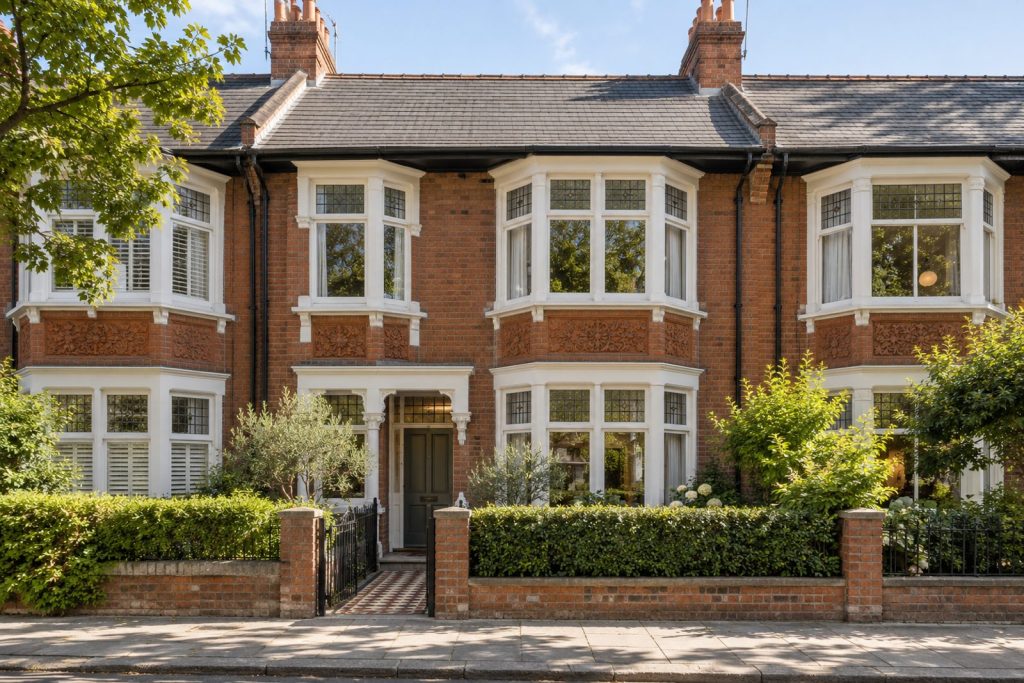
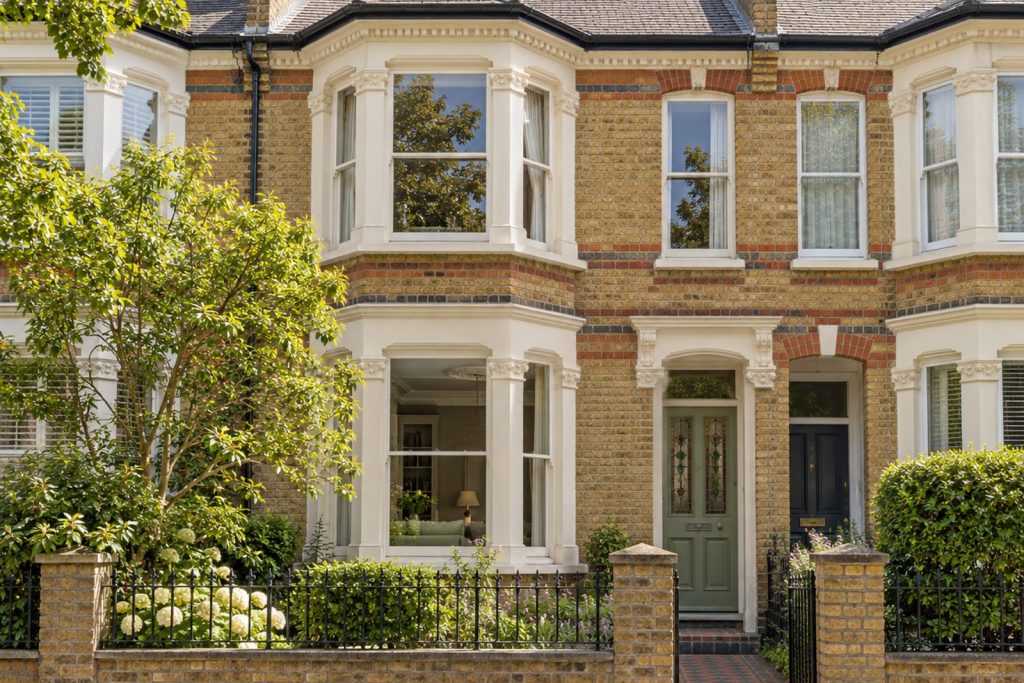
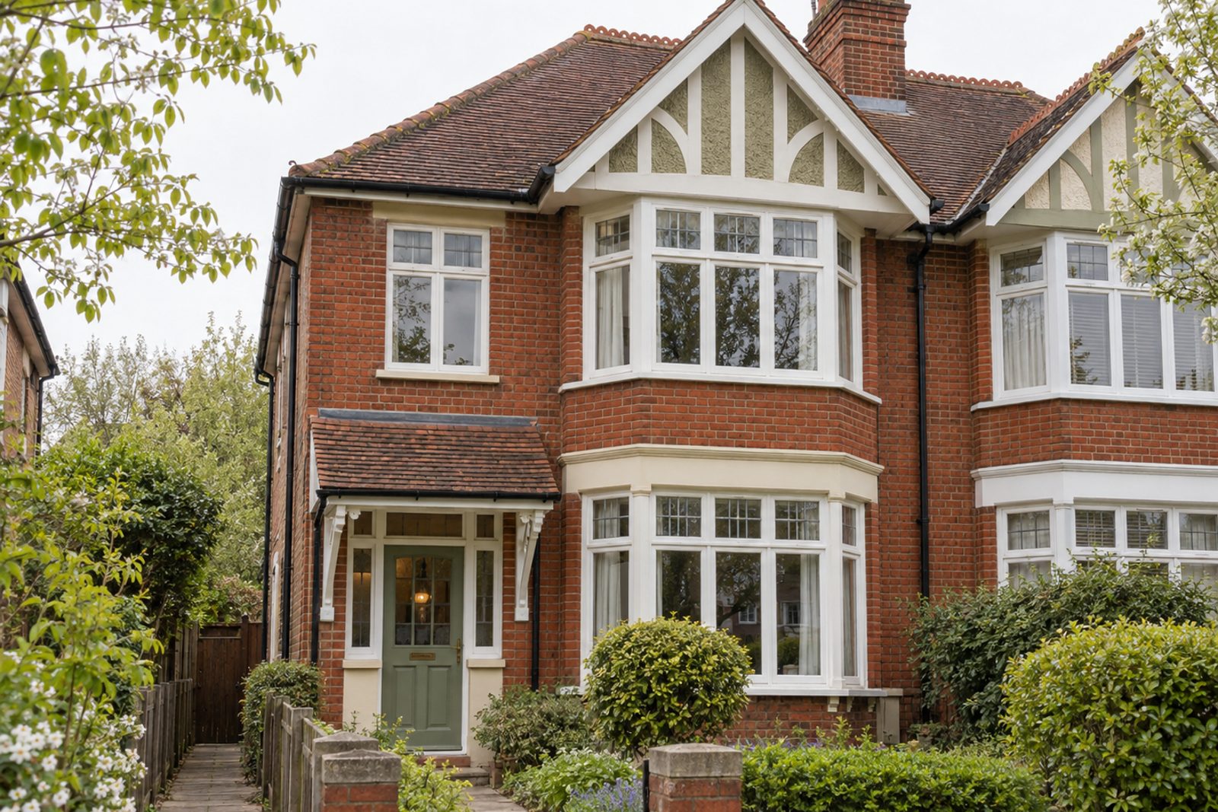
Bellamy Street, in Balham, is a road of Queen Anne revival Edwardian houses in red brick with white-painted timber, and this semi-detached example still has its original fireplaces and a tiled porch. It is generous in size, at 1,699 sq ft over two floors and a loft conversion, with four bedrooms, three bathrooms and a single reception room, and it has potential to extend (STPP). The house is clean and tidy but is in need of modernisation throughout, with decoration that dates from a different era: avocado accents and cream, orange-toned varnished pine boards, flush hardboard doors, brass handles and a ceiling fan light. Buyers with an eye for a project will see the possibilities at once.
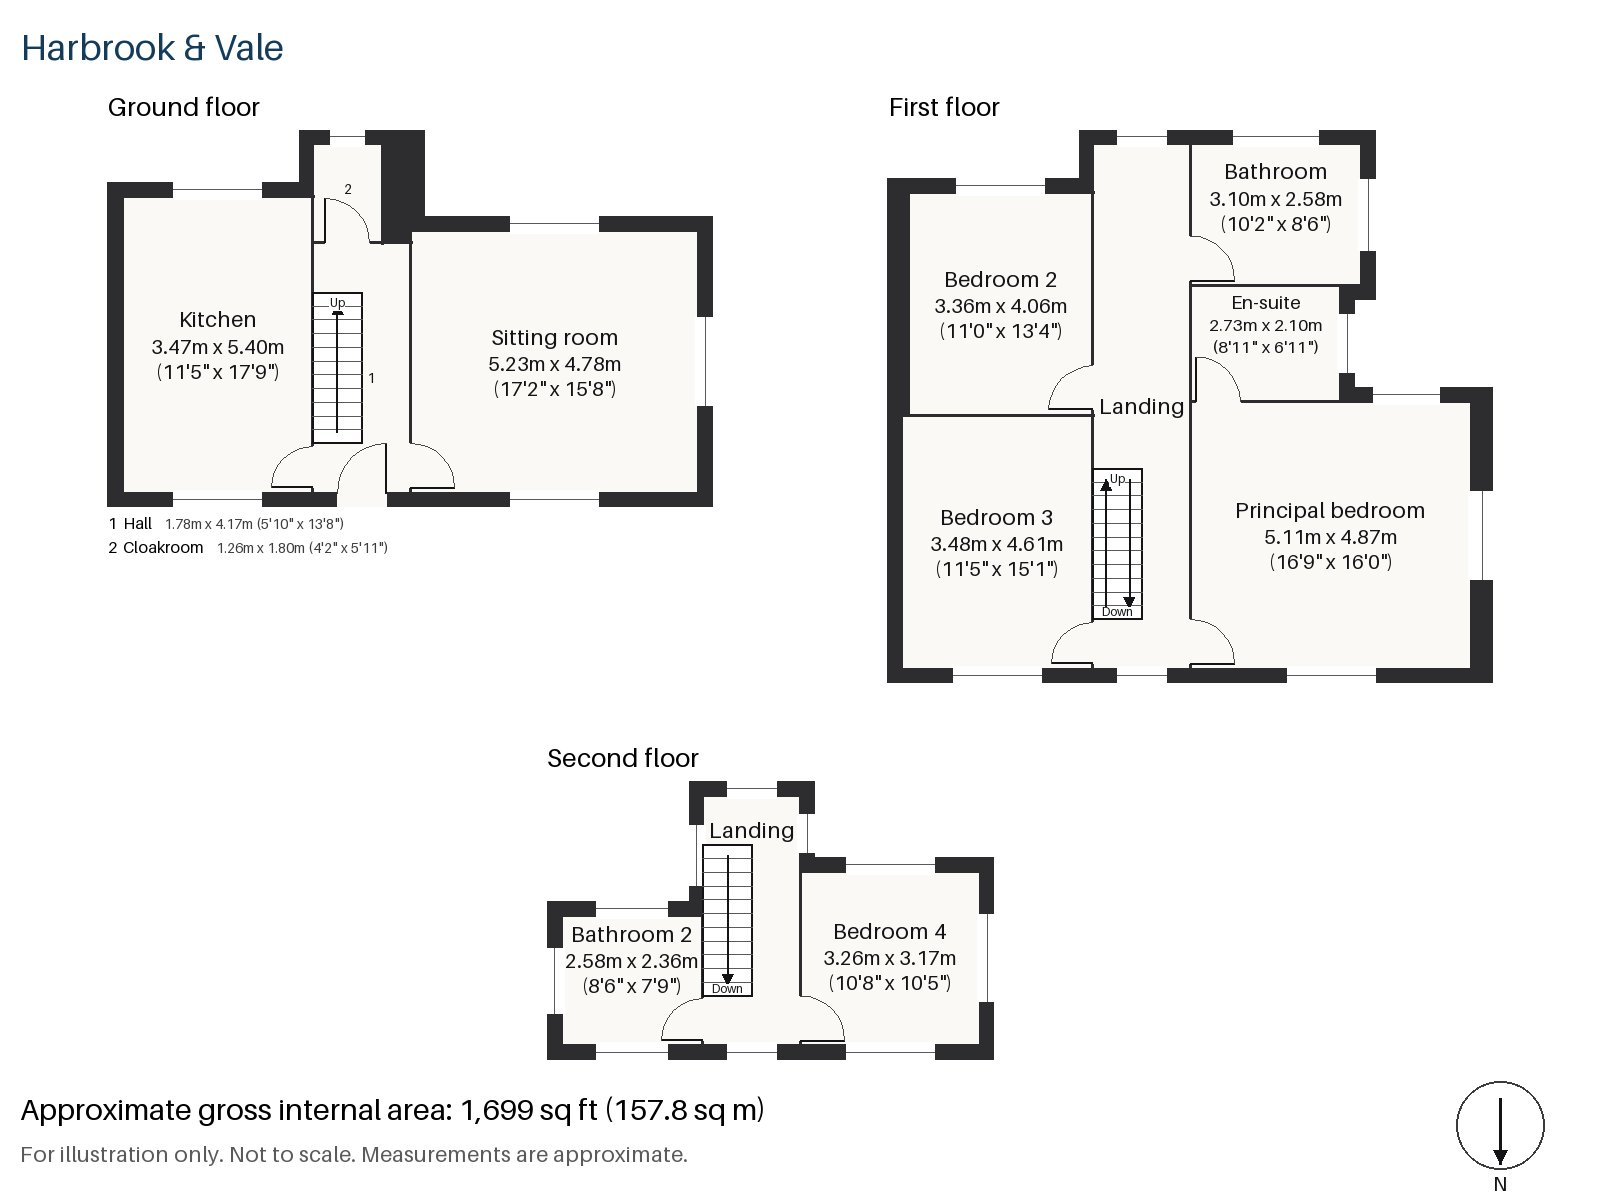
Hall 1.78m x 4.17m (5'10" x 13'8")
A tiled floor in the hall wears well, and the dark-stained staircase rises from it, its newel posts square and its balusters turned.
Sitting room 4.78m x 5.23m (15'8" x 17'2")
Alcoves with shelving flank a fireplace with a period surround that holds an open fire on tiled slips. The room is a good size and is furnished with a floral three-piece suite, a glass-topped coffee table and a patterned carpet, with net curtains at the windows. The decoration is dated and there is scope to update, and the fire surround and mirror above it are the strongest features.
Kitchen 3.47m x 5.40m (11'5" x 17'9")
Beech-effect units and a black laminate worktop are fitted in the kitchen, and a window over the sink looks to the garden. The units are serviceable, but this is a room that would benefit from a new layout.
Cloakroom 1.26m x 1.80m (4'2" x 5'11")
The cloakroom has a basin and wc, in a style to match the rest of the ground floor.
Principal bedroom 4.87m x 5.11m (16'0" x 16'9")
Fitted wardrobes line the principal bedroom, which is large and is carpeted in a pattern that dates from the last decoration.
Bedroom 2 3.36m x 4.06m (11'0" x 13'4")
A sash window lights the second bedroom, a fine double room.
Bedroom 3 3.48m x 4.61m (11'5" x 15'1")
A built-in desk stands in the third bedroom, which is the longest of the first-floor bedrooms.
Bedroom 4 3.17m x 3.26m (10'5" x 10'8")
In the loft the fourth bedroom has a sash window and a sloping ceiling at the front.
Bathroom 2.58m x 3.10m (8'6" x 10'2")
A walk-in shower, a white pedestal basin and a mirror tile above it make up the family bathroom, with brown patterned tiles.
En-suite 2.10m x 2.73m (6'11" x 8'11")
The en-suite has a shower enclosure and an avocado pedestal basin, in herringbone tiling, a suite from another decade that will want replacing.
Bathroom 2 2.36m x 2.58m (7'9" x 8'6")
A freestanding bath and a pine vanity unit are fitted in the top-floor bathroom, with cream tiles and a dado border.
The south-facing garden is a good size, and off-road parking is provided at the front. Subject to planning, the house offers potential to extend to the side or the rear.
Balham is an interchange between National Rail and the Northern line, sitting in fare zone 3. Near the house, Clapham South has Underground services and Tooting Bec Common lies to the east, so the area has both transport and open space. Impressions of Balham, a set of four bronze reliefs on Balham Station Road, was installed in 1991, and the railway station opened in 1856.
Features
- Semi-detached Queen Anne revival house with a loft room
- Four bedrooms and three bathrooms
- Freehold
- 1,699 sq ft
- Off-road parking
- South-facing garden
- Original fireplaces and a tiled porch
- In need of modernisation throughout
- Potential to extend (STPP)
- Council tax band G
- EPC rating D
Floorplan
Questions about this home?
Ask our assistant about the area, the transport links or the details of Bellamy Street, Balham, SW12, or call the Clapham office and speak to a person.
Key facts
- Price
- £1,525,000
- Bedrooms
- 4
- Bathrooms
- 3
- Receptions
- 1
- Property type
- Semi-Detached House
- Tenure
- Freehold
- Council tax band
- G
- EPC rating
- D
- Area
- Balham
- Postcode
- SW12 8
Location
Balham, SW12 8. A district on the Northern line, with a National Rail station and Tooting Bec Common nearby. The exact address is given at viewing.