About this home
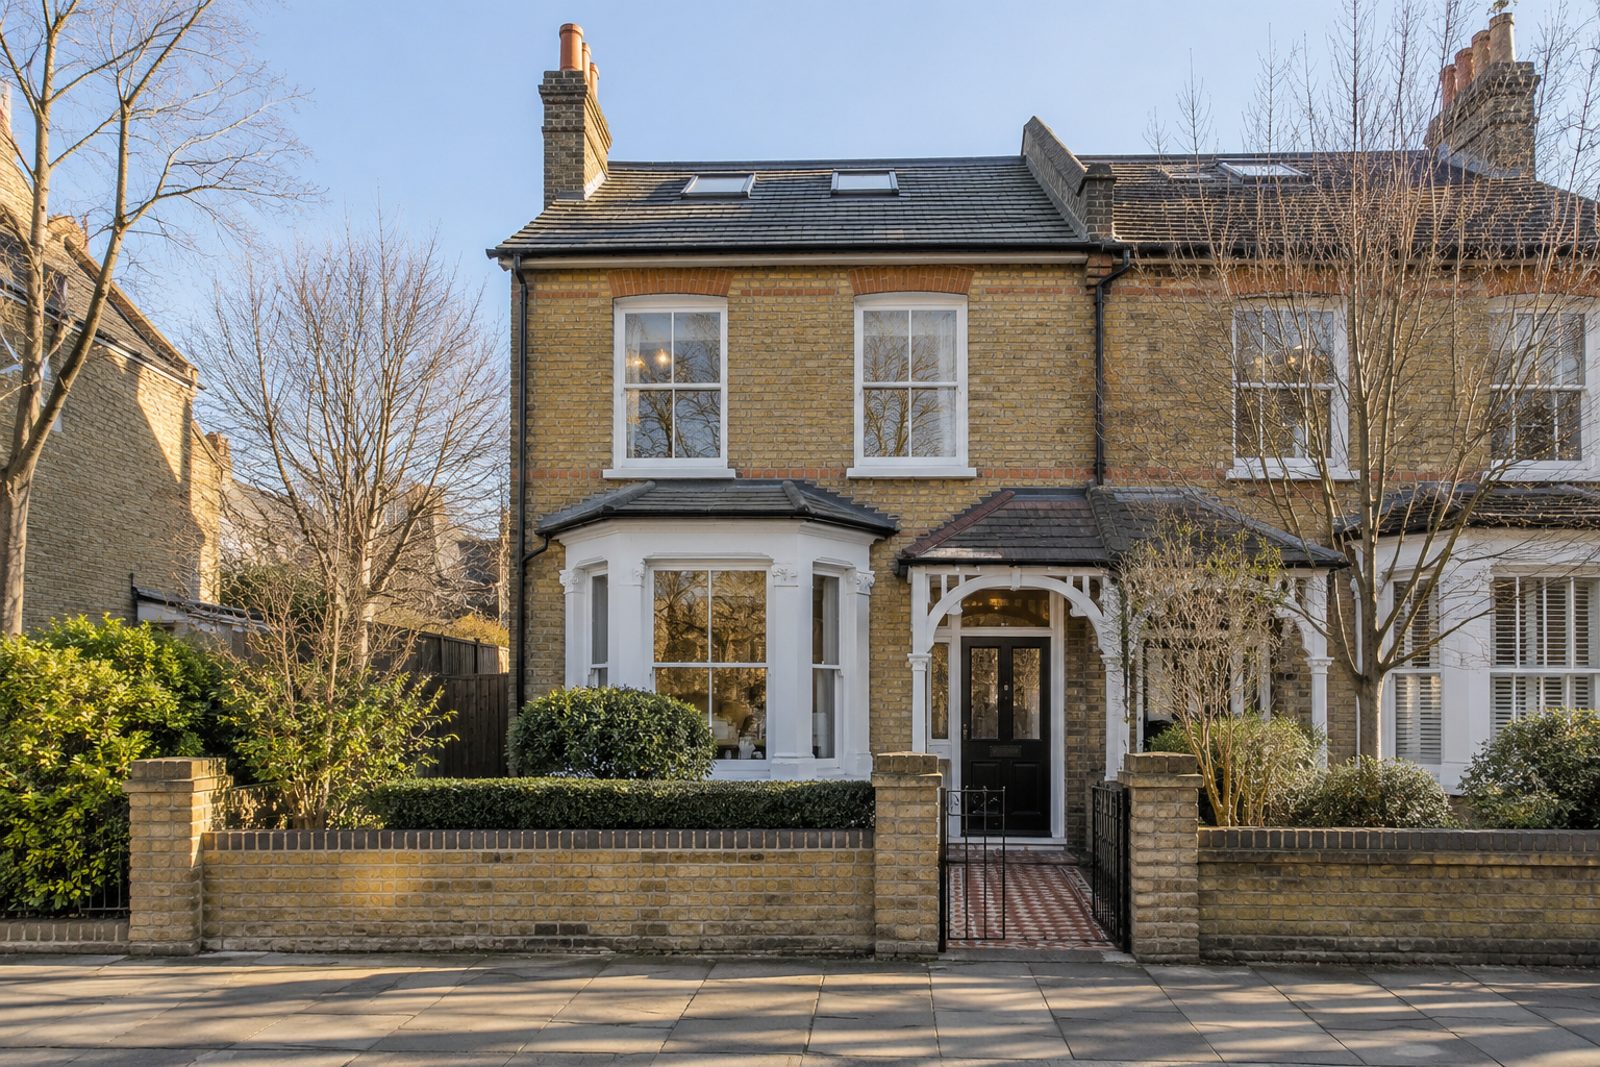
Cambalt Road is one of the more settled streets of Putney, and this semi-detached Victorian house of yellow stock brick has an encaustic-tiled path and sash windows that look out over it. Beneath the roof, the original loft has been turned into a bedroom, and the house comes to the market chain-free. The accommodation extends to 1,914 sq ft with four bedrooms, three bathrooms and two reception rooms. Inside, the character is Scandinavian: soft white walls, pale ash boards, natural wood and black used only in accents, in a palette of light grey and white oak. Furnishing is simple and practical, a sofa in oatmeal, a plain rug in off-white and a round oak table, and the windows are left bare of curtains.
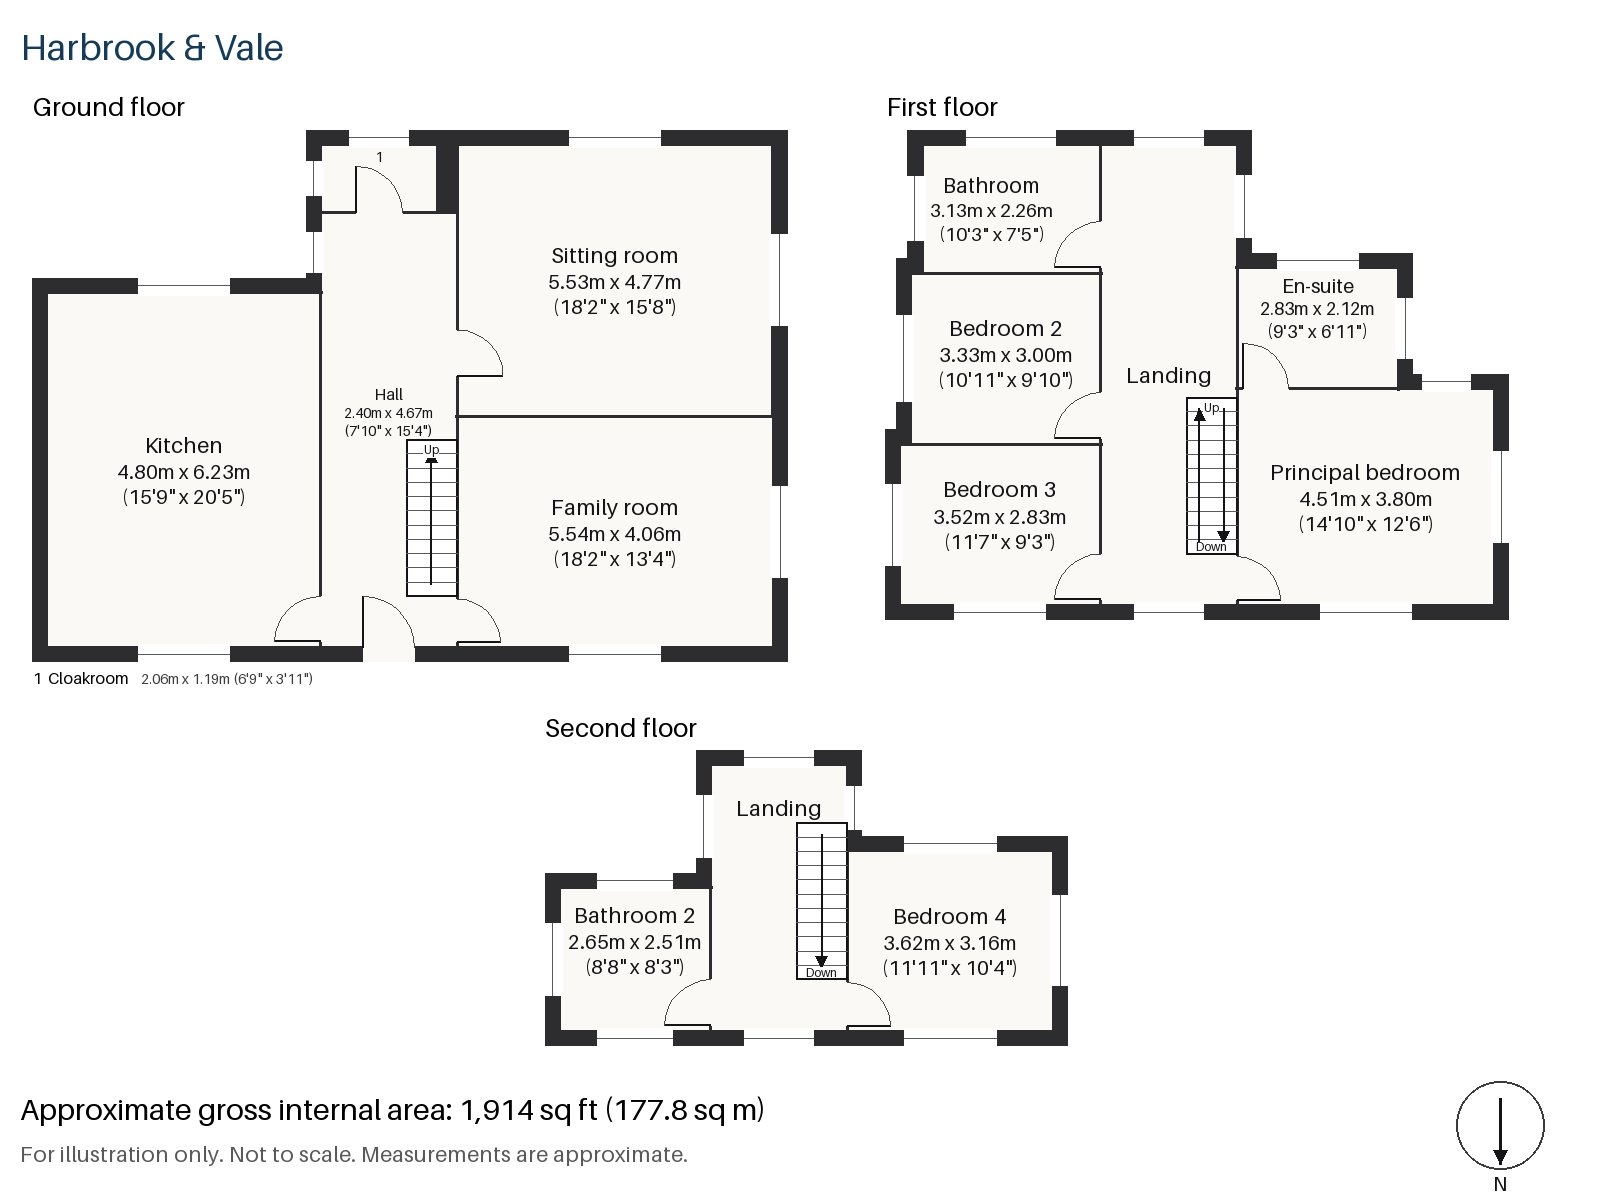
Hall 2.40m x 4.67m (7'10" x 15'4")
The stripped-pine staircase begins in the hall, which is wide enough for a bench, and the pale ash boards start at the front door.
Sitting room 4.77m x 5.53m (15'8" x 18'2")
Alcoves with built-in shelving flank the chimney breast, where an open fire with a cast-iron grate sits in a painted timber surround, and the bay window brings in the south light. The room is simply furnished, which lets the proportions and the winter sun do their work.
Family room 4.06m x 5.54m (13'4" x 18'2")
A skylight lights the family room, which is a long, bright space at the back of the house, with room for a sofa, a play area and a table.
Kitchen 4.80m x 6.23m (15'9" x 20'5")
Light grey handleless units are paired with an oak worktop, and a second skylight makes this an unusually bright kitchen. Opal globe pendants hang in a cluster above the table, and the room is large enough for a family to eat at the same time as someone cooks.
Cloakroom 1.19m x 2.06m (3'11" x 6'9")
The cloakroom is fitted with a basin and wc.
Principal bedroom 3.80m x 4.51m (12'6" x 14'10")
The first-floor principal bedroom is a handsome room with a sash window.
Bedroom 2 3.00m x 3.33m (9'10" x 10'11")
The second bedroom also has a sash window and is a square, modest double.
Bedroom 3 2.83m x 3.52m (9'3" x 11'7")
A sash window brings light into the third bedroom, which would suit a child's room or a study.
Bedroom 4 3.62m x 3.16m (11'11" x 10'4")
The fourth bedroom is in the loft, with fitted wardrobes and a window in the rear dormer, and the ceiling sloping down at the front.
Bathroom 2.26m x 3.13m (7'5" x 10'3")
A walk-in shower is fitted in the family bathroom, with a white pedestal basin and a pale oak shelf, in soft pink square tiles.
En-suite 2.12m x 2.83m (6'11" x 9'3")
A freestanding bath and a birch-fronted vanity set in large white tiles make up the en-suite, a room with a very Scandinavian simplicity.
Bathroom 2 2.51m x 2.65m (8'3" x 8'8")
A walk-in shower, a white slab vanity with a round mirror and pale grey matt tiles complete the top-floor bathroom.
The garden faces south and gets the sun through most of the day. Parking is on the street, by resident permit.
Putney railway station has South Western Railway trains to London Waterloo, and East Putney is on the District line, so the house is well placed whichever way you travel. Putney Heath and Putney Common, between them a large stretch of open land, are within reach, and the town has been the starting point of the Boat Race since 1845. Putney Bridge, built of stone in 1886, replaced the earlier crossing of 1729.
Features
- Semi-detached arts-and-crafts Victorian house with a loft room
- Four bedrooms and three bathrooms
- Freehold
- 1,914 sq ft
- Permit on-street parking
- South-facing garden
- Skylights over the kitchen and family room
- Pale ash floors and white window reveals
- Chain-free
- Council tax band G
- EPC rating E
Floorplan
Questions about this home?
Ask our assistant about the area, the transport links or the details of Cambalt Road, Putney, SW15, or call the Putney office and speak to a person.
Key facts
- Price
- £1,675,000
- Bedrooms
- 4
- Bathrooms
- 3
- Receptions
- 2
- Property type
- Semi-Detached House
- Tenure
- Freehold
- Council tax band
- G
- EPC rating
- E
- Area
- Putney
- Postcode
- SW15 6
Location
Putney, SW15 6. A district on the Thames, with Putney Heath to the south and a High Street running up from the bridge. The exact address is given at viewing.
Similar homes in SW15
 Under Offer
Offers Over £2,300,000
Westleigh Avenue, Putney, SW15
5 bed3 bathTown House
 Sold STC
Offers Over £3,600,000
Dealtry Road, Putney, SW15
6 bed3 bathDetached House
 Guide Price £1,625,000
Wadham Road, Putney, SW15
4 bed3 bathTerraced House
 Offers Over £2,125,000
Westhorpe Road, Putney, SW15
5 bed4 bathSemi-Detached House